
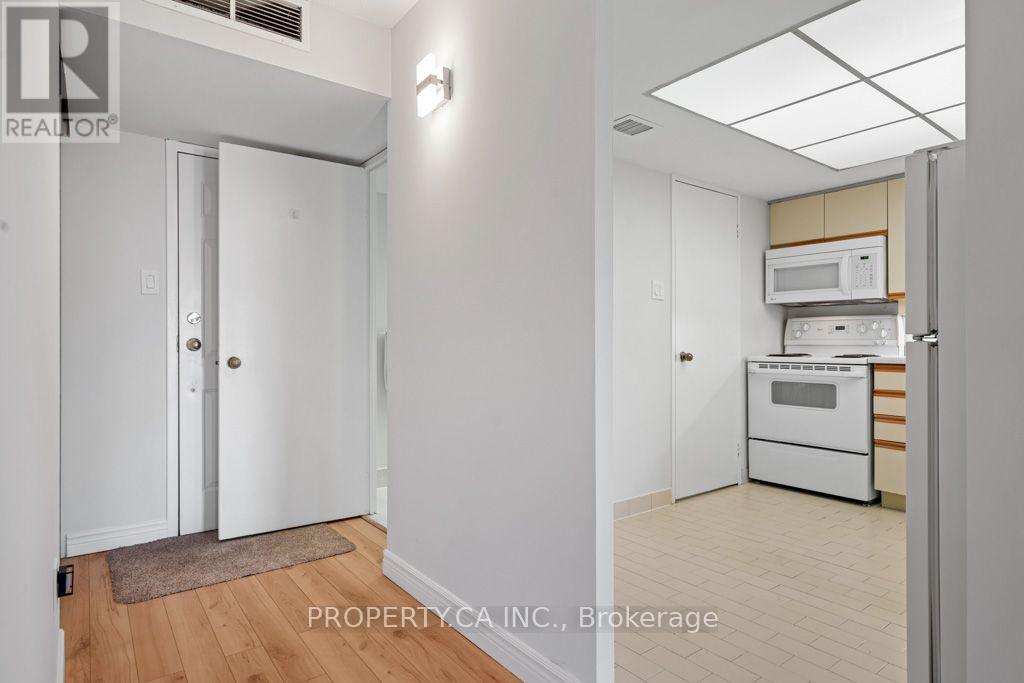
 For sale 50
$415,000
1+1 bed1 bath700–799 sq ft
1470 Midland Avenue #1506
Dorset Park, Toronto
4 months agoMLS® E13220744
HOMELIFE/FUTURE REALTY INC.
65 Scadding Avenue #608
Waterfront Communities C8, Toronto, Ontario M5A4L1
For sale· Added
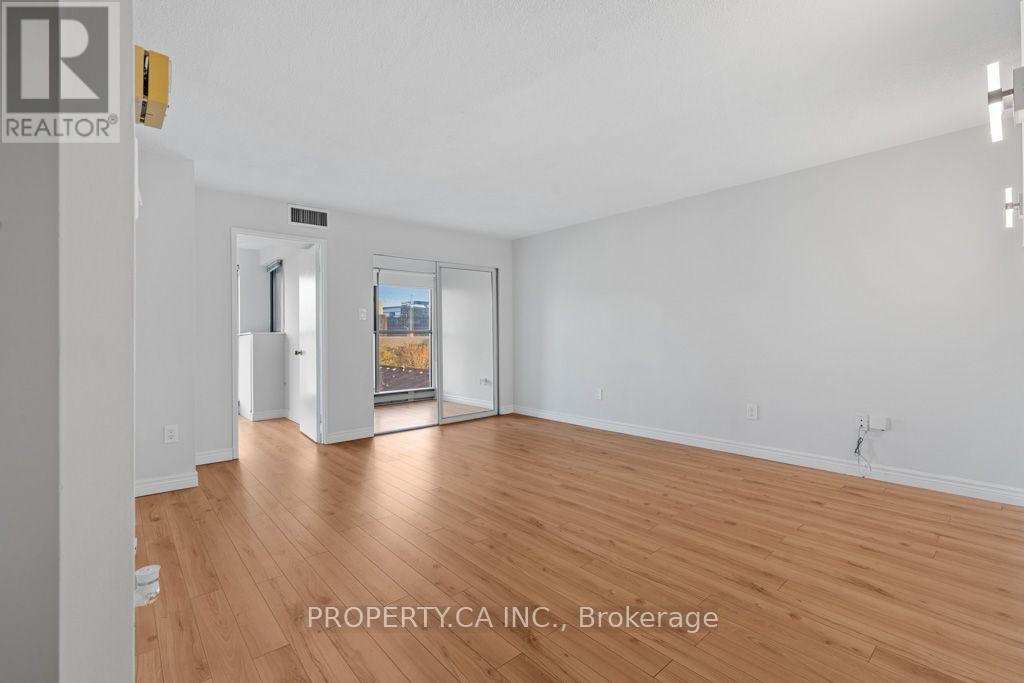
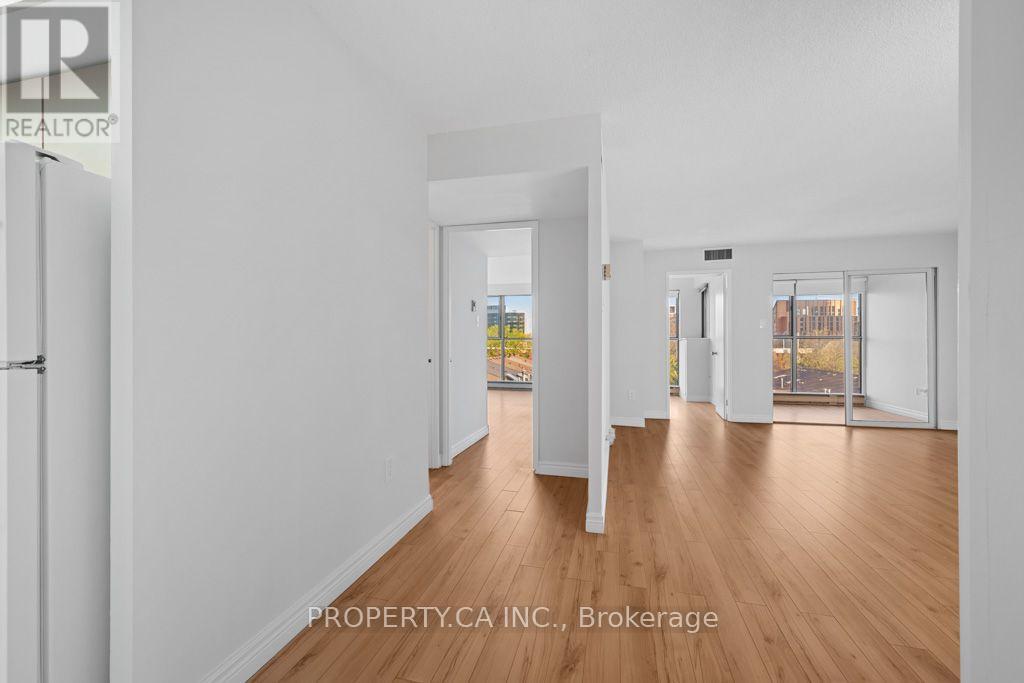
Spacious 3-Bedroom + Den in the Heart of St. Lawrence Market! Unit 608 is a rare, generously sized suite offering 1,038 sq. ft. of functional living space in one of downtown's most convenient locations. This bright 3-bedroom plus den offers a large kitchen with ample storage, and a versatile den perfect for a home office or play area. The large bedrooms are perfect for raising a family. With a locker. Well-managed building with 24-hour concierge, indoor pool, gym, party room, and more. Steps to St. Lawrence Market, The Esplanade, Distillery District, Union Station, the waterfront, schools, and shops. Locker included. Your ideal downtown family home or spacious condo upgrade awaits!
Map data © OpenStreetMap contributors
No open houses are scheduled for this home.
Can't make it? Request a private viewing.
| Primary Bedroom | Main level | 4.61 x 3.38 m |
| Bedroom 2 | Main level | 2.38 x 2.92 m |
| Living room | Main level | 4.3 x 4.61 m |
| Dining room | Main level | 3.53 x 4 m |
| Solarium | Main level | 2.33 x 1.92 m |
| Kitchen | Main level | 3.38 x 2.38 m |




