
 For rent 50
$4,000/mo
4+1 bed4 bath2,000–2,500 sq ft
44 Bankview Circle
West Humber-Clairville, Toronto
1 month agoMLS® W13724672
ROYAL LEPAGE SIGNATURE REALTY
65 Spadina Road
Annex, Toronto, Ontario M5R2T1
For rent· Added
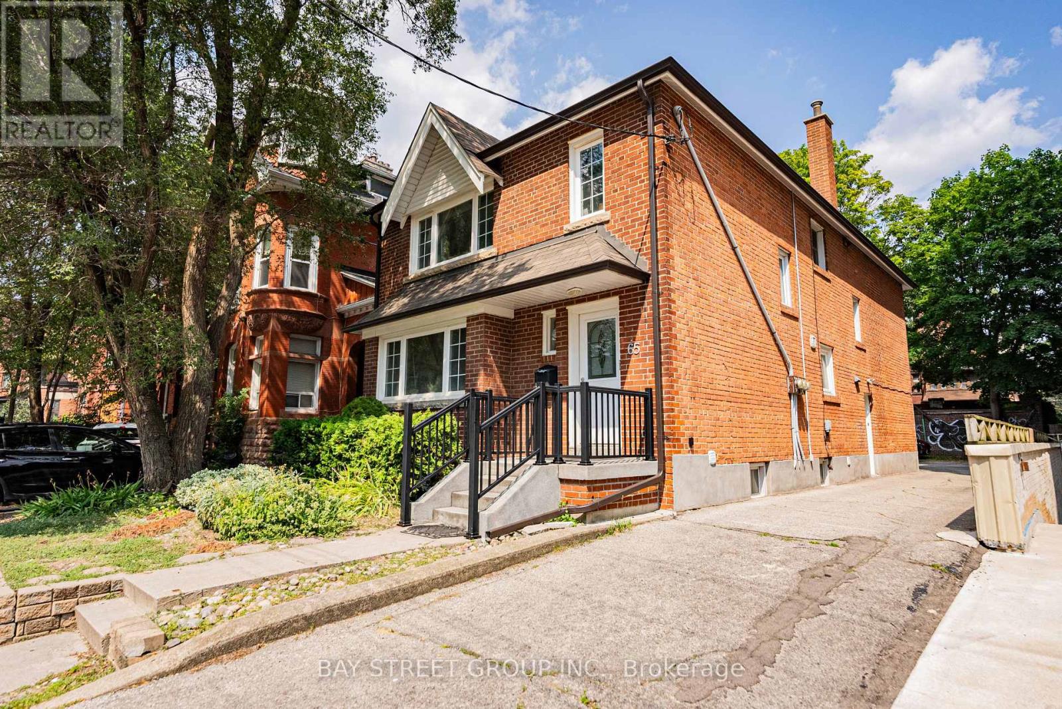
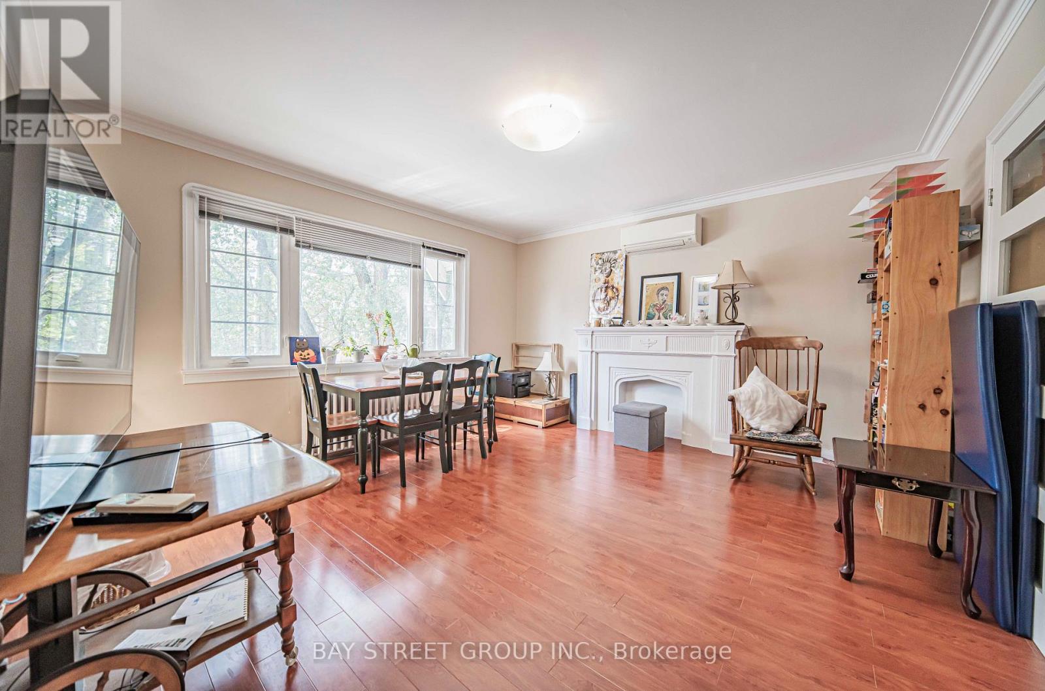
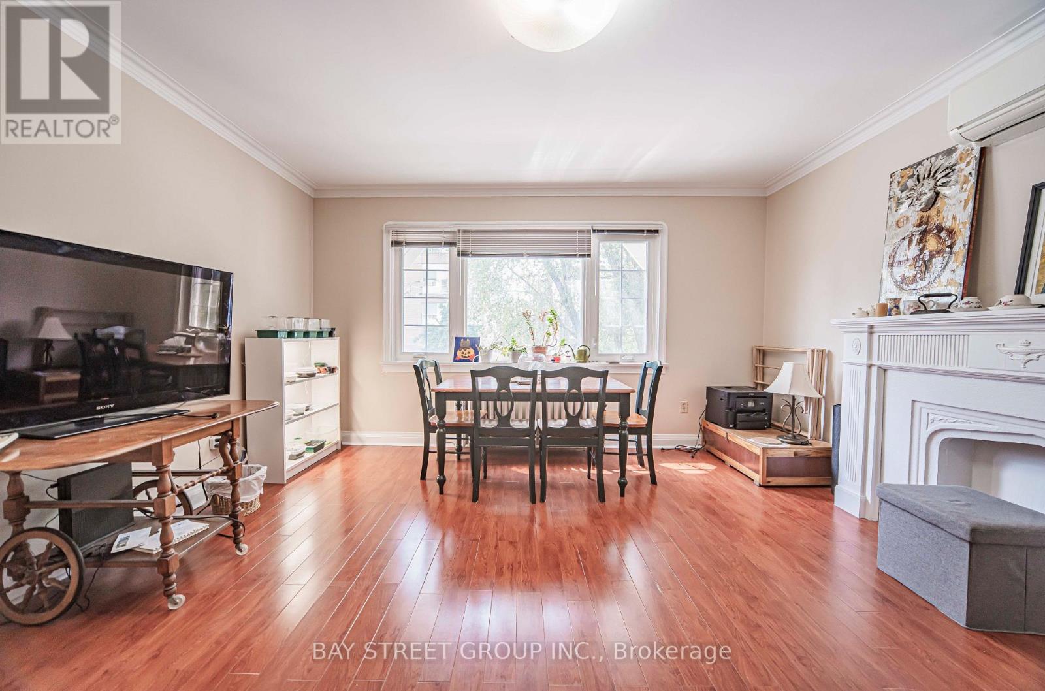
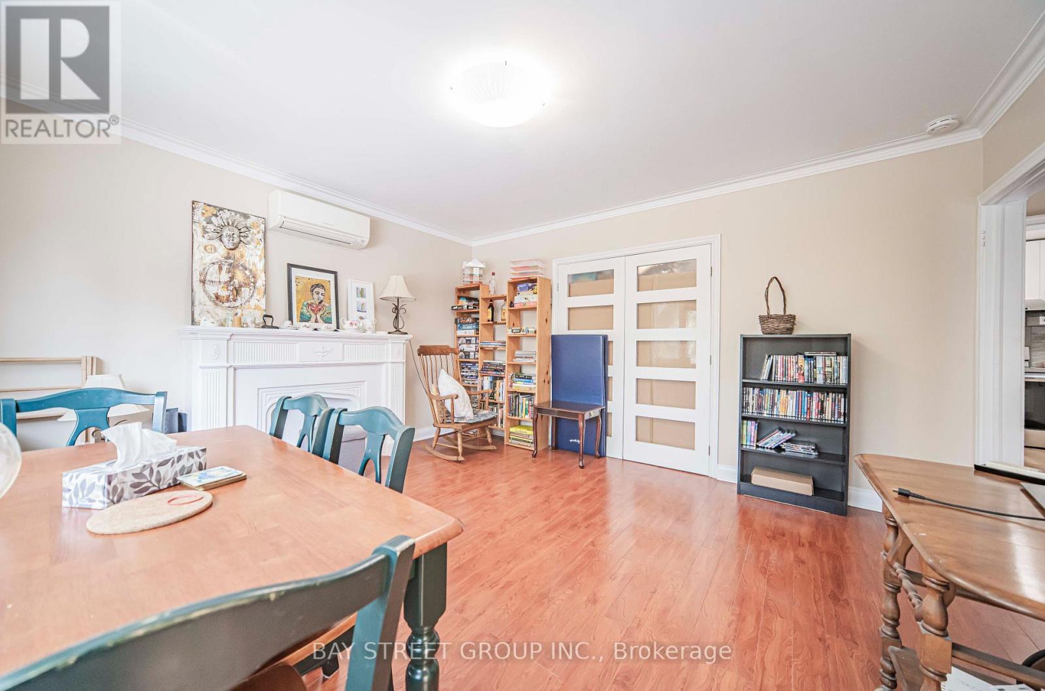
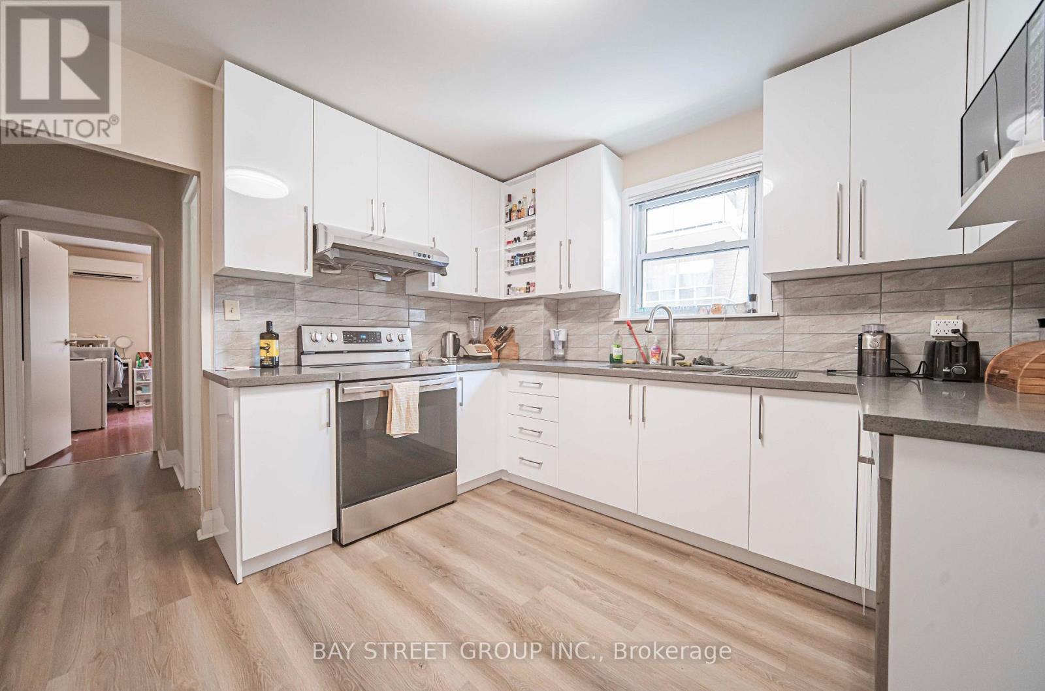
Spacious 2nd-floor apartment in the heart of the Annex, just off Bloor & Spadina. Enjoy your own private entrance. Over 1,000 sqft with 4 bedrooms, living room, an updated kitchen and washroom. Gas and water included; tenant pays electricity (separately metered). Parking space available for $100/month. Prime location close to everything downtown Toronto has to offer. Steps to Subway stations, U of T, Yorkville, Chinatown, shops & restaurants. A rare opportunity in one of the city's most desirable neighborhoods!
Map data © OpenStreetMap contributors
No open houses are scheduled for this home.
Can't make it? Request a private viewing.
| Living room | Second level | 4.45 x 4.12 m |
| Kitchen | Second level | 4.02 x 3.41 m |
| Primary Bedroom | Second level | 4.67 x 3.51 m |
| Bedroom 2 | Second level | 3.99 x 3.3 m |
| Bedroom 3 | Second level | 3.48 x 3.4 m |
| Bedroom 4 | Second level | 2.49 x 2.39 m |




