
 For sale 50
$398,888
2 bed1 bath1,000–1,199 sq ft
20 Gilder Drive #1208
Eglinton East, Toronto
15 days agoMLS® E13835778
CENTURY 21 TITANS REALTY INC.
650 Sheppard Avenue East #403
Bayview Village, Toronto, Ontario M2K3E4
For sale· Added
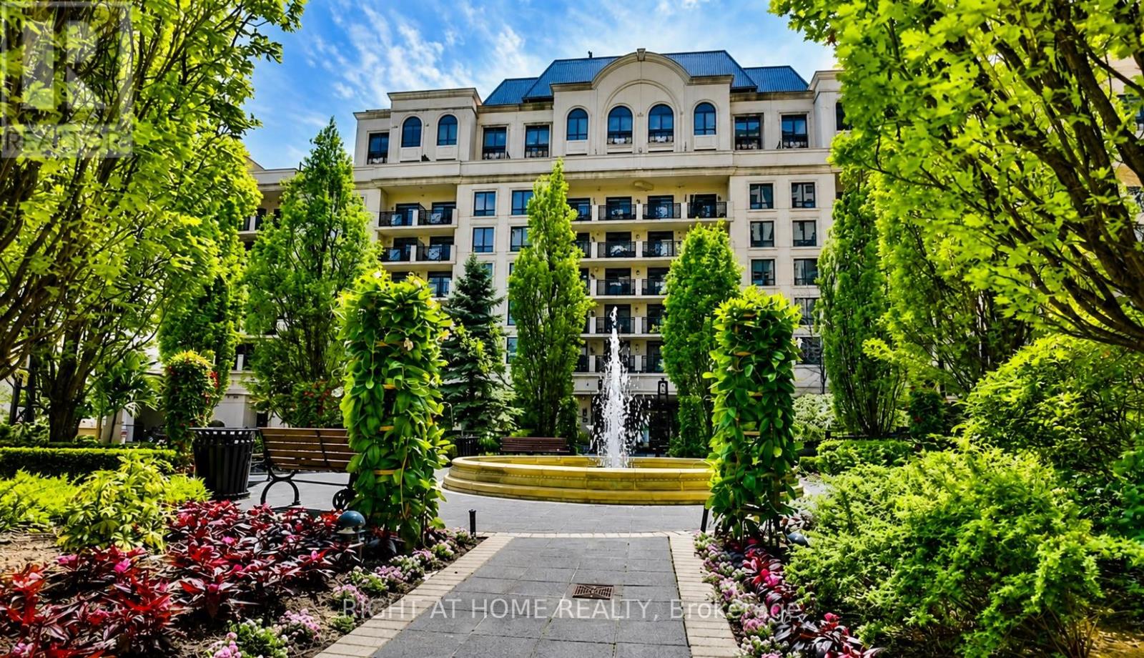
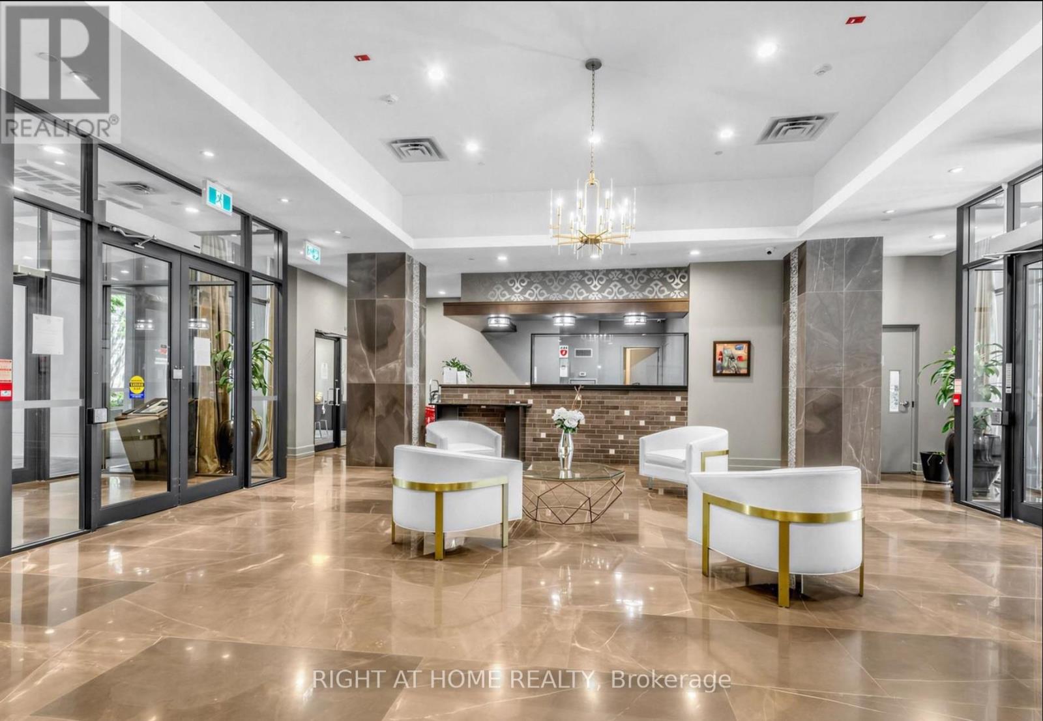
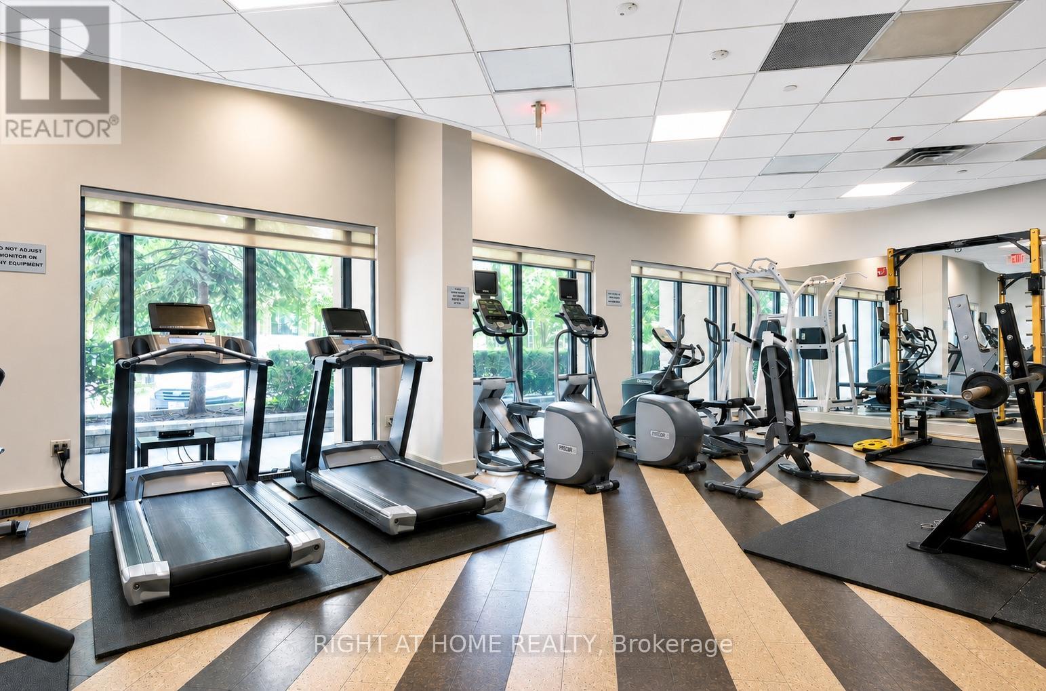
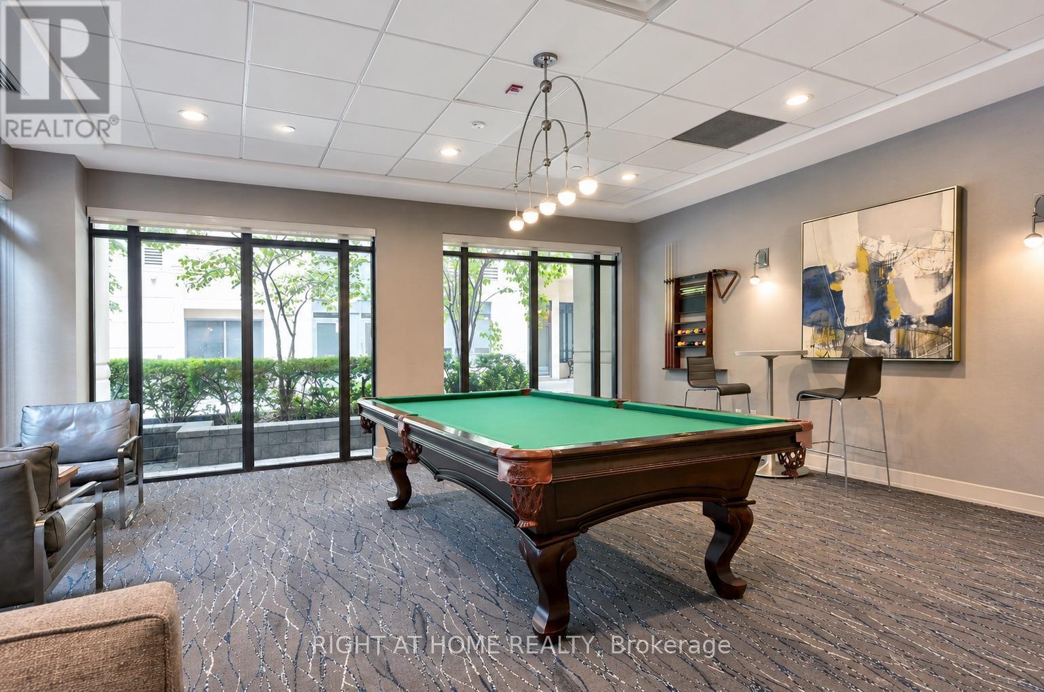
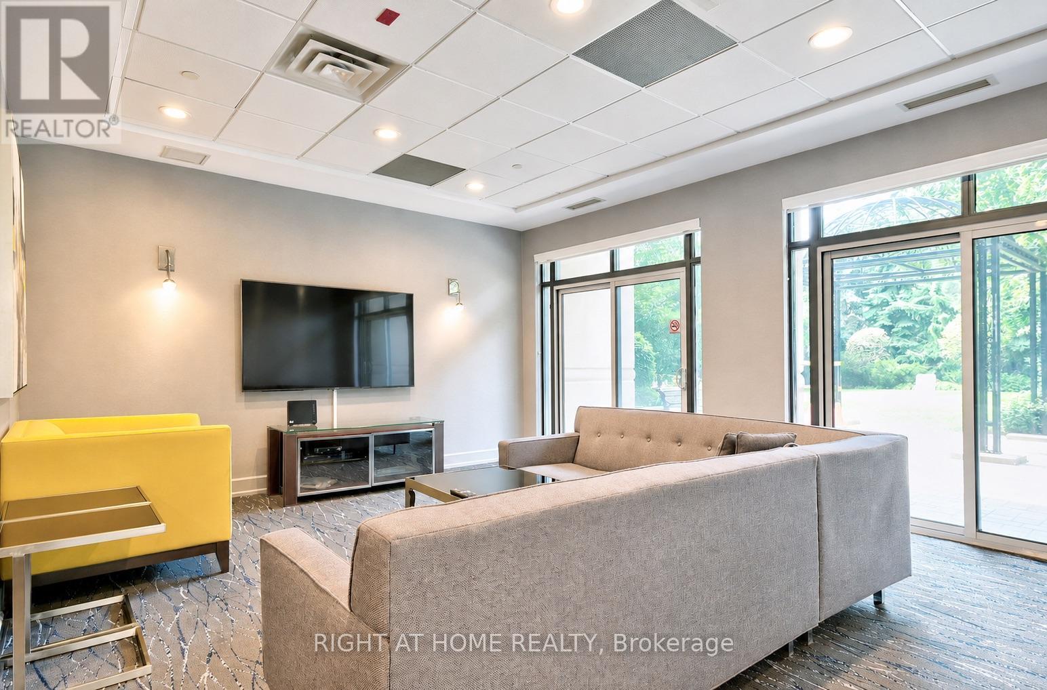
Luxury living in the heart of Bayview Village! This beautifully upgraded 1-bedroom, 1-bathroom suite features 8-foot ceilings, new hardwood flooring, elegant crown moulding, custom wainscoting, chandelier light fixtures, granite countertops, and a spacious north-facing balcony overlooking a quiet courtyard. Enjoy premium building amenities including a 24-hour concierge, rooftop terrace, fitness centre, sauna, games room, and meeting room. Steps to Bayview Village Shopping Centre, restaurants, TTC, and minutes to Highways 401 & 404. Includes stainless steel appliances, stacked washer/dryer, all existing light fixtures and window coverings, plus 1 underground parking space and 1 locker.
Map data © OpenStreetMap contributors
No open houses are scheduled for this home.
Can't make it? Request a private viewing.
| Living room | Flat | 5.18 x 3.05 m |
| Kitchen | Flat | 2.82 x 2.52 m |
| Primary Bedroom | Flat | 3.62 x 3 m |




