 For sale 50
$1,199,000
3 bed4 bath1,100–1,500 sq ft
189 Kingsview Boulevard
Kingsview Village-The Westway, Toronto
1 month agoMLS® W13679866
RE/MAX GOLD REALTY INC.
66 Burndale Avenue
Lansing-Westgate, Toronto, Ontario M2N1S7
For sale· Added
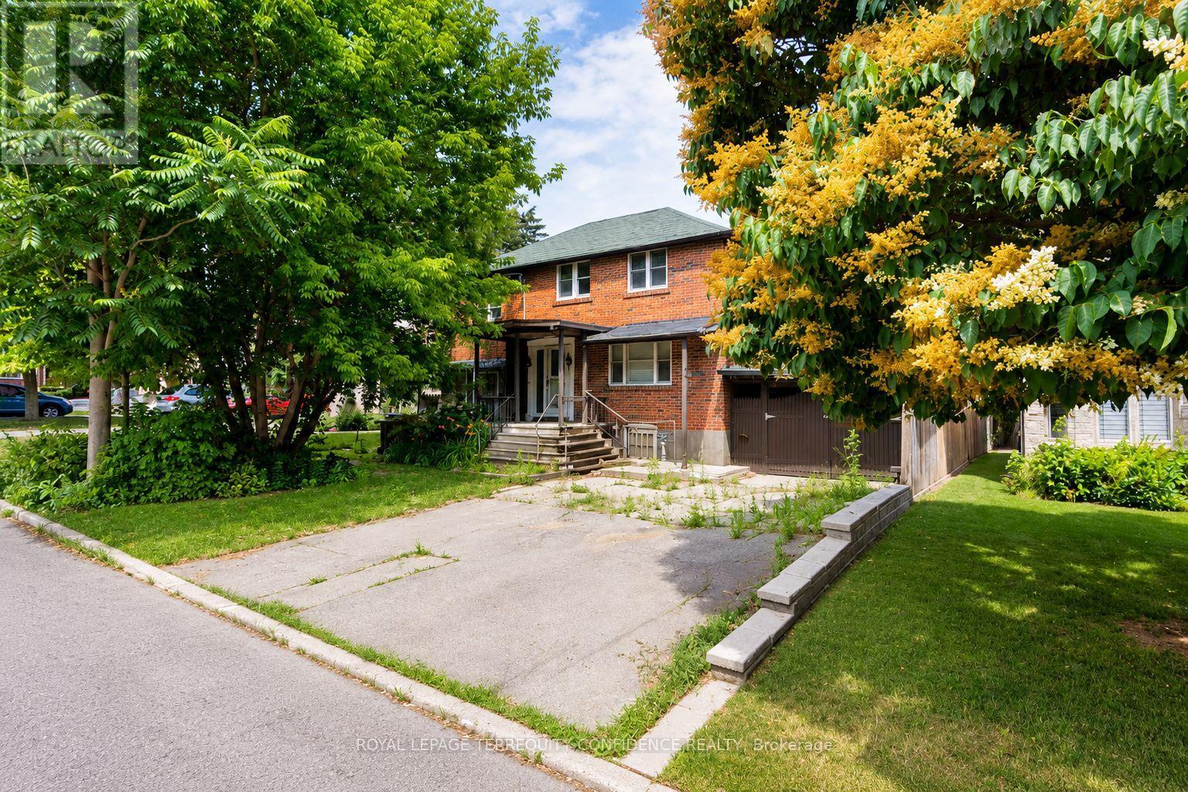
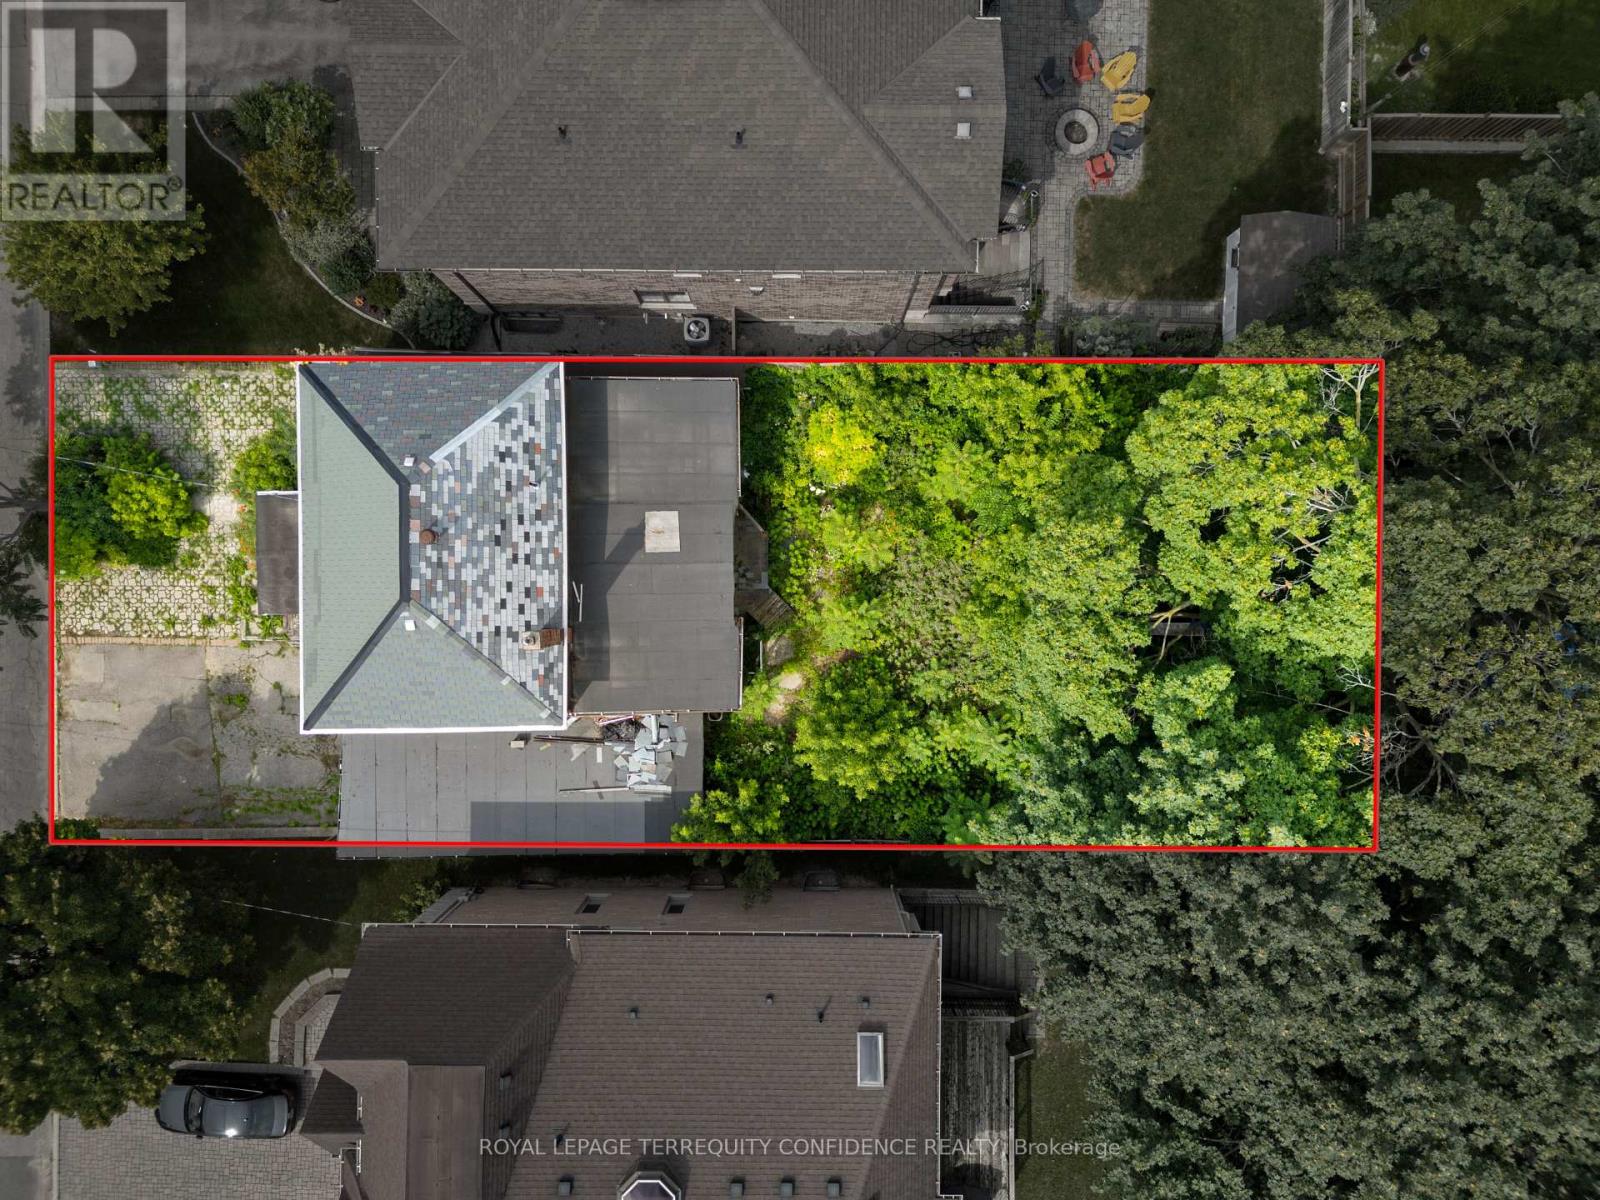
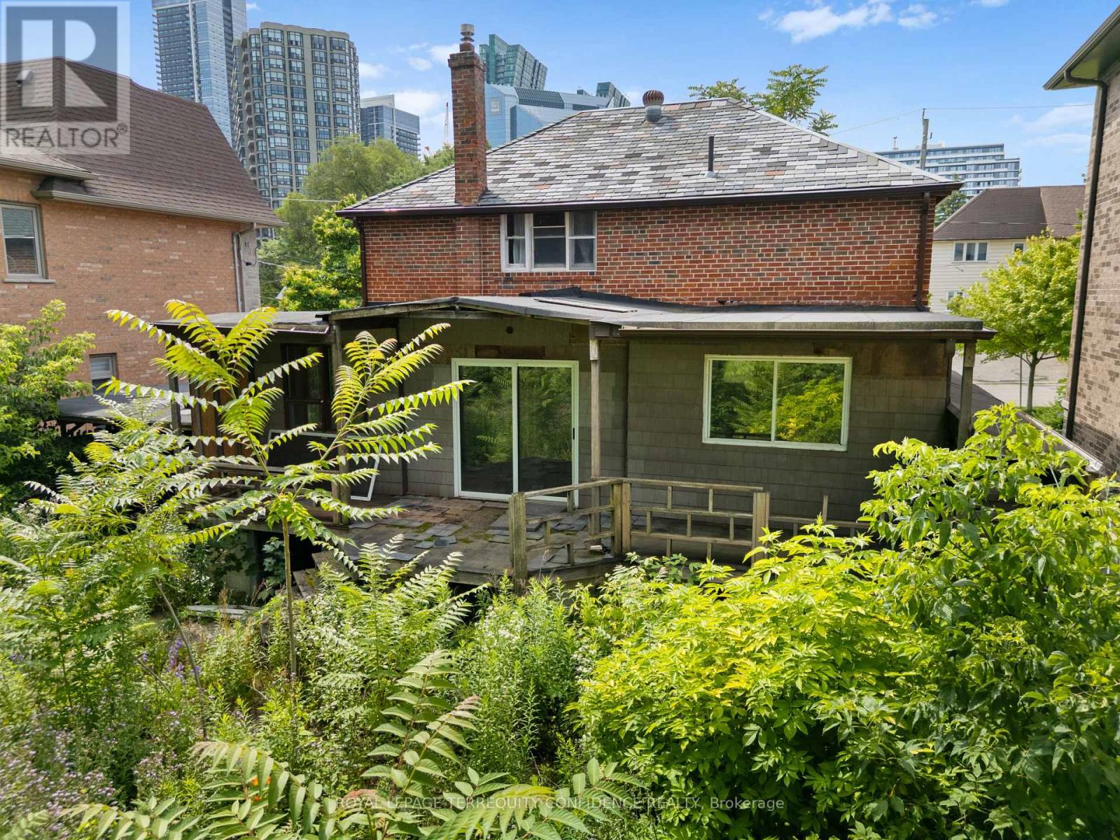
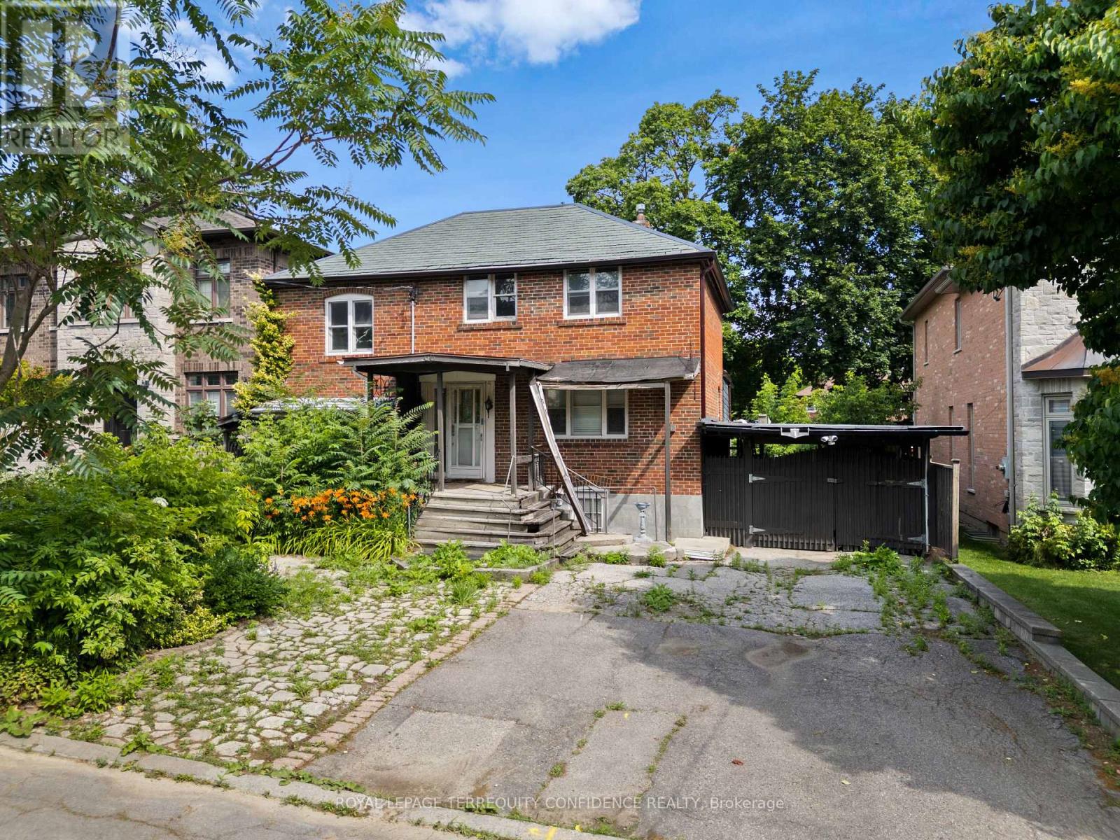
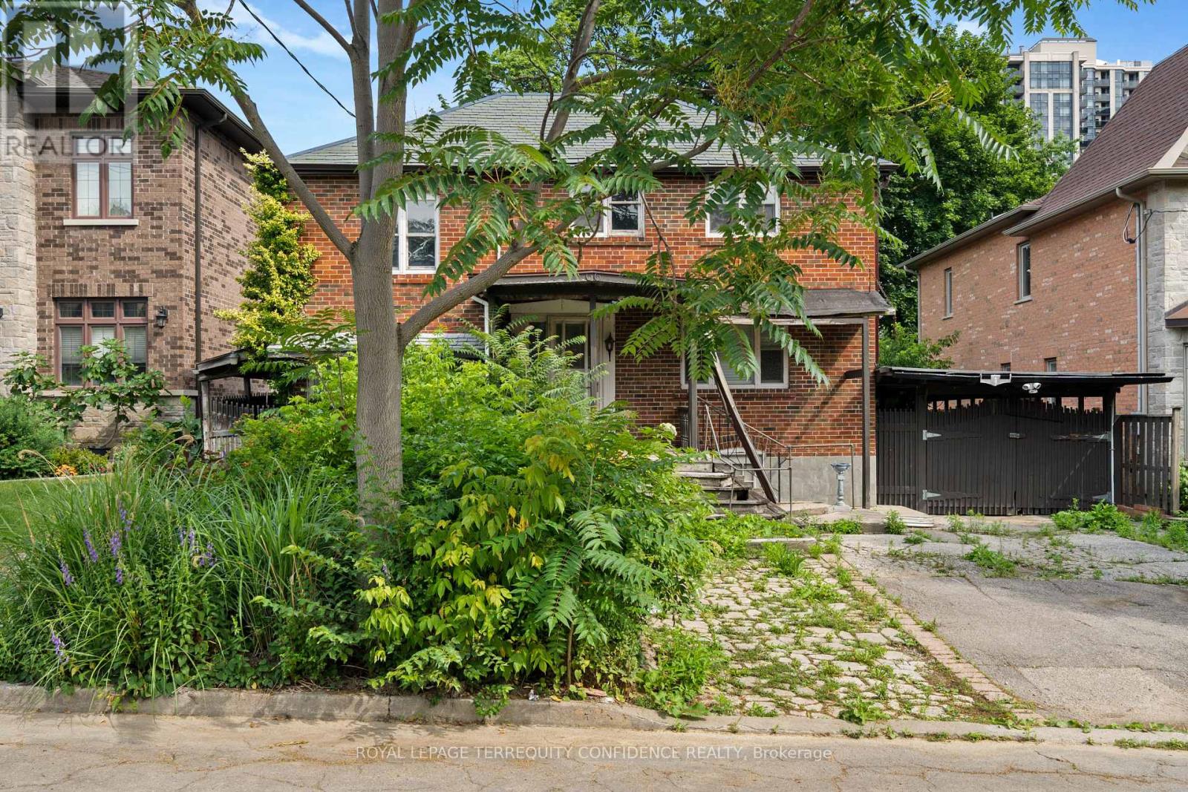
Calling All Builders -- Major Opportunity for Investment & New Home Build!! Welcome to 66 Burndale Avenue, a prime lot located in the highly desirable Lansing neighborhood in North York, Toronto. Build your dream home OR income-producing multi-plex , on a property with a VERY short distance to Yonge St. Excellent access to public transit, located just a 5-minute walk to Sheppard-Yonge subway station. Features a walk score of 95! Enjoy living close to an abundance of fine dining, cafes, multiple parks, Meridian Arts Centre, recreation/sports facilities, and schools: including Cameron Public School, Willowdale Middle School, and Loretto Abbey Catholic Secondary School. Exceptional opportunity for a new build in a Toronto hotspot of convenience. Experience living in a vibrant and connected neighborhood, while enjoying the privacy of a quiet street.
Map data © OpenStreetMap contributors
No open houses are scheduled for this home.
Can't make it? Request a private viewing.
| Living room | Ground level | 5.25 x 3.71 m |
| Dining room | Ground level | 5.25 x 2.4 m |
| Kitchen | Ground level | 6.15 x 2.85 m |
| Primary Bedroom | Second level | 3.68 x 3.1 m |
| Bedroom | Second level | 5.15 x 2.4 m |
| Bedroom | Second level | 3.25 x 2.99 m |
| Bedroom | Second level | 2.77 x 2.22 m |
| Recreational, Games room | Basement | 4.55 x 3.3 m |