 For sale 50
$1,799,999
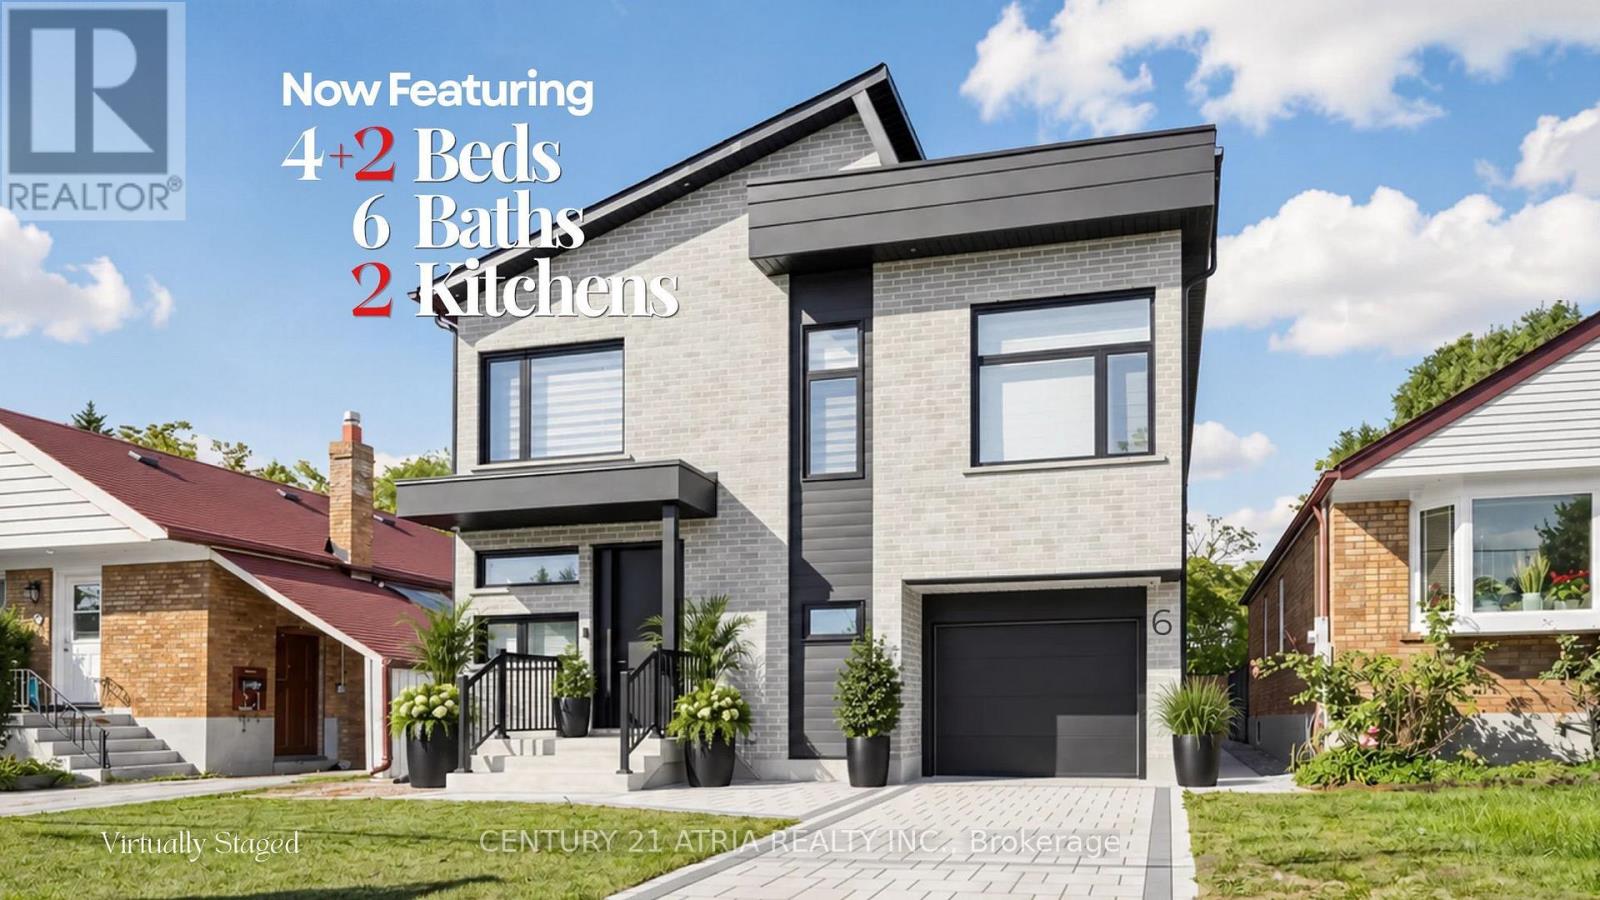
4+2 bed6 bath2,500–3,000 sq ft
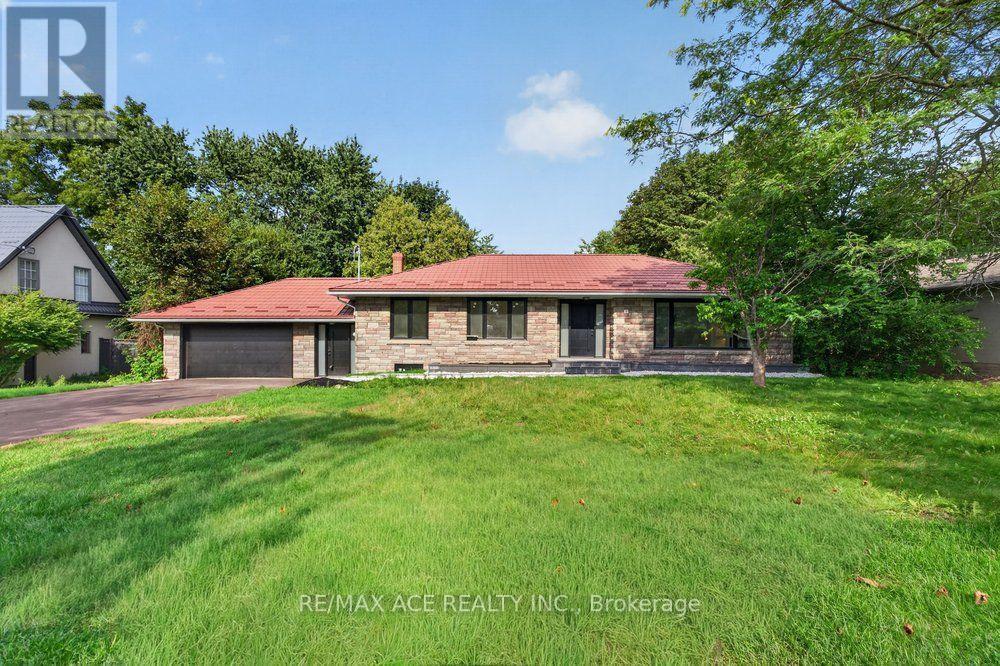
6 Park Street
Birchcliffe-Cliffside, Toronto
15 days agoMLS® E13837190
CENTURY 21 ATRIA REALTY INC.
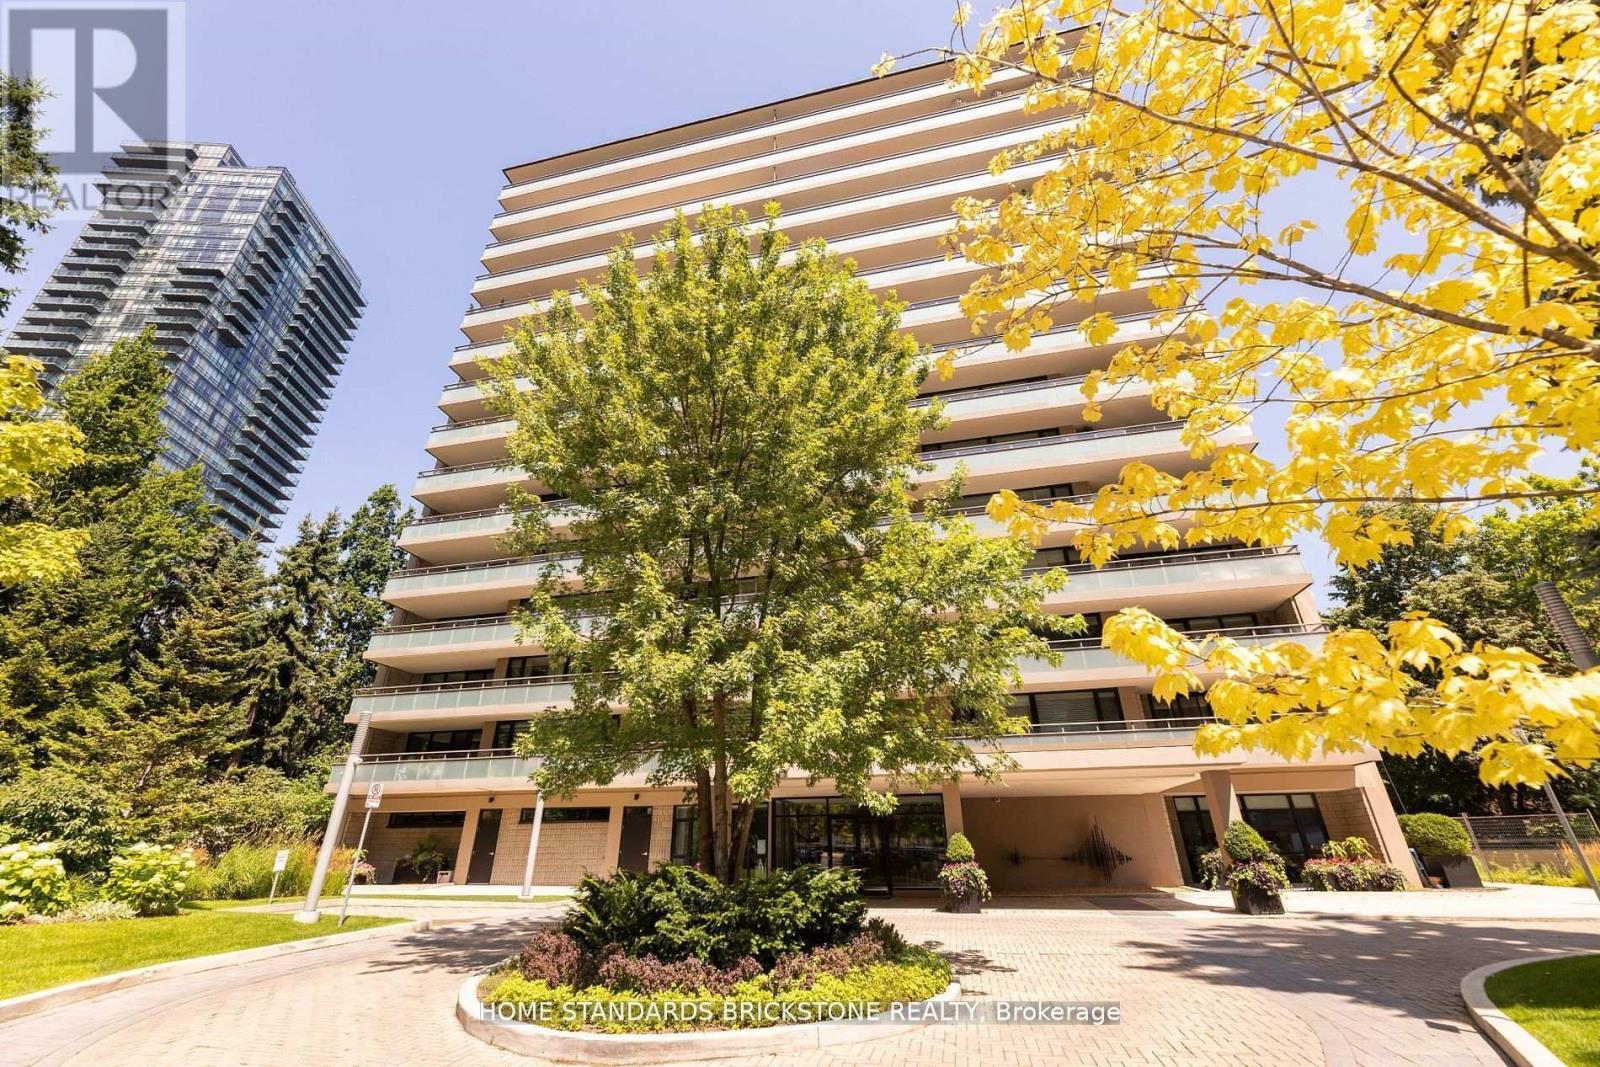
66 Collier Street #9D
Rosedale-Moore Park, Toronto, Ontario M4W1L9
For sale· Added
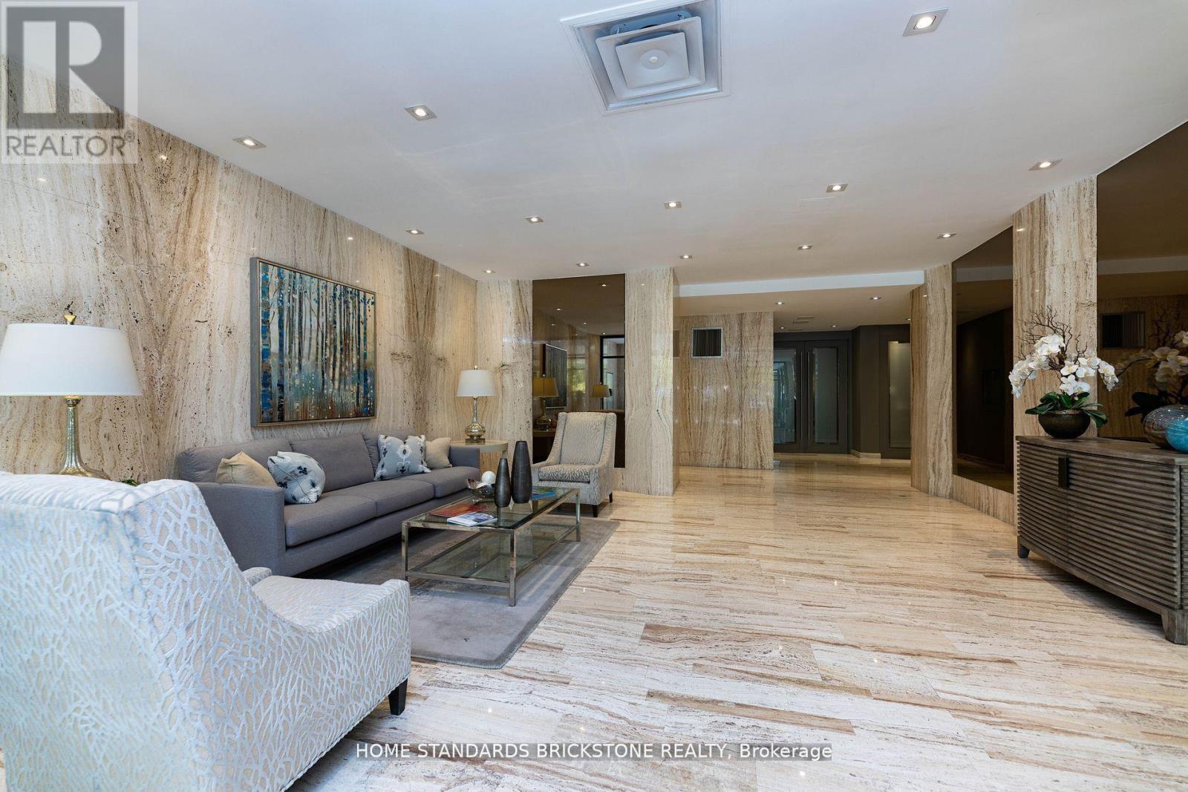
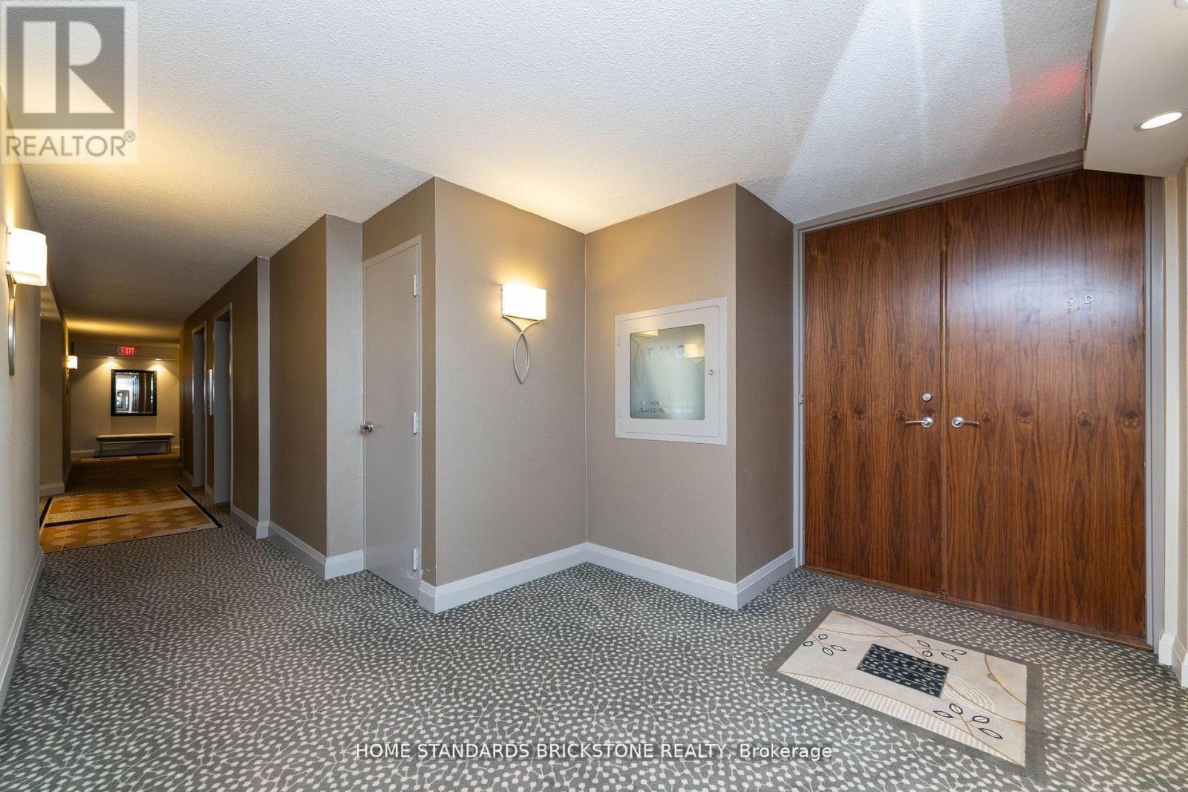
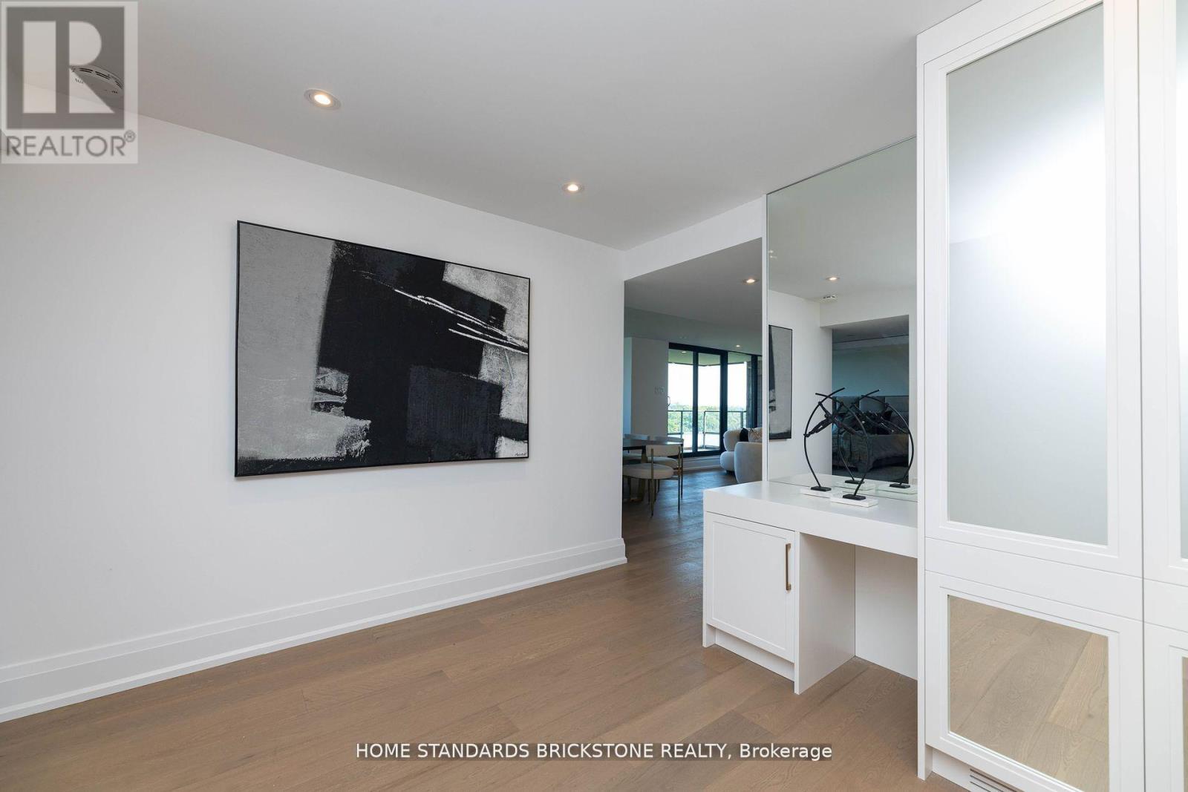
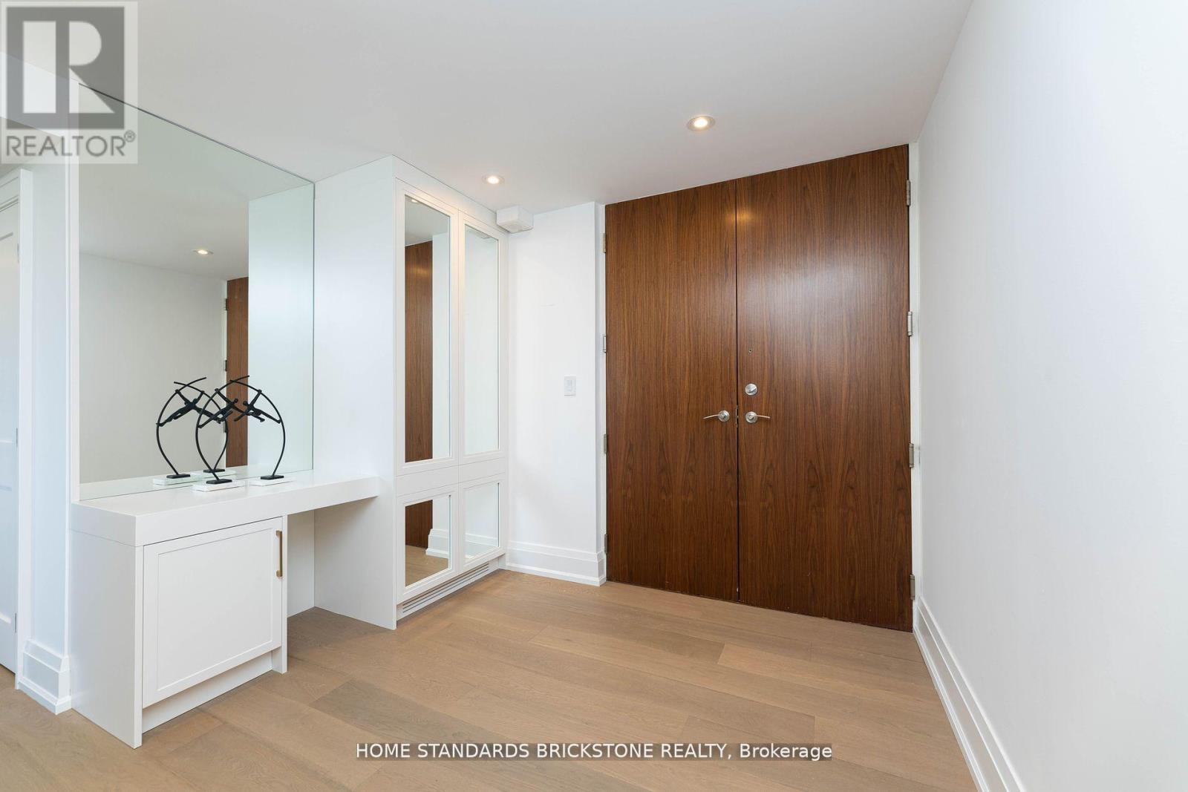
Enjoy luxury at The Boutique-Style Building With Only 4 Suites Per Floor with this newly renovated 2-bed, 2-bath. Experience the epitome of sophistication with top-tier finishes and a sleek design. Indulge in the spa-inspired primary ensuite for ultimate relaxation and entertainment in style with a chef's kitchen that includes top-of-the-line appliances & marble countertops. 66 Collier offers a dedicated concierge, Elevate your lifestyle in this central location, surrounded by comfort and luxury in every detail. Ideal Location, Quiet Street But Steps From Popular Shops & Restaurants In Yorkville. **EXTRAS** Fisher Pykle Fridge, Stove, Microwave ,Warmer drawer, Bosch Dishwasher, Front Loading Washer And Dryer, All Electric Light Fixtures, Fireplace & Much More!
Map data © OpenStreetMap contributors
No open houses are scheduled for this home.
Can't make it? Request a private viewing.
| Foyer | Main level | 3.23 x 2.18 m |
| Kitchen | Main level | 4.27 x 3.35 m |
| Living room | Main level | 5.49 x 5.43 m |
| Dining room | Main level | 4.42 x 3.35 m |
| Primary Bedroom | Main level | 5.49 x 4.27 m |
| Bedroom 2 | Main level | 4.11 x 3.12 m |