
 For sale 50
$399,900
1 bed1 bath500–599 sq ft
1808 St. Clair Avenue West #712
Weston-Pellam Park, Toronto
1 month agoMLS® W13761870
ROYAL LEPAGE MEADOWTOWNE REALTY
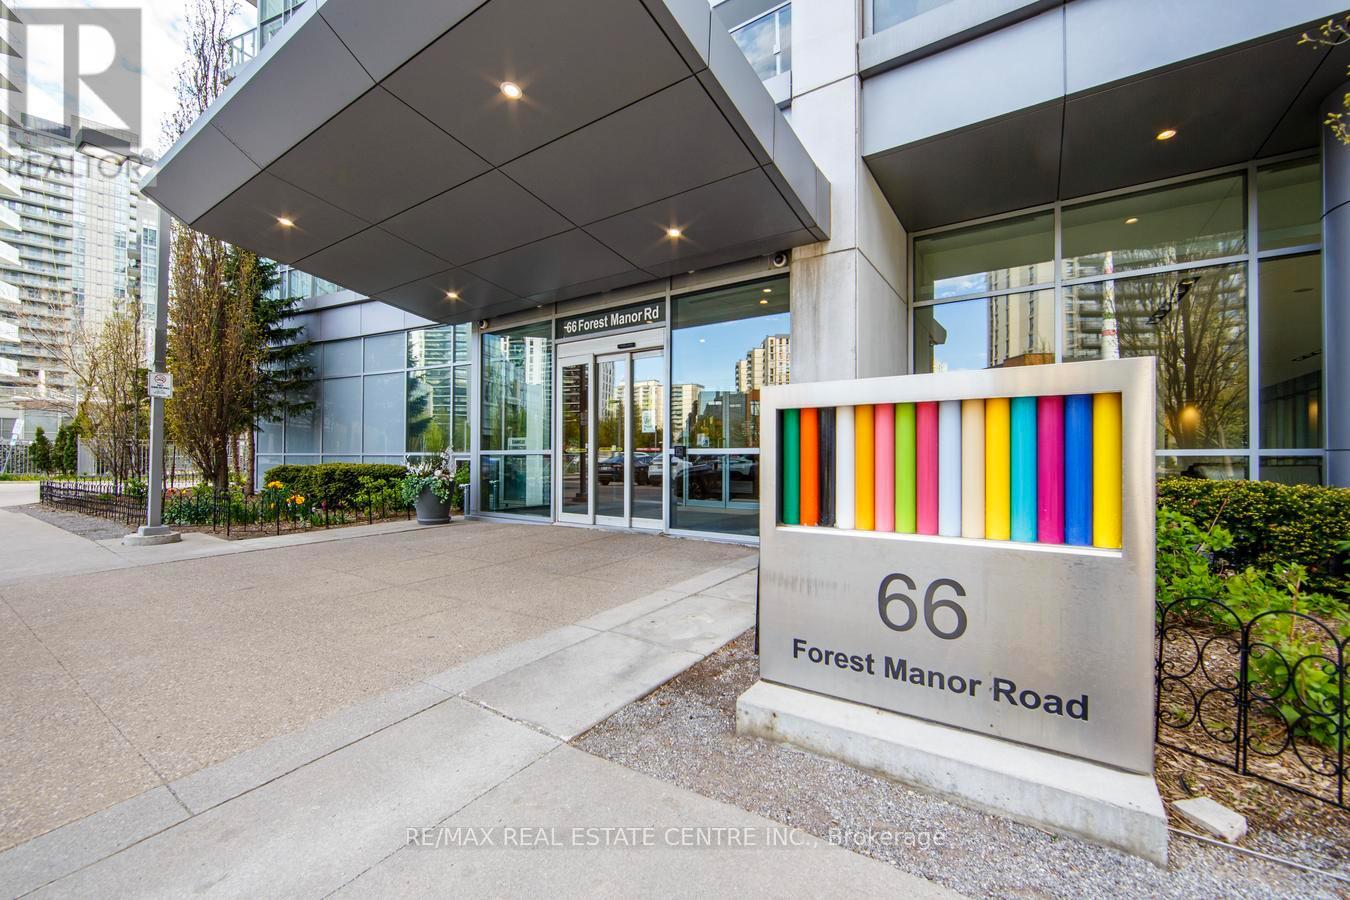
66 Forest Manor Road #2707
Henry Farm, Toronto, Ontario M2J0B7
For sale· Added
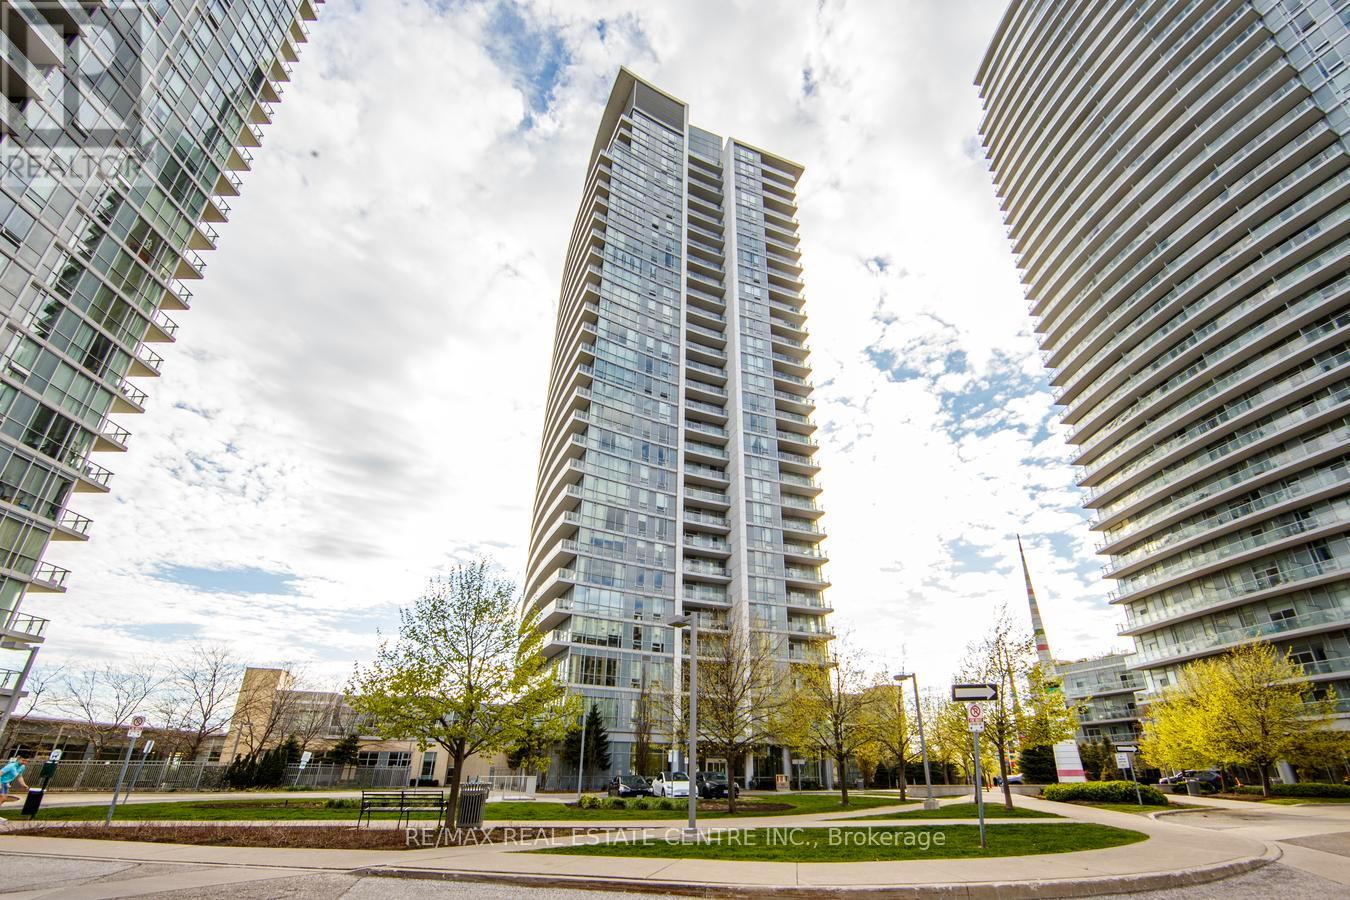
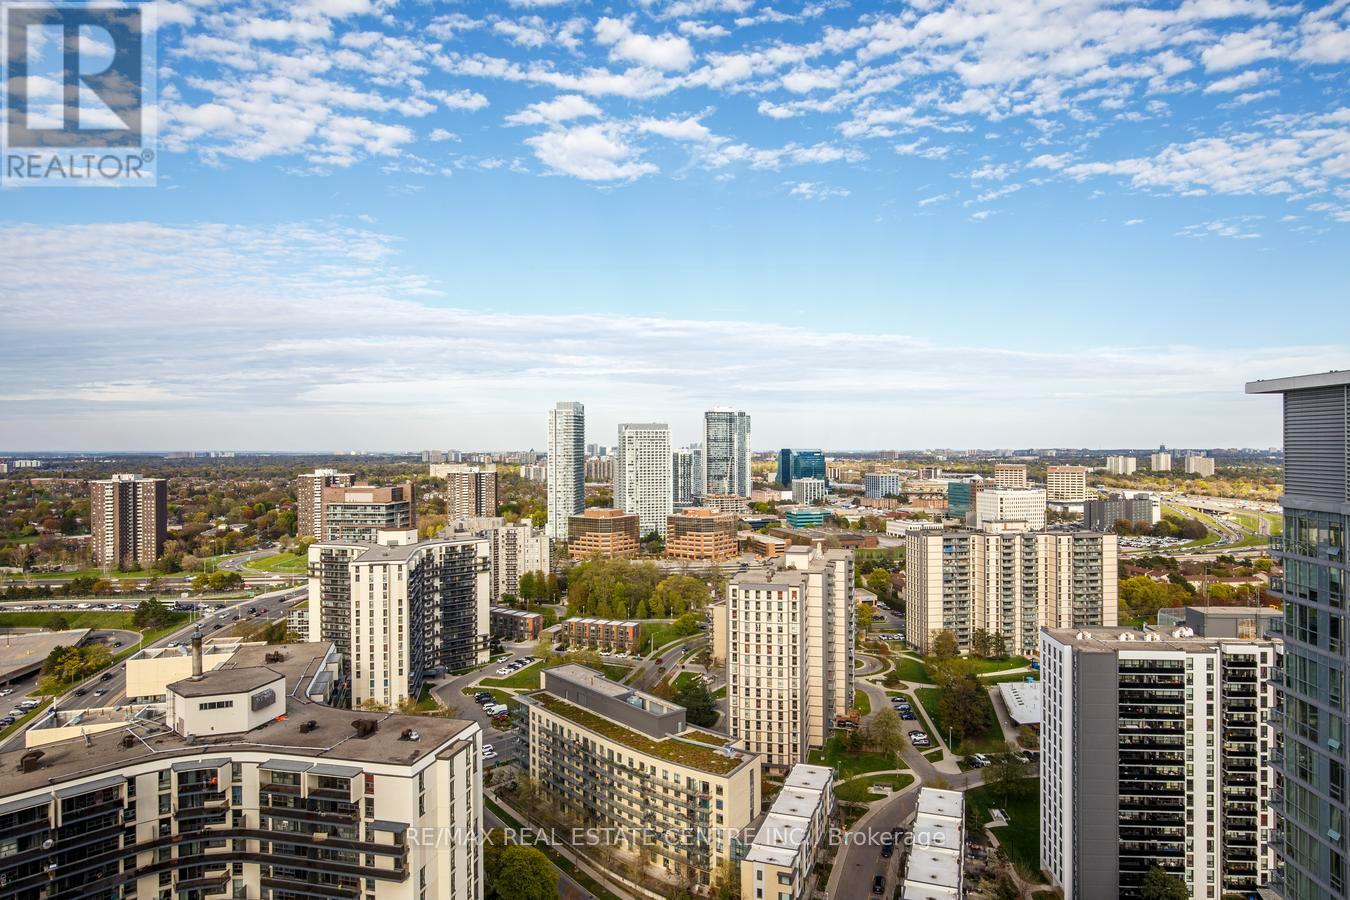
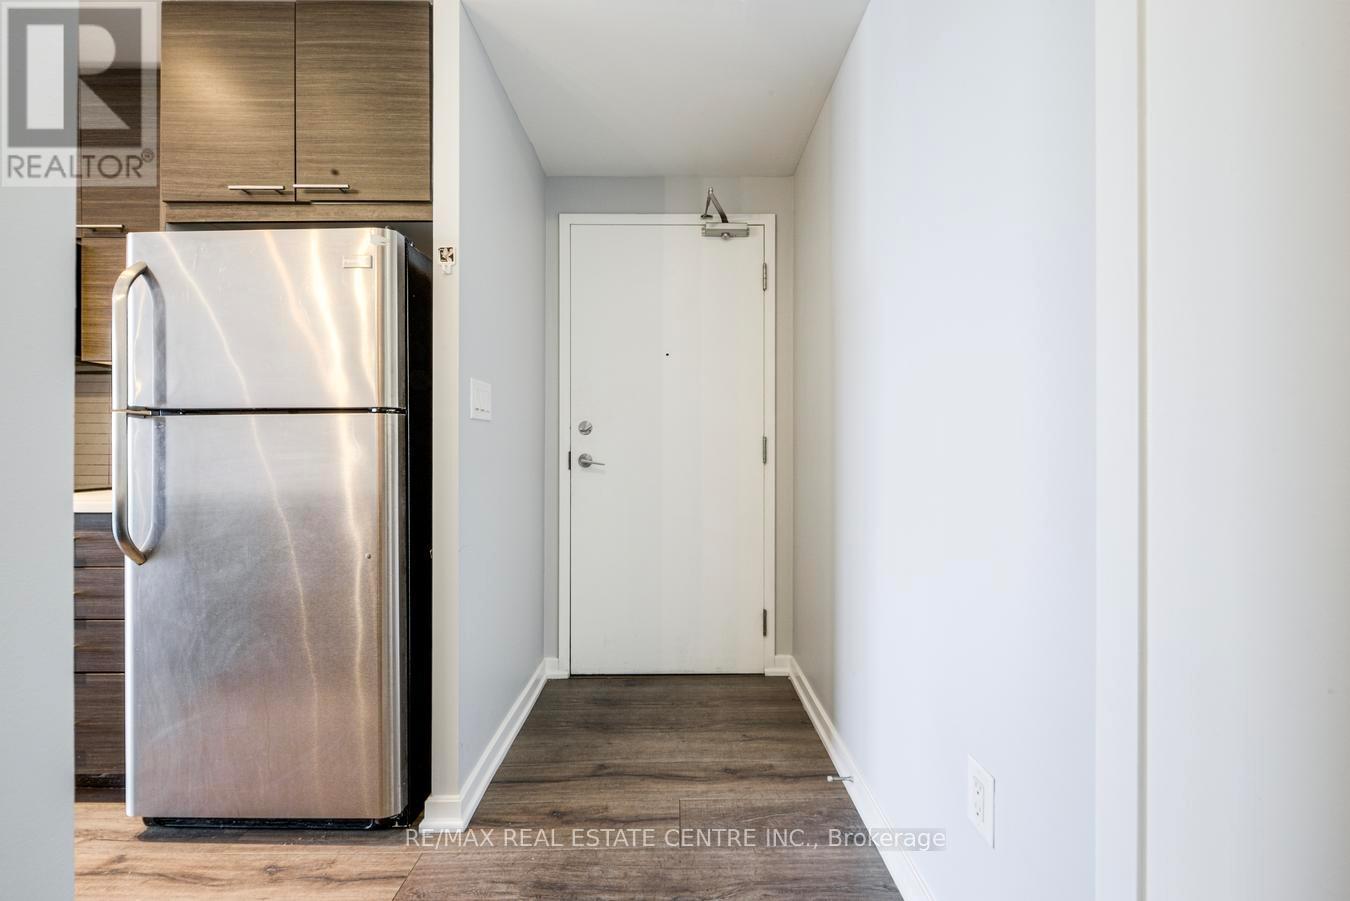
Experience upscale living in this beautifully designed 1+Den suite at Emerald City, showcasing stunning unobstructed east-facing views from a desirable lower penthouse level. Offering approximately 766 sq. ft. of thoughtfully designed living space, this bright open-concept unit features 9-ft ceilings, fresh paint throughout, and expansive floor-to-ceiling windows that fill the home with natural light. The versatile den is generously sized and can easily function as a second bedroom or home office. Residents enjoy access to exceptional building amenities along with unbeatable convenience - just minutes to Highways 404, 401, and the DVP. Located directly across from CF Fairview Mall with shopping, dining, and entertainment at your doorstep, plus TTC subway access just steps from the building entrance.
Map data © OpenStreetMap contributors
No open houses are scheduled for this home.
Can't make it? Request a private viewing.
| Oct 4, 2026 | $509,900 | ▼ $3,005 |
| Sep 19, 2026 | $512,905 | First recorded price |
Price changes since Sep 19, 2026.
| Kitchen | Flat | 2.31 x 3.35 m |
| Den | Flat | 2 x 2.24 m |
| Dining room | Flat | 3.23 x 5.58 m |
| Primary Bedroom | Flat | 2.74 x 3.35 m |
| Living room | Flat | 3.23 x 5.58 m |




