
 For sale 50
$629,000
3 bed2 bath1,200–1,399 sq ft
80 Antibes Drive #1207
Westminster-Branson, Toronto
12 days agoMLS® C13851894
RE/MAX METROPOLIS REALTY
66 Twenty Ninth Street
Long Branch, Toronto, Ontario M8W3B2
For sale· Added
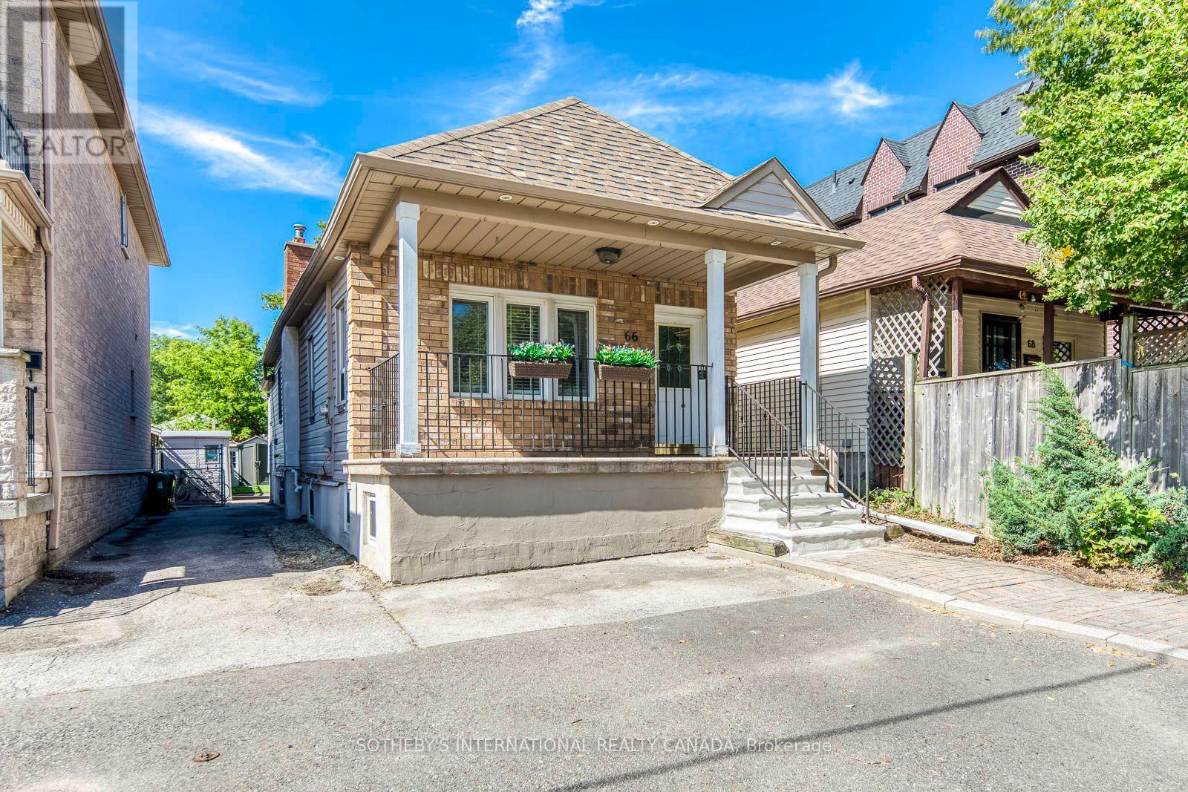
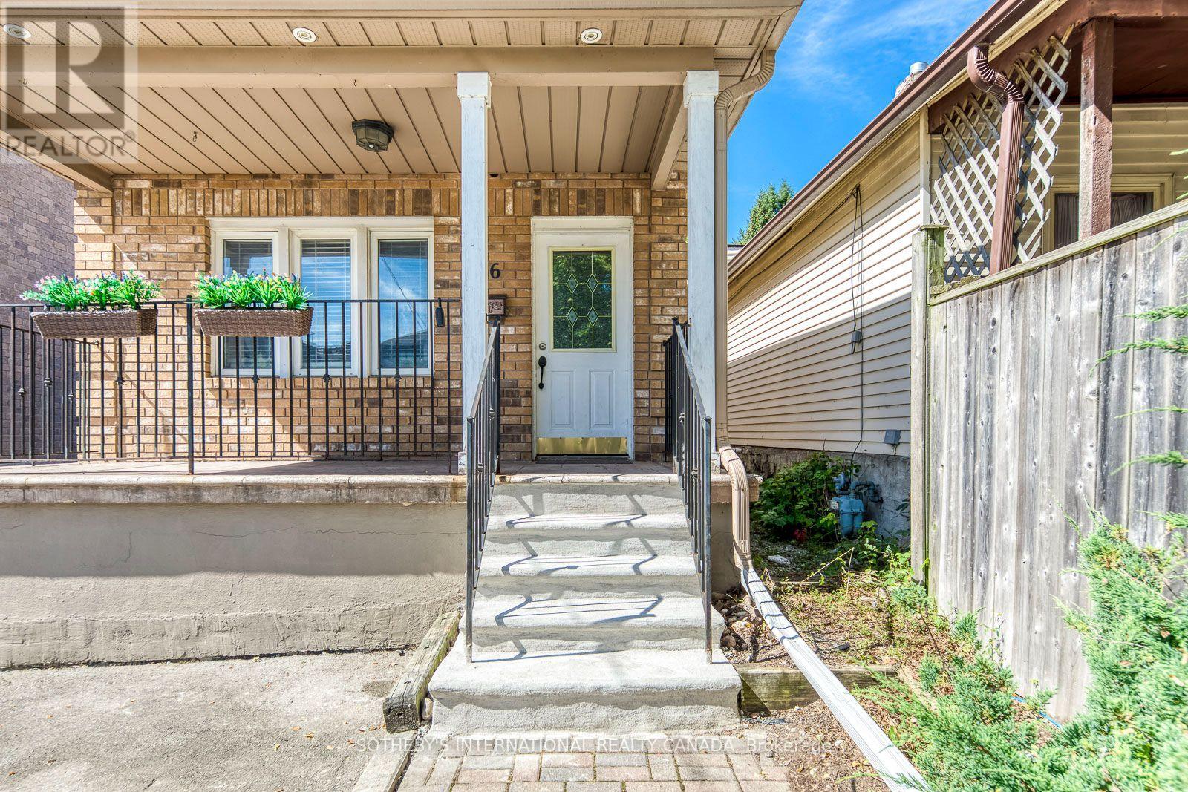
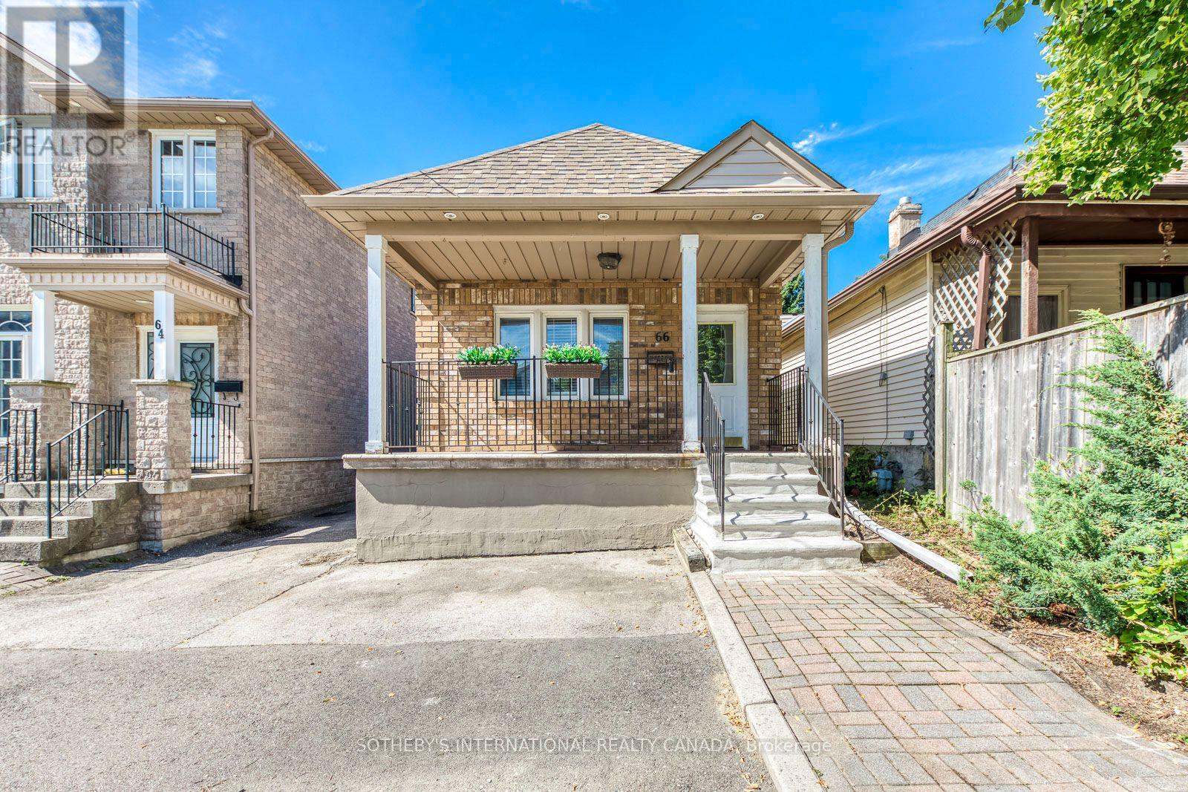
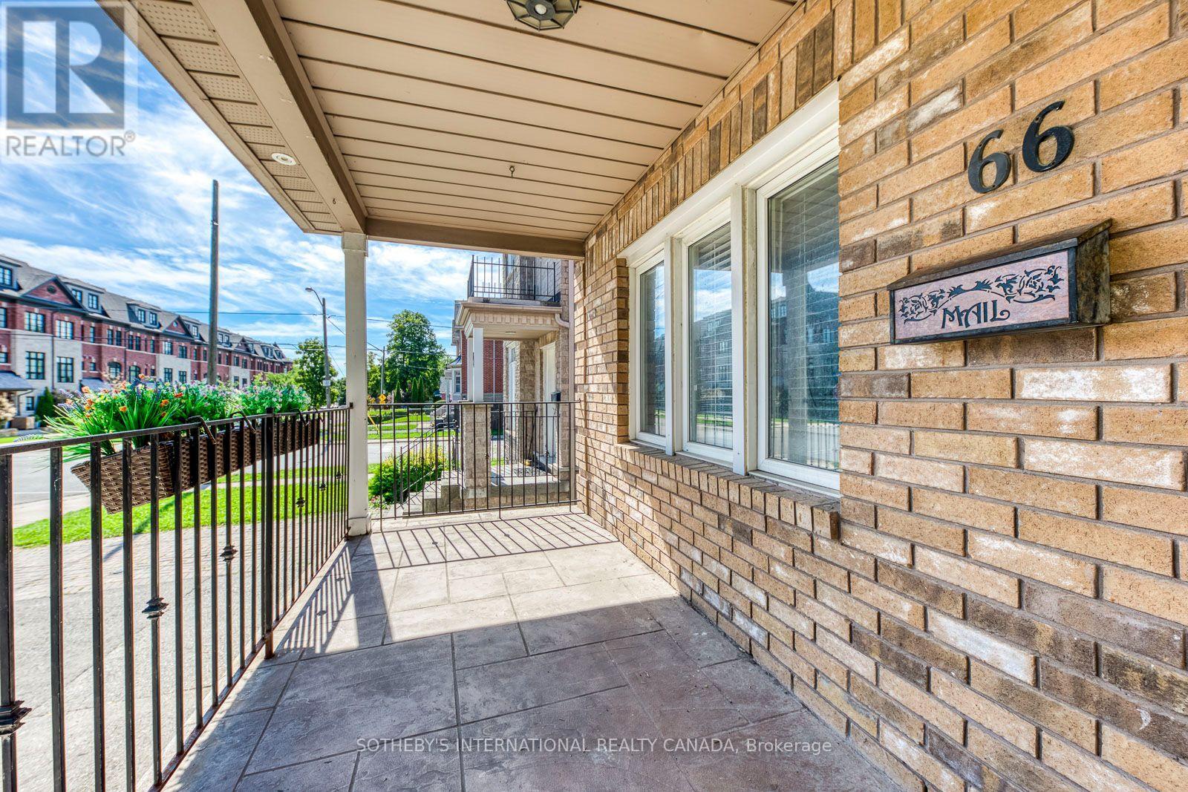
Welcome to Long Branch - where opportunity knocks! Perfectly positioned in one of Toronto's most vibrant, lakeside communities, this 3+1 bedroom detached home is the ultimate canvas for first-time buyers, savvy renovators, or visionary builders. The main floor boasts a bright, seamless open-concept living, dining, and kitchen area; tailor-made for effortless entertaining. Tucked away at the rear, the private primary retreat is a stunner, featuring vaulted ceilings, a sun-drenched skylight, a walk-in closet, a dedicated ensuite, and its own independent heating/cooling system. Two additional generous bedrooms round out the main level. The fully finished lower level is a massive asset, equipped with a separate bedroom, kitchen, and living area; perfect for extended family. Step outside to a fully fenced, private backyard shaded by a gorgeous mature tree. The location is unbeatable. Walk to local trendy restaurants, boutique shopping, parks, top-tier schools, and the community centre. Commuting is a breeze with the GO Train, Humber College, the QEW, and Hwy 427 just minutes away. Don't miss your chance to plant roots in Long Branch!
Map data © OpenStreetMap contributors
No open houses are scheduled for this home.
Can't make it? Request a private viewing.
| Living room | Ground level | 4.58 x 2.76 m |
| Laundry room | Lower level | 2.83 x 2.24 m |
| Dining room | Ground level | 2.75 x 3.66 m |
| Kitchen | Ground level | 2.75 x 3.66 m |
| Primary Bedroom | Ground level | 3.05 x 2.76 m |
| Bedroom 2 | Ground level | 3.05 x 2.45 m |
| Bedroom 3 | Ground level | 3.05 x 2.45 m |
| Living room | Lower level | 4.23 x 3.37 m |
| Dining room | Lower level | 4.09 x 2.17 m |
| Kitchen | Lower level | 3.31 x 2.05 m |
| Bedroom 4 | Lower level | 3.97 x 2.75 m |




