 For sale 50
$978,000
3 bed1 bath1,100–1,500 sq ft
48 Alexis Boulevard
Clanton Park, Toronto
1 month agoMLS® C13742790
REMAX YOUR COMMUNITY REALTY
67 Ladner Drive
Pleasant View, Toronto, Ontario M2J3Z9
For sale· Added
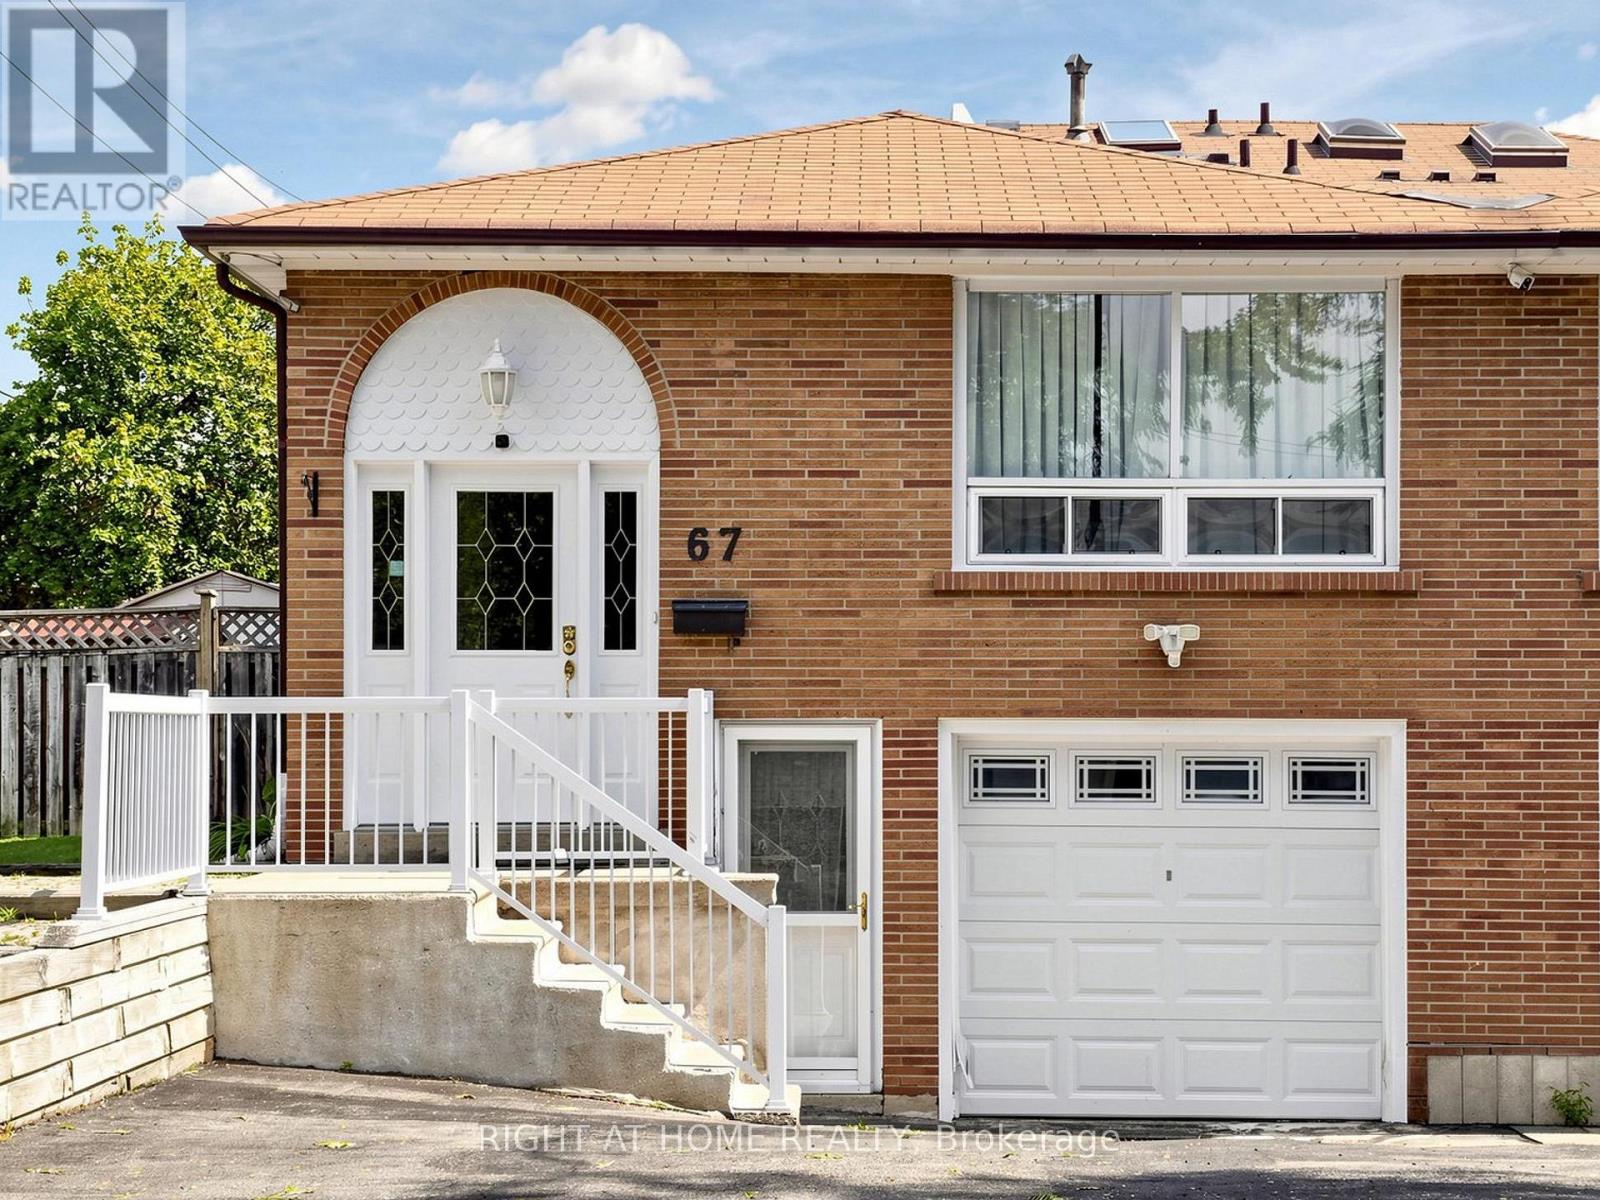
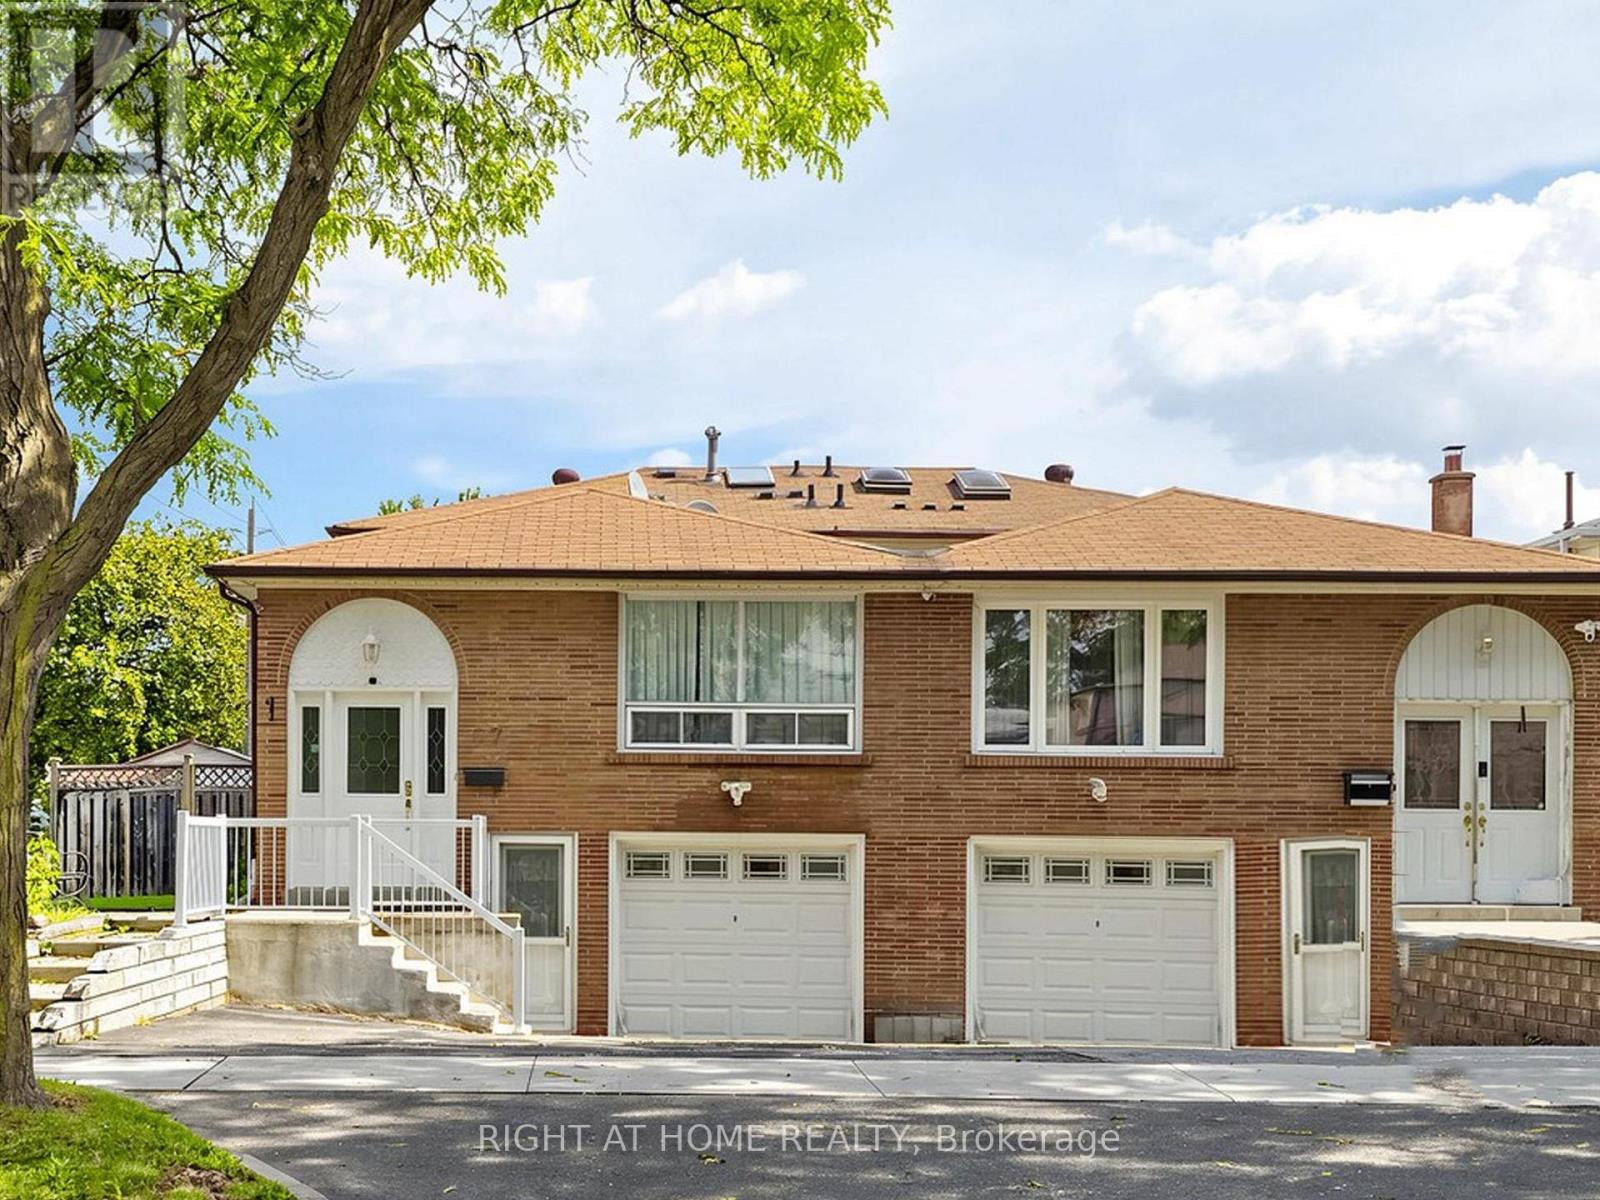
Welcome to a spacious & beautifully maintained 5-level backsplit tucked away on a quiet, family-friendly street in the sought-after Pleasant View community. This end unit enjoys the added benefit of a wider lot and generous fully fenced backyard. Freshly painted (2026) & move-in ready, featuring a recently renovated basement, new heat pump (2024), main-floor laundry & bedroom currently used as an office, and a versatile multi-level layout ideal for growing or multi-generational families. Separate entrance to the lower level offers excellent potential for an in-law suite or additional rental income. Basement has separate kitchen and laundry. Enjoy the backyard with deck & 12' x 14' gazebo, plus potential for a future garden suite, subject to municipal approvals. Excellent family location close to Brian Public School, Pleasant View Middle School, St. Gerald Catholic School & Sir John A. Macdonald C.I. Steps to TTC and convenient to Pleasant View Community Centre, library, parks & everyday amenities, with easy access to Hwy 401, 404 & DVP. Seller has a new survey. A rare combination of space, location, income potential & future possibilities!
Map data © OpenStreetMap contributors
No open houses are scheduled for this home.
Can't make it? Request a private viewing.
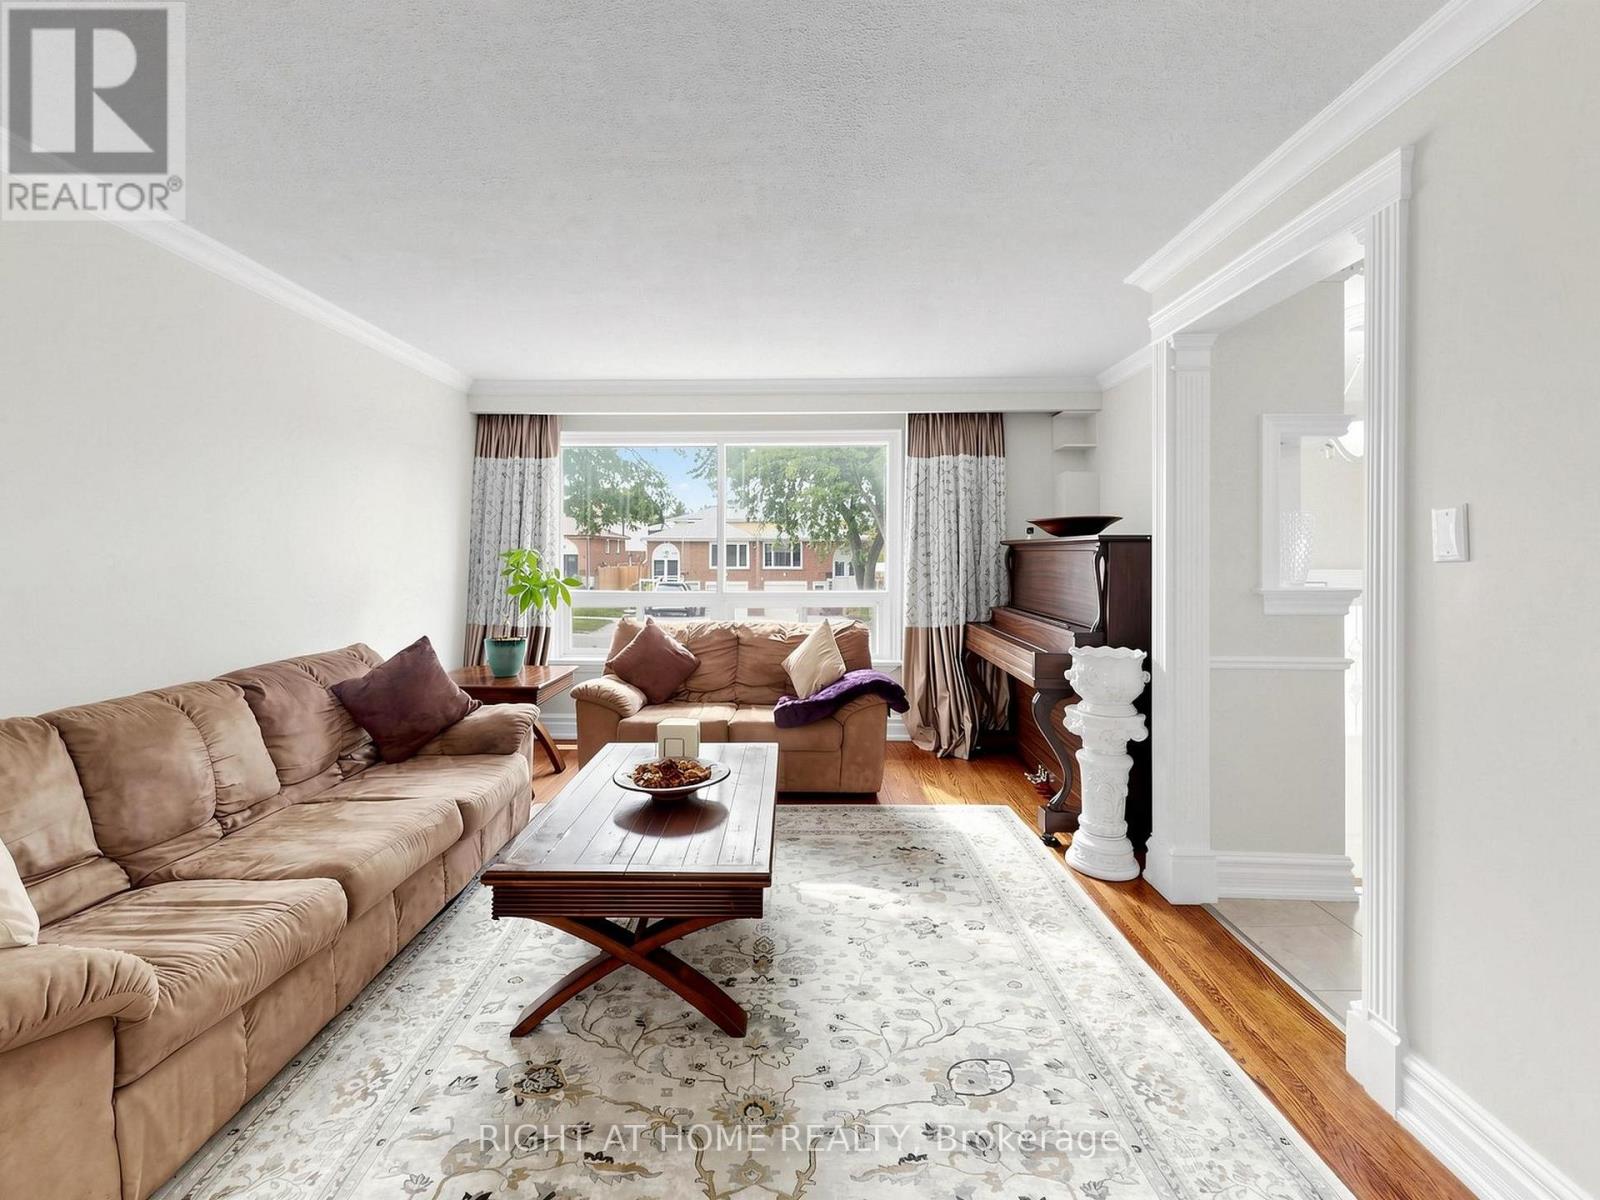
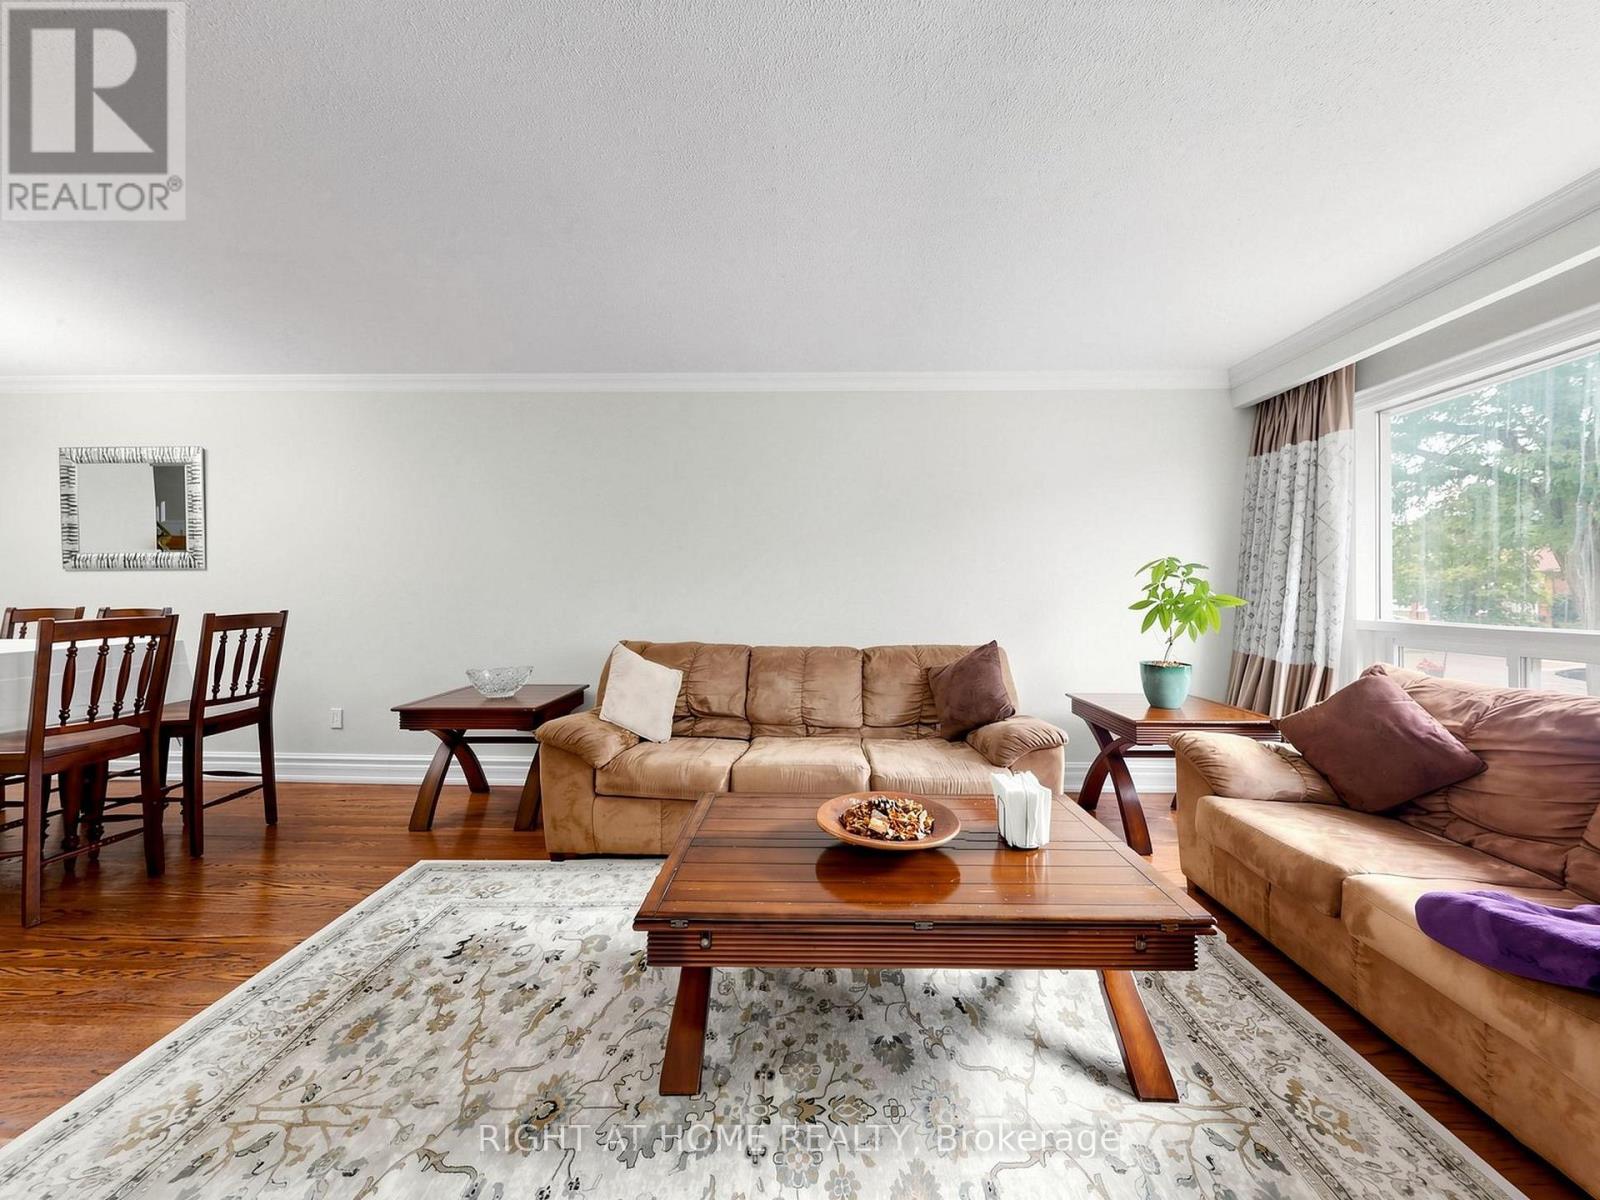
| Living room | Ground level | 5.7 x 3.7 m |
| Bedroom | Basement | 5.3 x 3.38 m |
| Laundry room | Basement | 4.76 x 2.7 m |
| Dining room | Ground level | 3.6 x 2.8 m |
| Kitchen | Ground level | 5.7 x 3.43 m |
| Primary Bedroom | Second level | 4.4 x 3.6 m |
| Bedroom | Second level | 3.27 x 2.78 m |
| Bedroom | Second level | 3.5 x 2.76 m |
| Family room | Lower level | 7.9 x 3.48 m |
| Den | Lower level | 3.3 x 2.7 m |
| Kitchen | Basement | 2.9 x 2.25 m |
| Recreational, Games room | Basement | 6.68 x 2.98 m |