
 For sale 50
$469,000
1+1 bed2 bath700–799 sq ft
1070 Sheppard Avenue West #508
York University Heights, Toronto
19 days agoMLS® W13823548
RED HOUSE REALTY
68 Corporate Drive #326
Woburn, Toronto, Ontario M1H3H3
For sale· Added
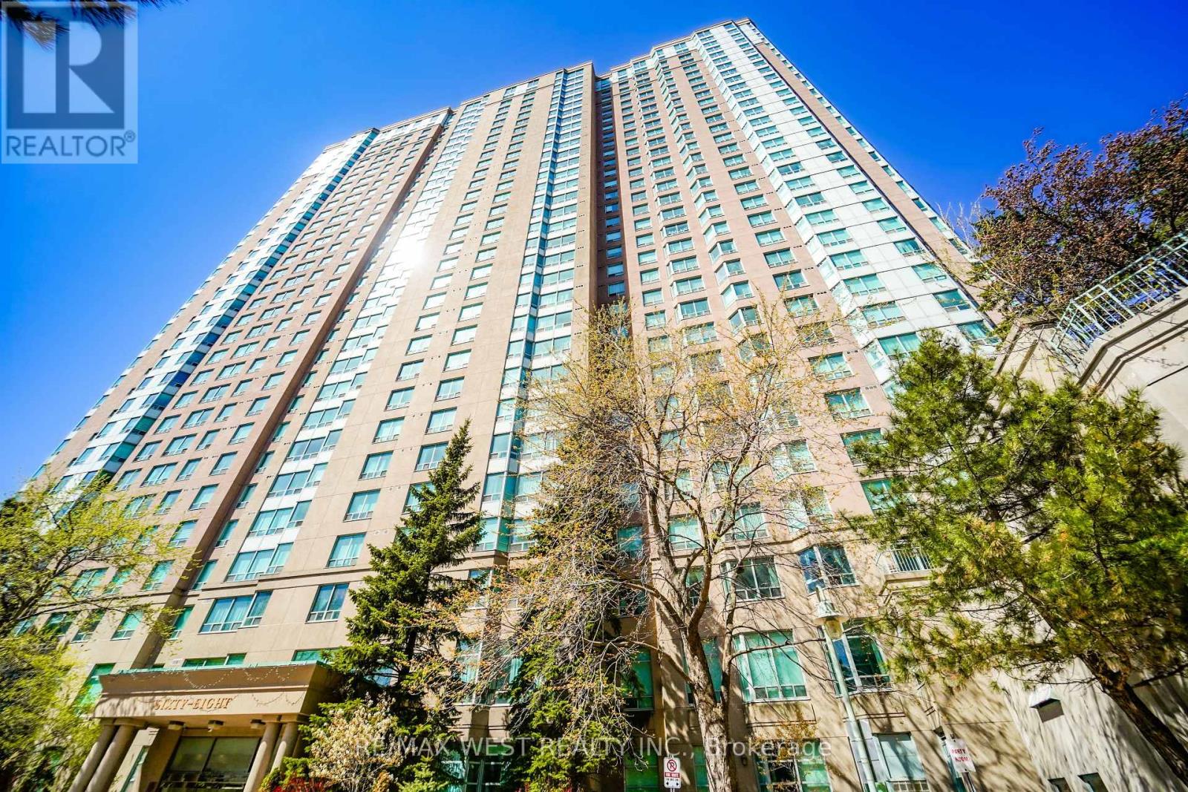
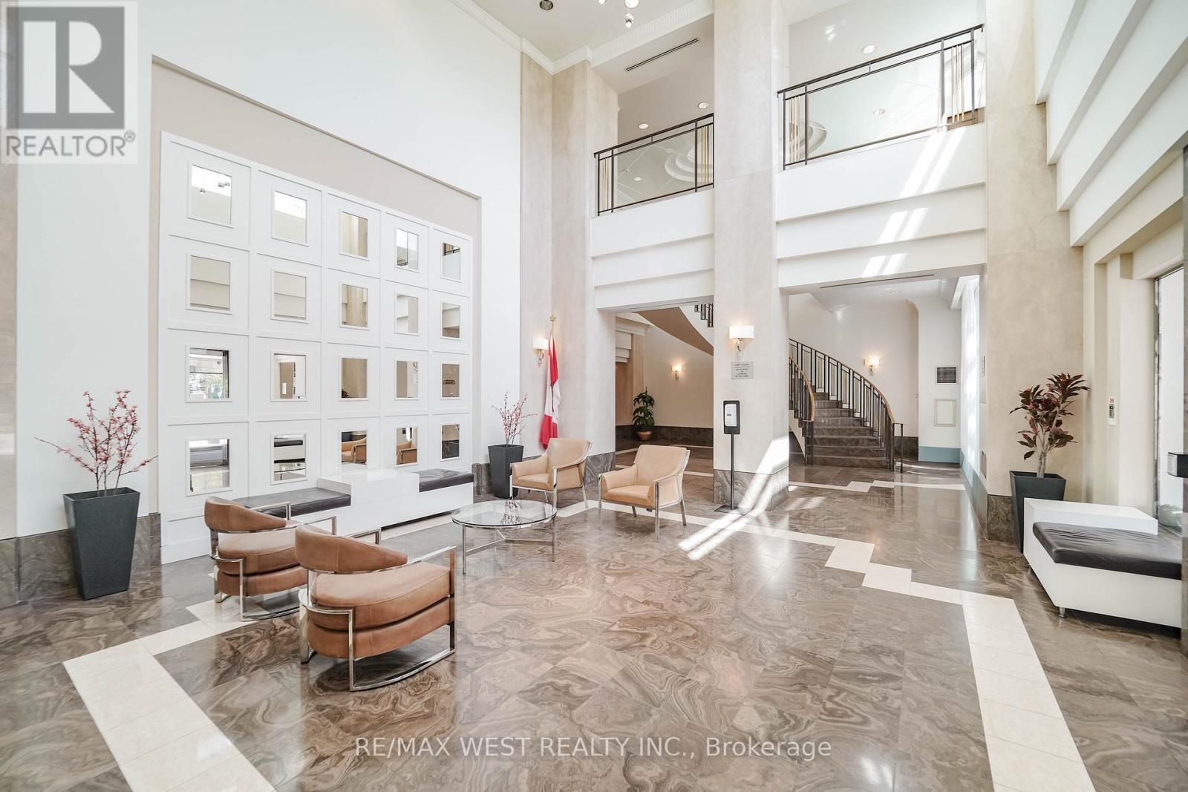
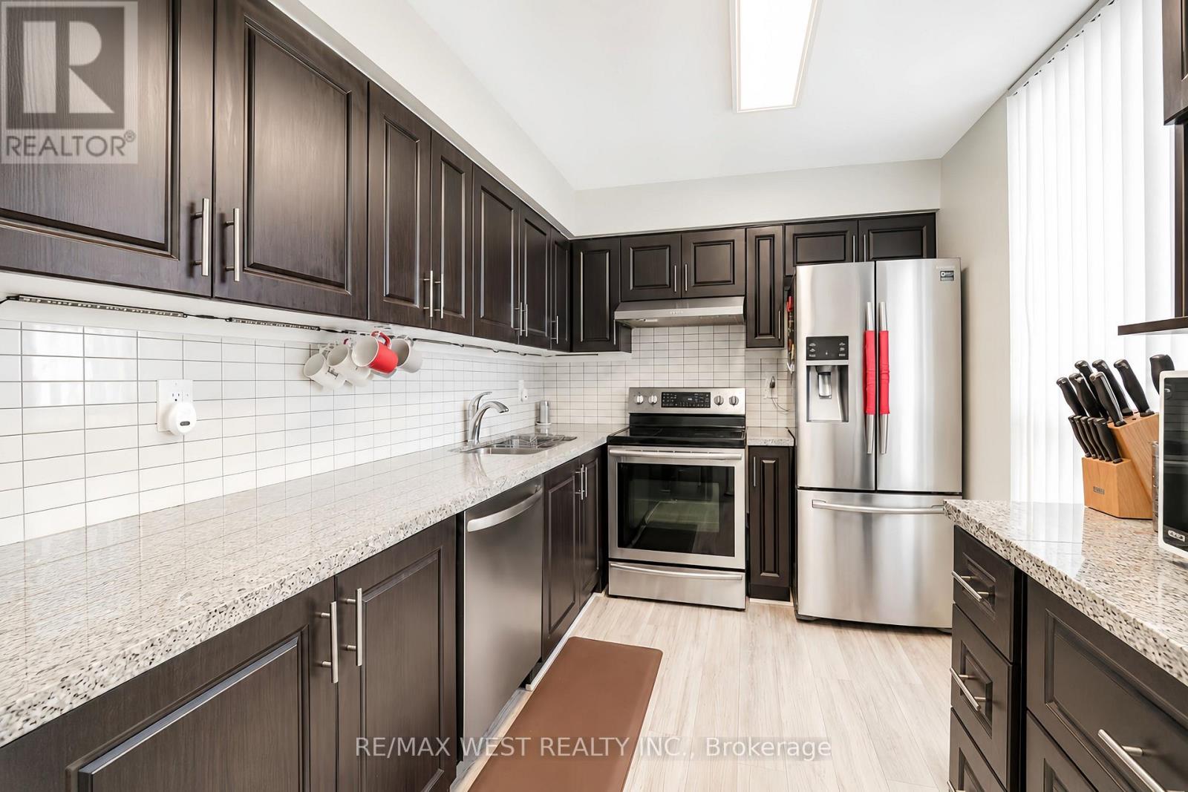
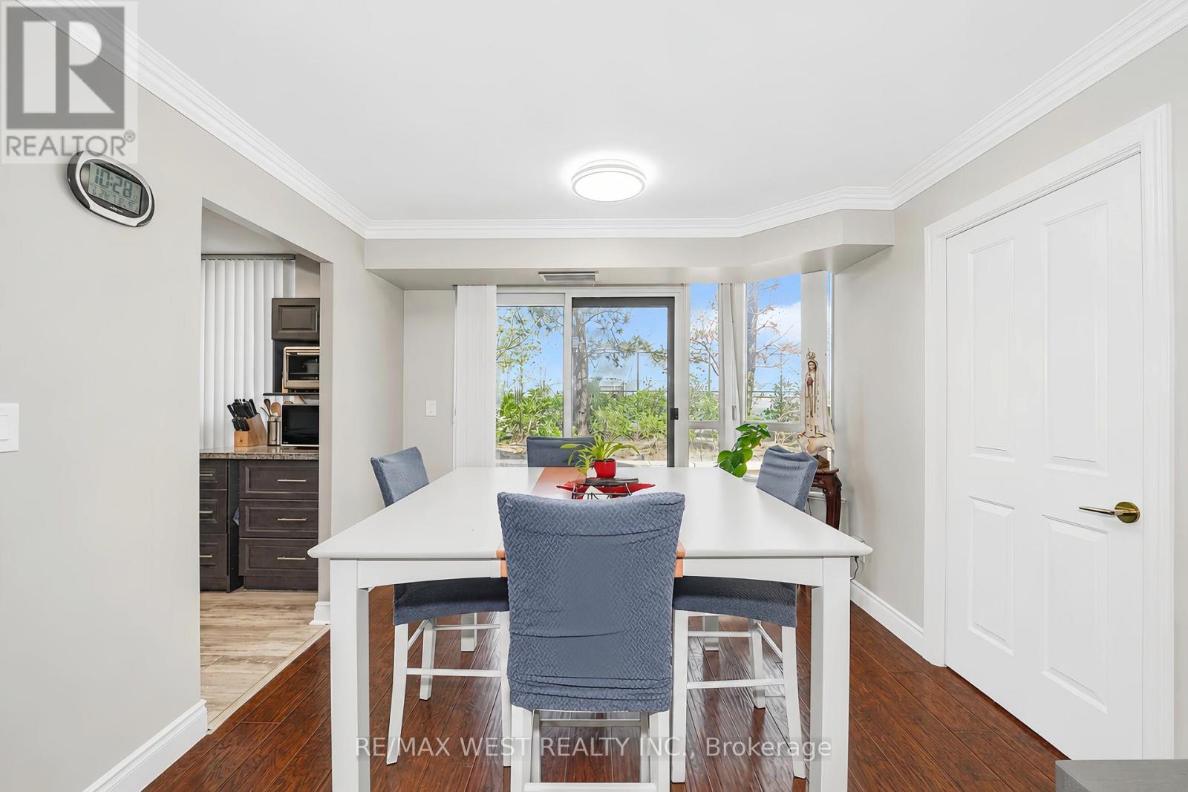
ONE OF A KIND! Rare Offering !! This 2+1 Bedroom 1061 sf Corner Ground Floor Walk-out Unit is only one that Tridel built in this complex (as per sellers). Could be 3 Bedrooms. Just walk out from dining room to a massive wrap around 800 sf terrace/patio, great for BBQ and then step onto the grass right from your own patio. Unbelievable !!. Two large bedrooms with 2 full 4 pc baths. Renovated modern kitchen w/ st appls. Eat breakfast with East sun in the morning on your terrace, watch the games at tennis court or just enjoy the beautiful tranquil view from your terrace/unit of the grounds. Ens. Laundry room. 2 parking spots, w/i closet in master br., large windows everywhere for lots of natural light. Gated Tridel Community with MILLION dollar rec center = bowling alley, indoor/outdoor pools, squash courts, tennis courts, billiard room, card room, gym, sauna, guest suites, walk to Scarborough Town Centre, and grocery stores. Walk to bus, LRT, and 3 min to 401. Freshly painted and professionally cleaned just waiting for you to move in. Great size and great investment also. Lots of visitor parking/accessible pkg.
Map data © OpenStreetMap contributors
No open houses are scheduled for this home.
Can't make it? Request a private viewing.
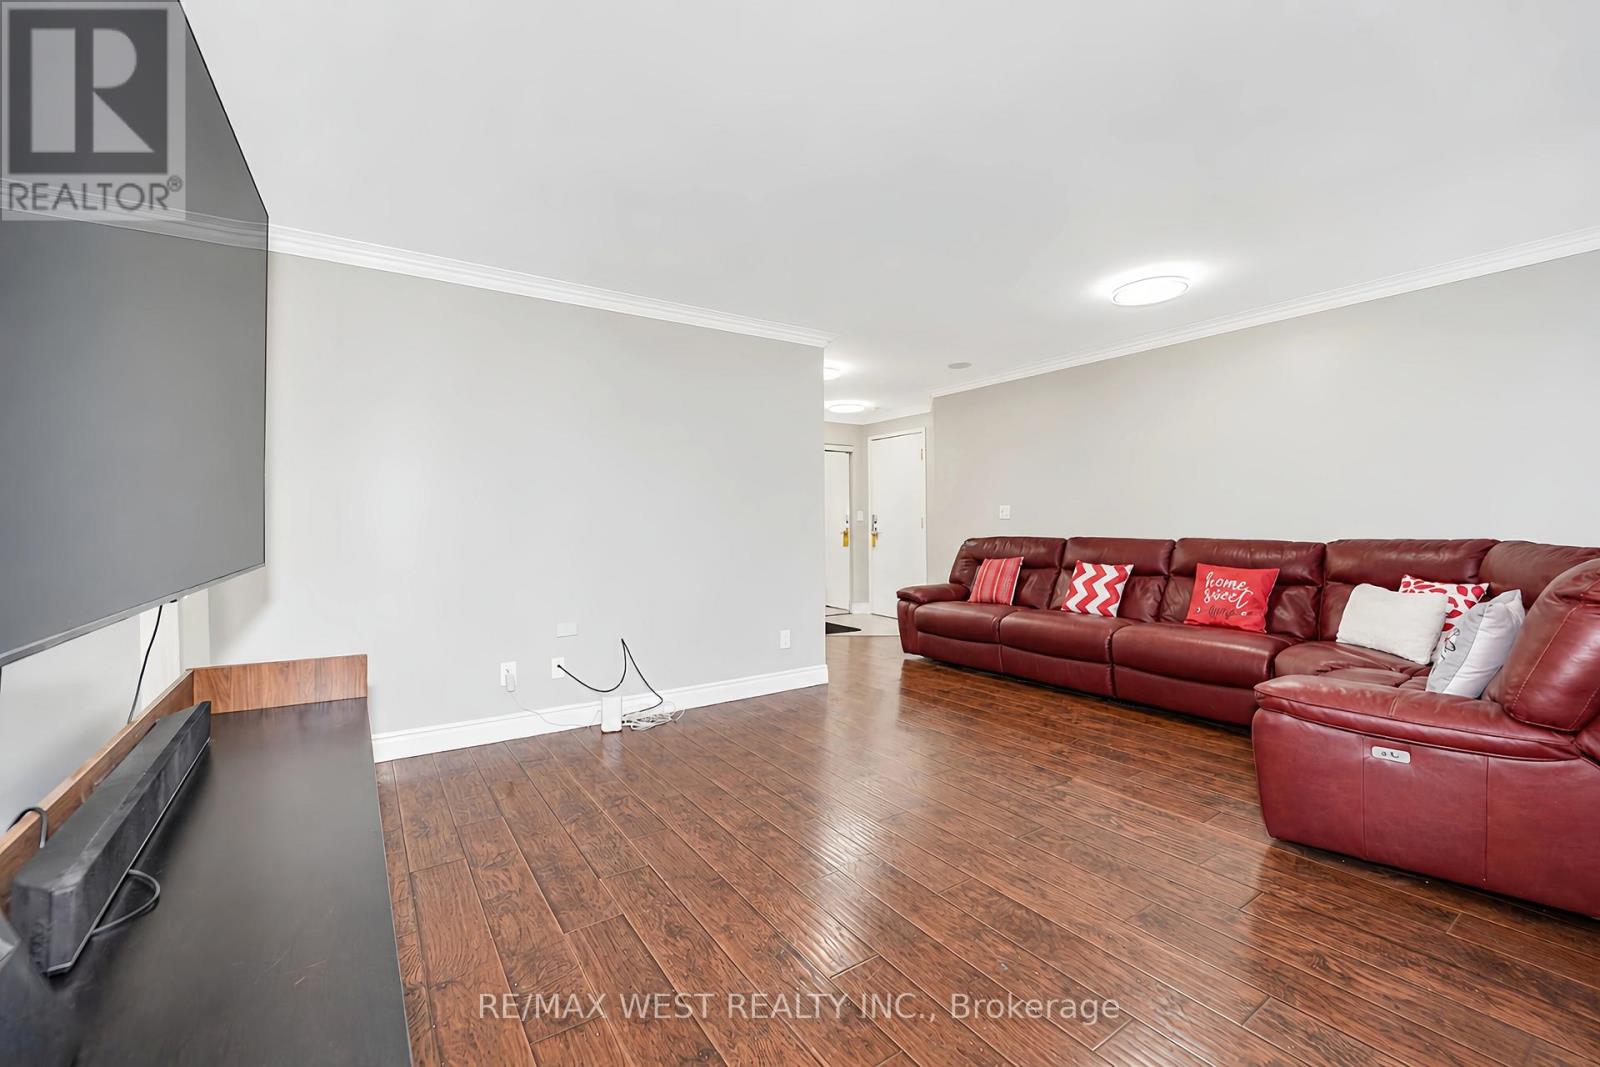
| Living room | Flat | 7.86 x 7.162 m |
| Dining room | Flat | 7.86 x 7.162 m |
| Kitchen | Flat | 2.468 x 3.352 m |
| Bedroom | Flat | 4.358 x 3.3 m |
| Bedroom 2 | Flat | 3.5 x 2.7 m |
| Den | Flat | 3.66 x 2.6 m |




