 For sale 50
$514,999
3 bed2 bath1,000–1,199 sq ft
40 Panorama Court #903
Mount Olive-Silverstone-Jamestown, Toronto
2 months agoMLS® W13629006
HOMELIFE/MIRACLE REALTY LTD
68 Shuter Street #2805
Church-Yonge Corridor, Toronto, Ontario M5B1B4
For sale· Added
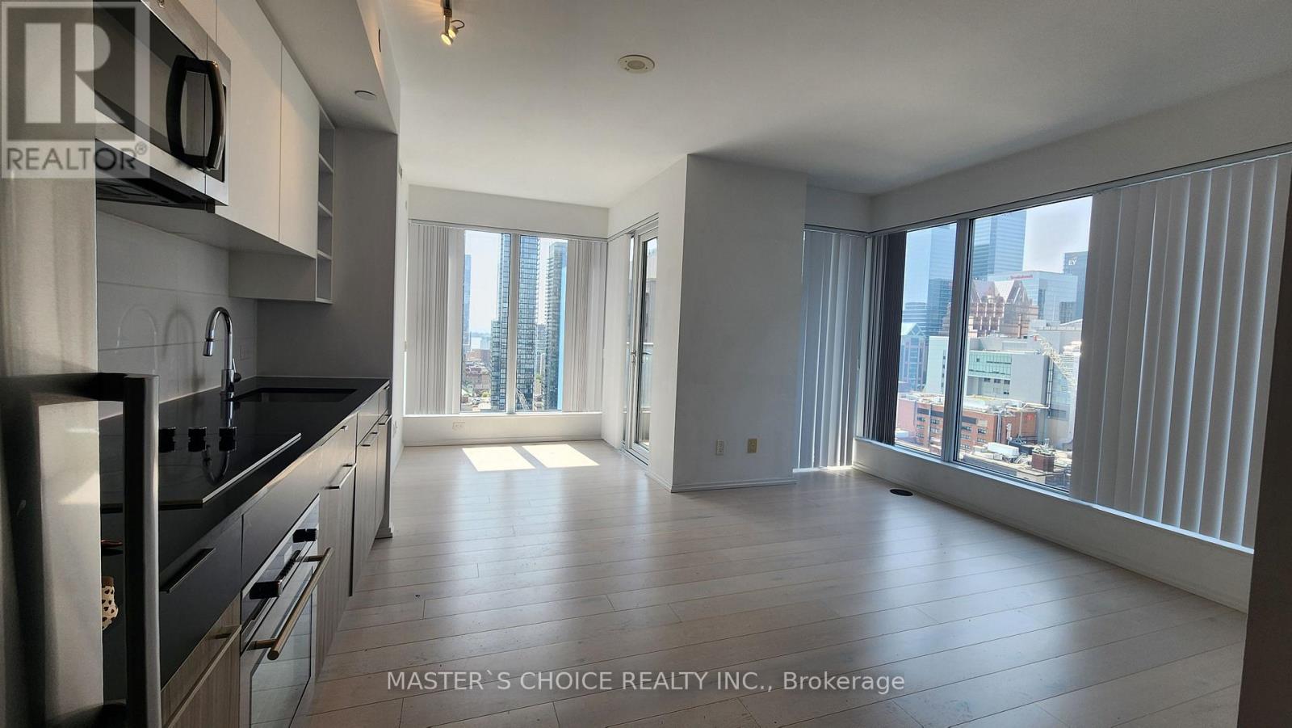
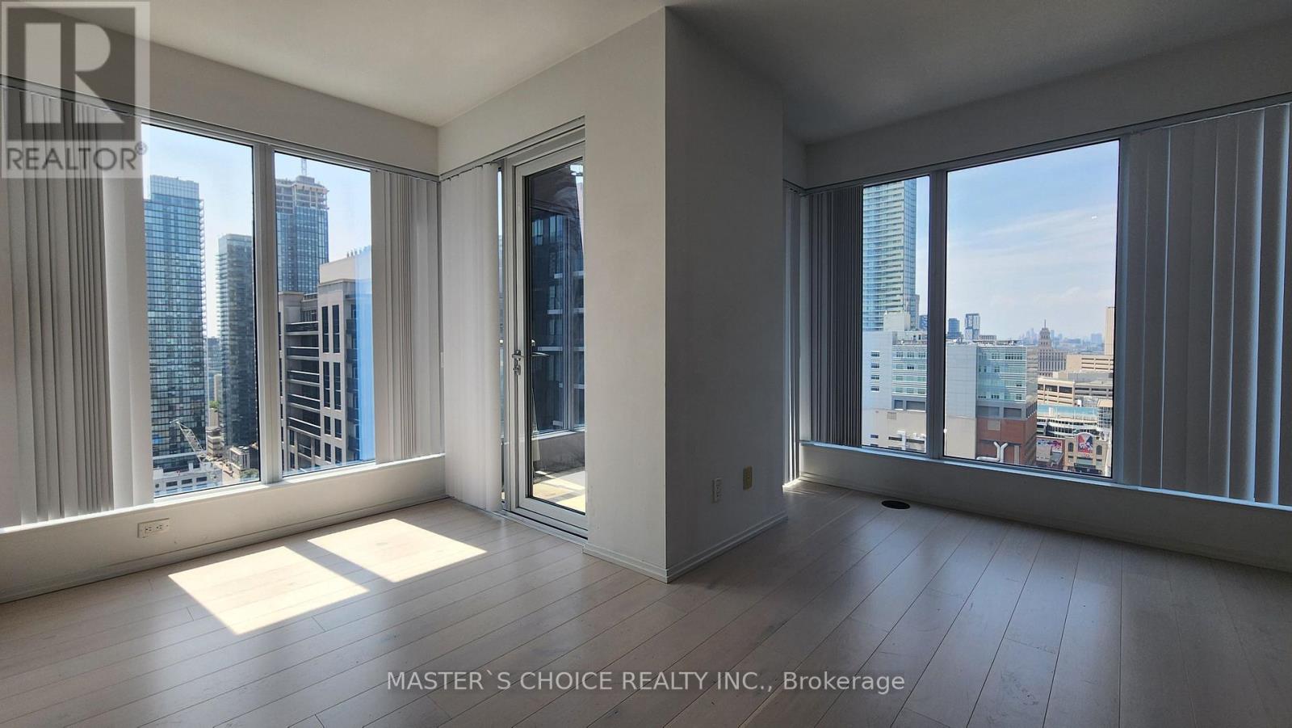
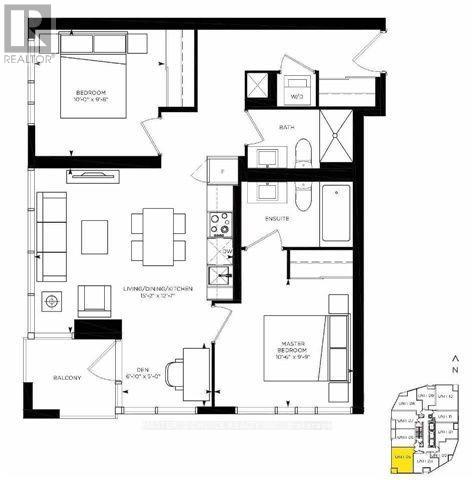
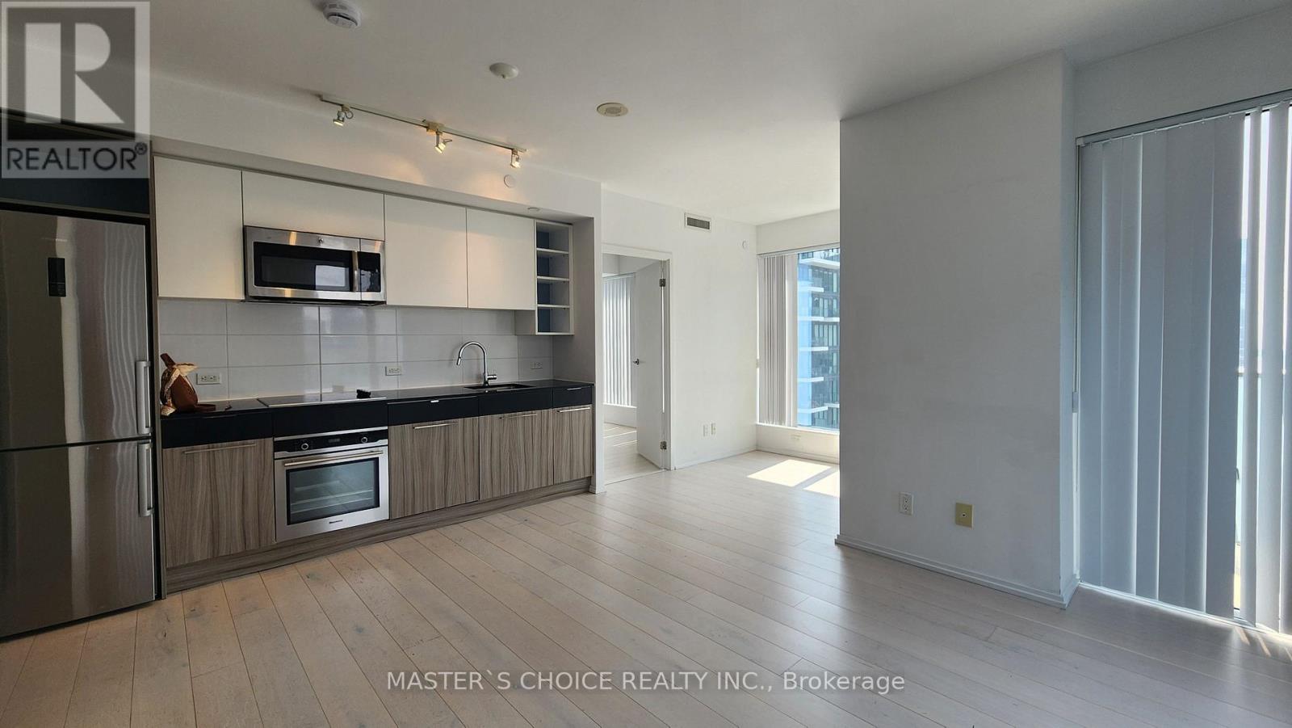
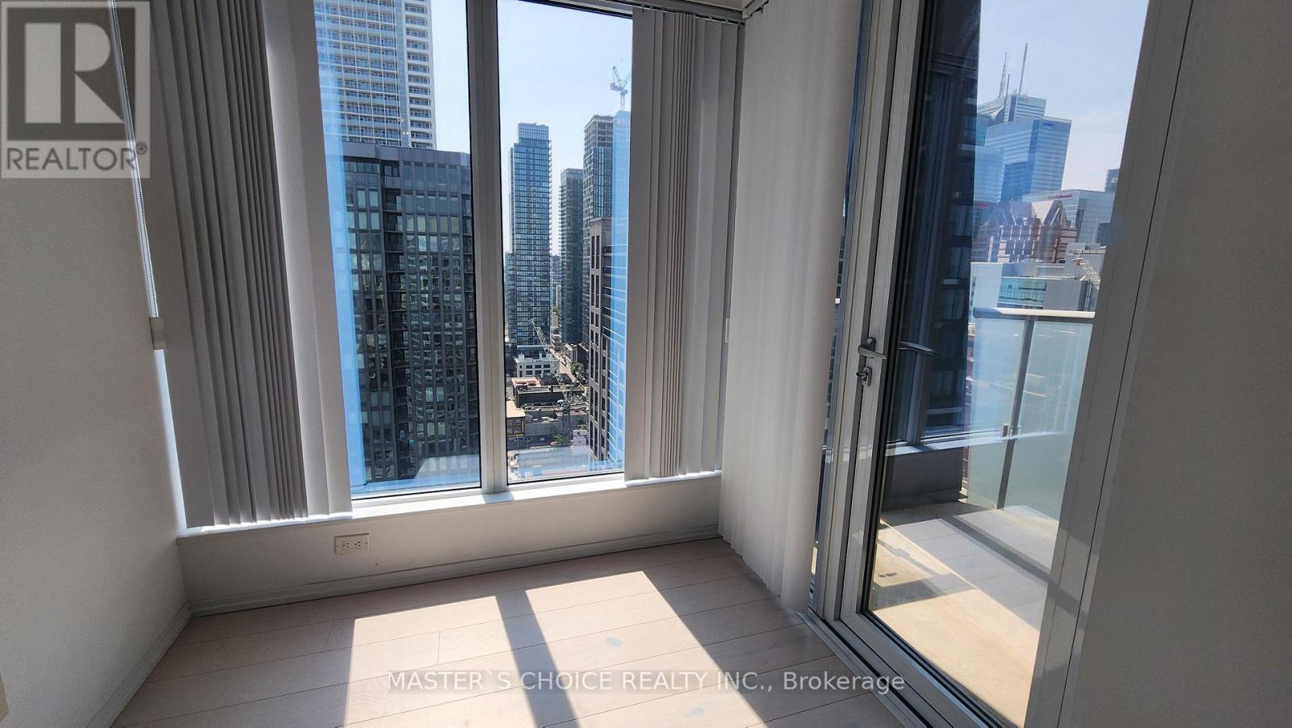
Priced to sell quickly! Bright South west corner unit on the 28th floor with 2 split bedroom+ den, 2 Bathrooms, Corner Suite, Open balcony, Open Southwest city&lake view, 1 parking,1 Locker. Very spacious and comfortable layout. Conveniently located in the center of the city with mins away from University of Toronto, Toronto Metropolitan University George Brown College, Massey Hall, Dundas Square, Shopping Centre, University Hospitals, Financial district and Easy access to TTC and street cars. Supermarket just right cross the street for easy shopping. Check the virtual tour!!
Map data © OpenStreetMap contributors
No open houses are scheduled for this home.
Can't make it? Request a private viewing.
| Living room | Ground level | 4.63 x 3.84 m |
| Dining room | Ground level | 4.63 x 3.84 m |
| Bedroom | Ground level | 3.2 x 2.97 m |
| Bedroom 2 | Ground level | 3.05 x 3 m |
| Den | Ground level | 2.08 x 1.54 m |