
 For sale 50
$750,000
3 bed3 bath1,600–1,799 sq ft
10 Torresdale Avenue #1408
Westminster-Branson, Toronto
1 month agoMLS® C13681732
RE/MAX PRIME PROPERTIES - UNIQUE GROUP
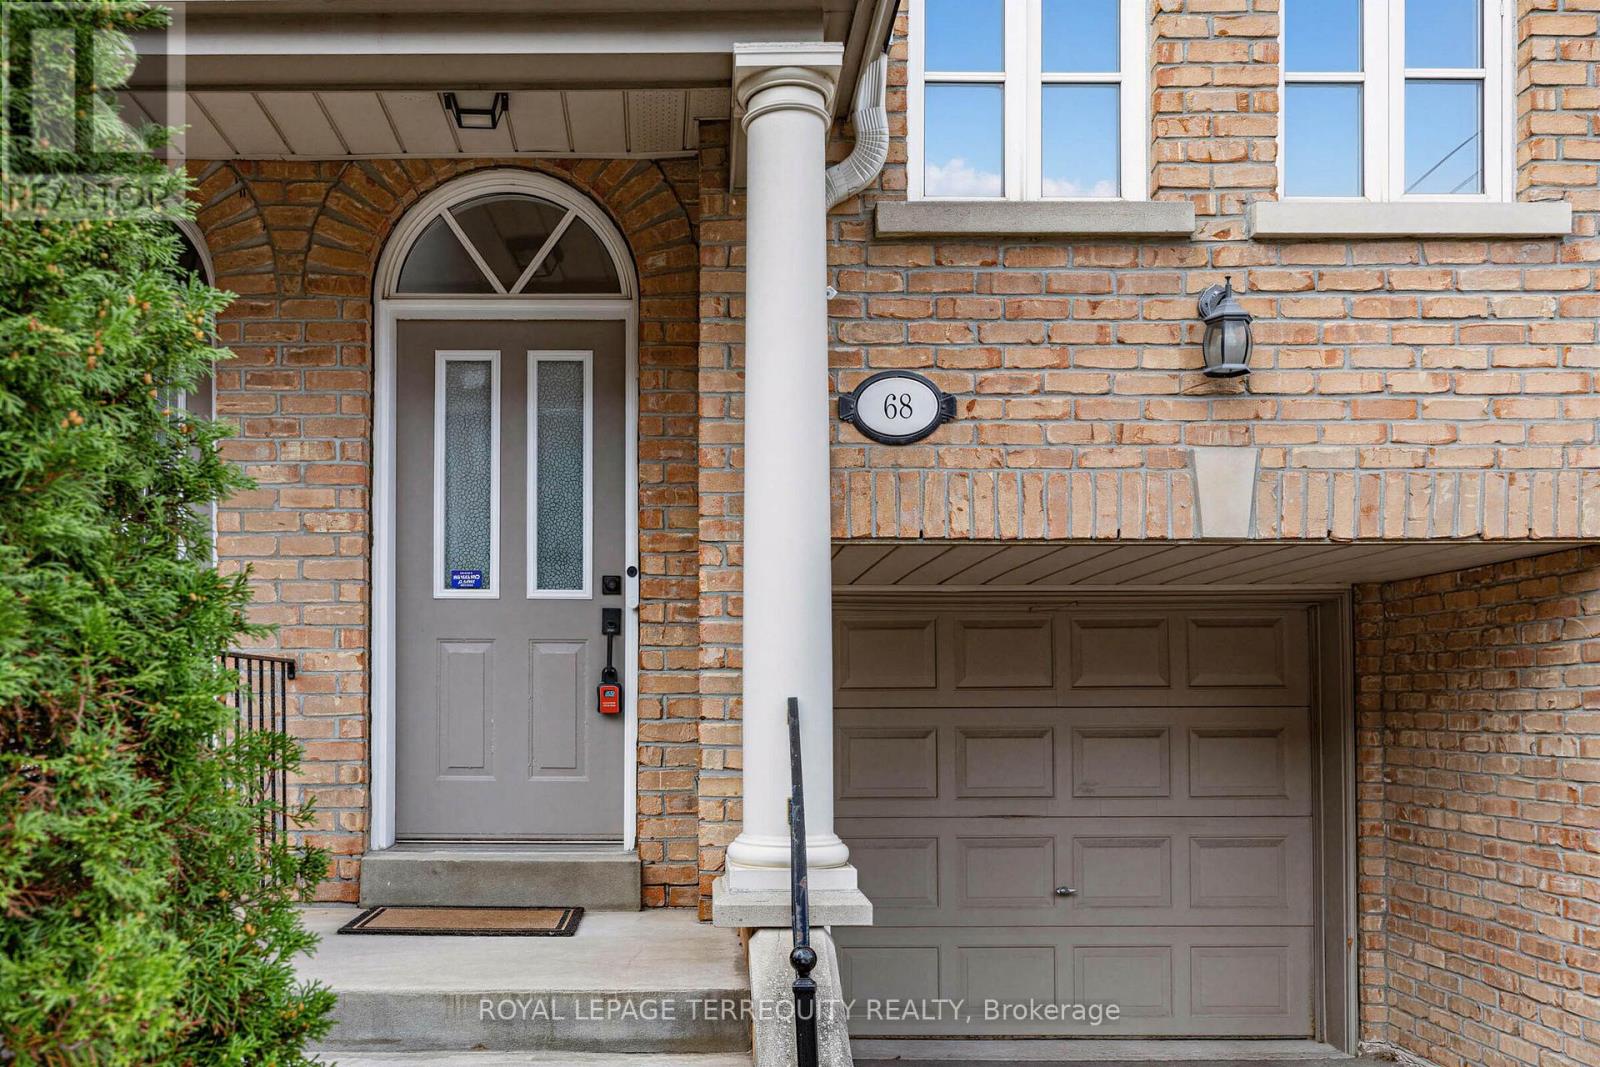
68 Superior Creek Lane #2
Mimico, Toronto, Ontario M8Z6C6
For sale· Added
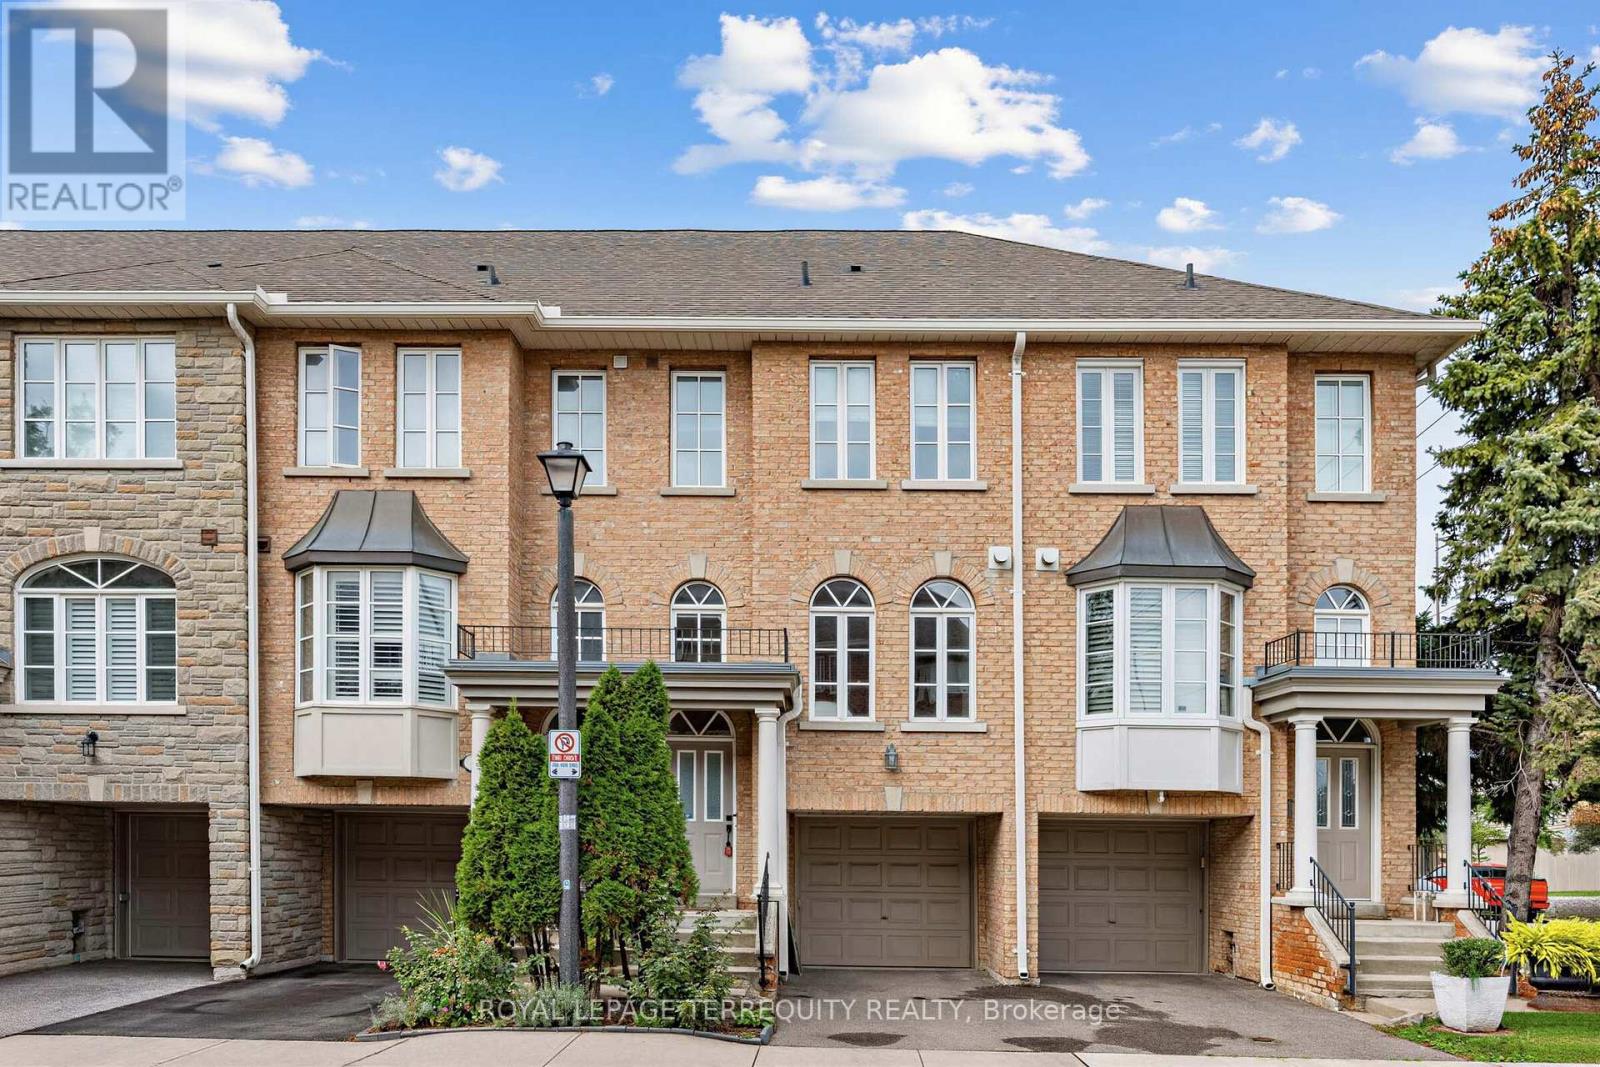
Mimico Village!! Spacious Executive Etobicoke Towne 2 Beds + Bonus Room/Home Office, 2 Baths - Spa Inspired Soaker Jacuzzi Tub. Open Concept. Hardwood Floors on main, Crown Molding, 9' Ceilings. Arched Windows. Master Bedroom Skylight. Vaulted Ceiling. Custom Shutters. Large Kitchen Pantry. New Upper-Level GE Washer Dryer. Freshly Painted in Contemporary Neutrals. Lower-Level Bonus Room + Walkout to Private Backyard.2-Car Park, Visitor Parking. Newly Painted Garage Floor. GO Station, TTC, to Downtown, Gardiner, QEW, 427 & Lakeshore. Easy access to shopping, dining, entertainment, lakefront trails, High Park, Bloor West, Sherway Gardens. Virtual Photos. Home is Vacant.
Map data © OpenStreetMap contributors
No open houses are scheduled for this home.
Can't make it? Request a private viewing.
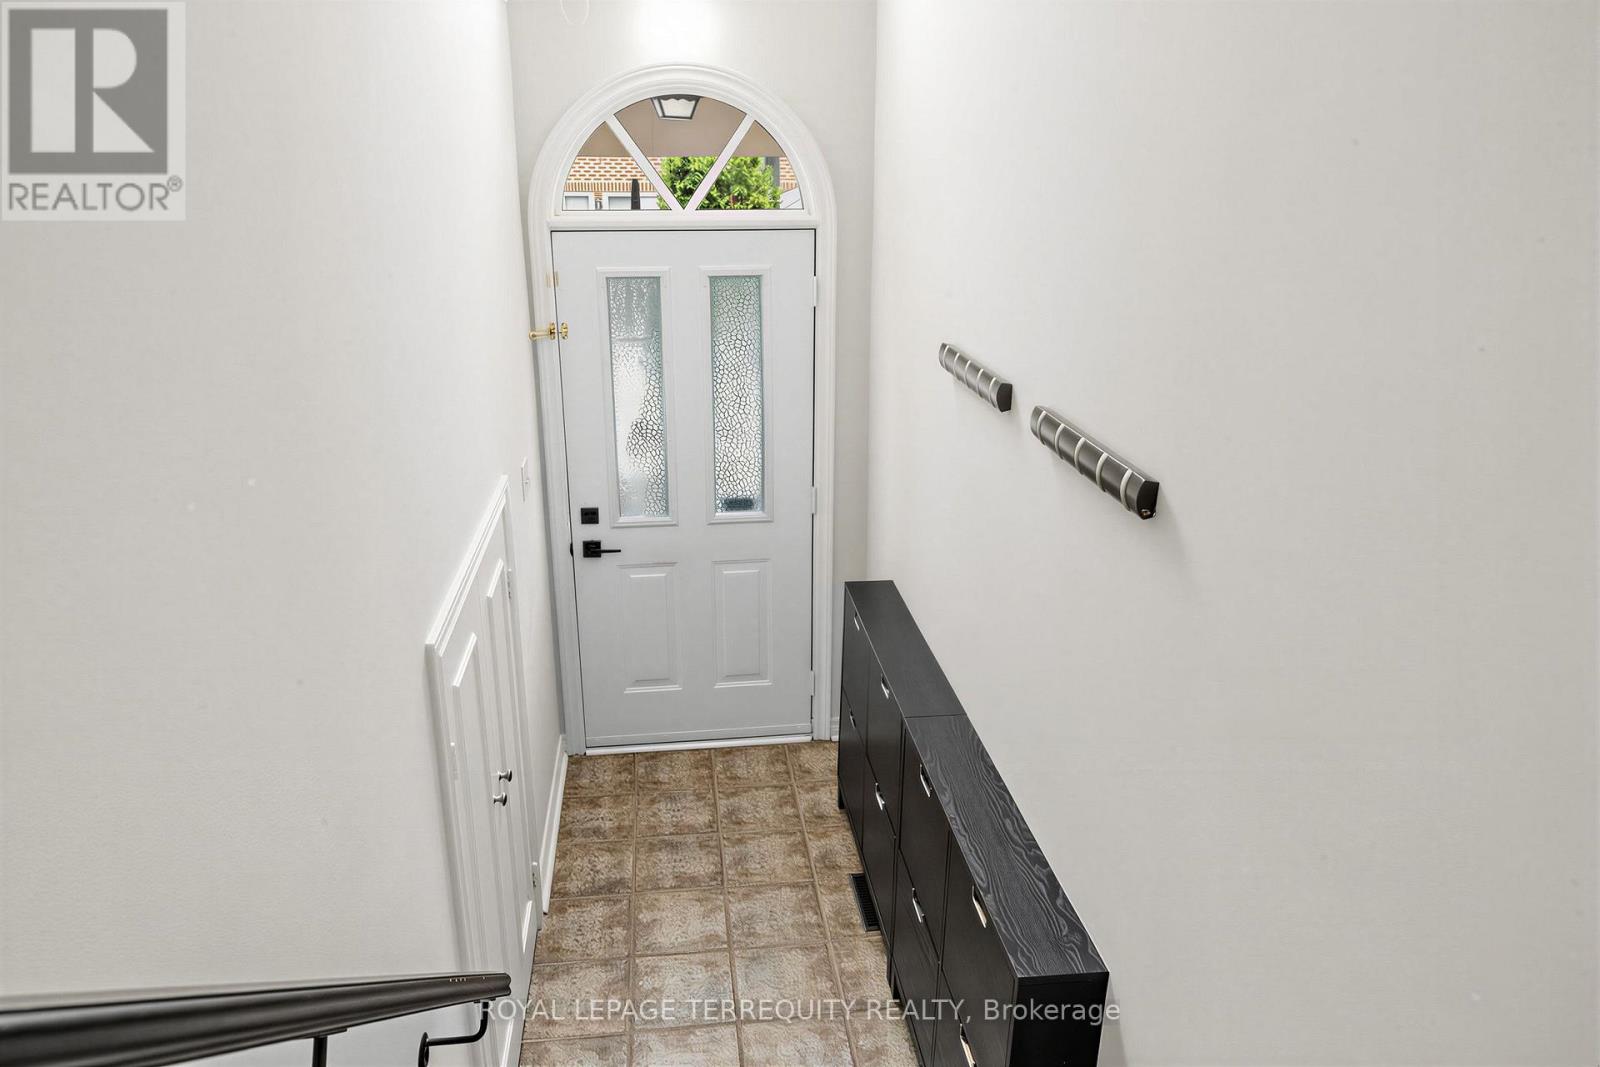
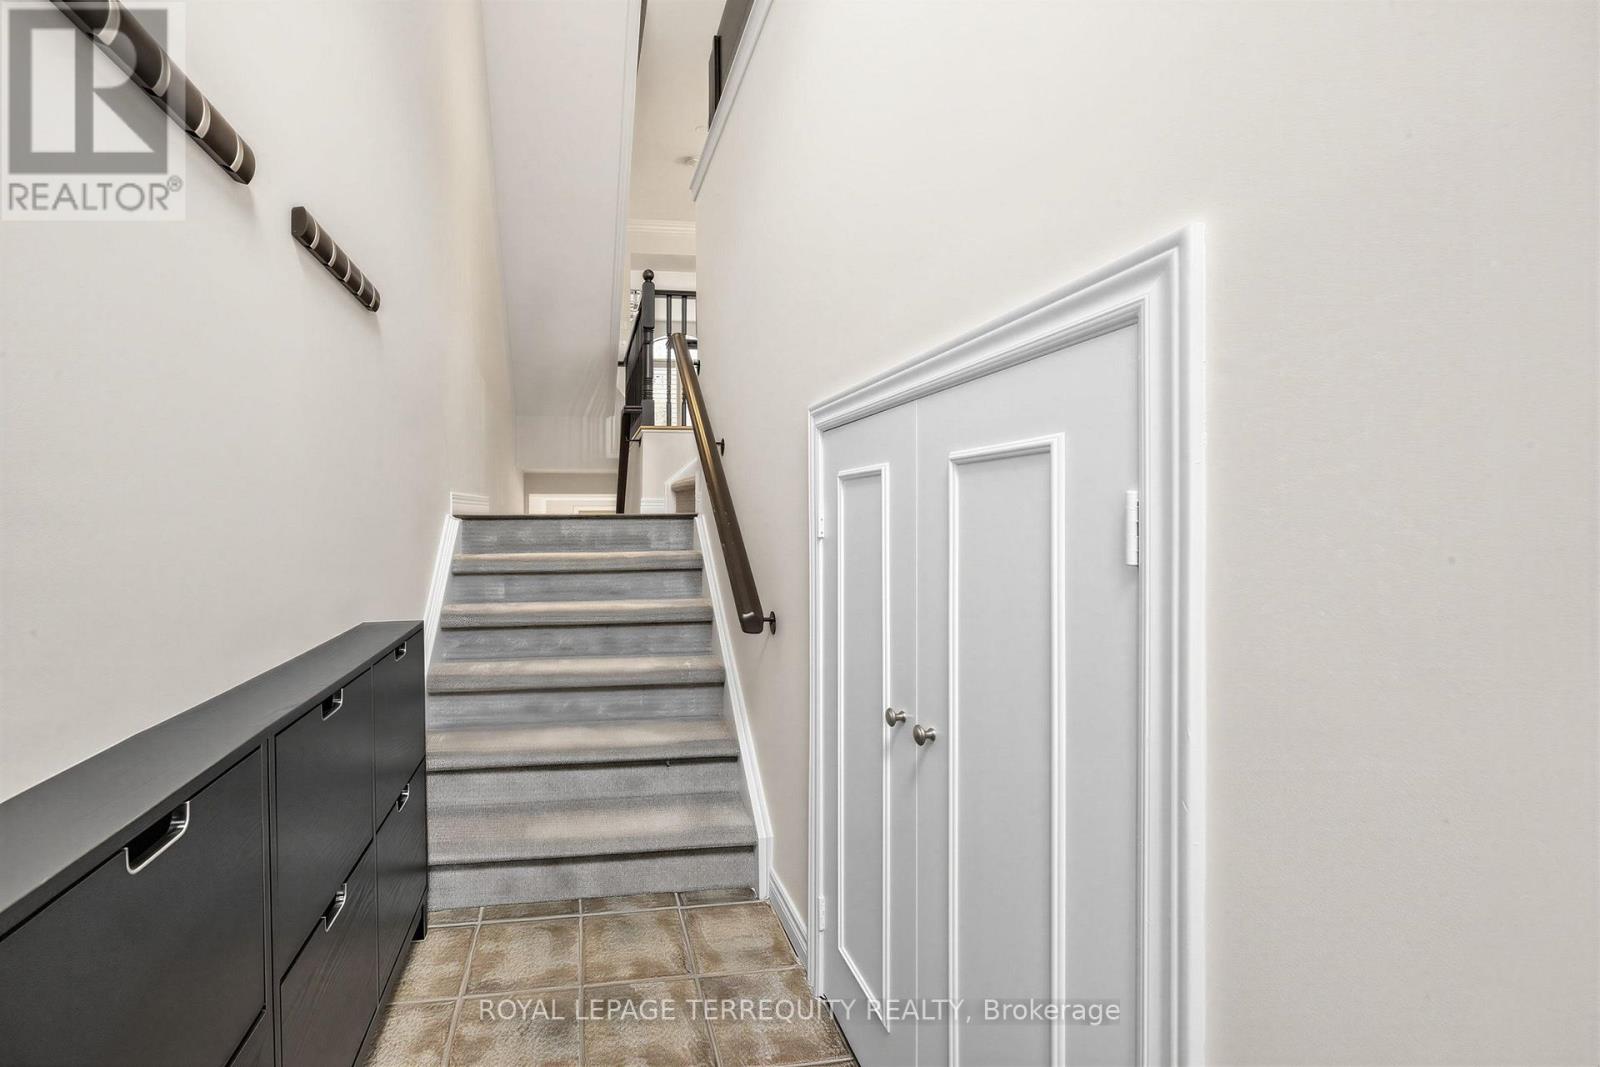
| Foyer | Ground level | 2.34 x 1.17 m |
| Family room | Ground level | 4.32 x 4.57 m |
| Living room | Second level | 4.45 x 3.35 m |
| Dining room | Second level | 3.35 x 3.51 m |
| Kitchen | Second level | 3.79 x 4.62 m |
| Primary Bedroom | Third level | 5.36 x 4.62 m |
| Bedroom 2 | Third level | 3.51 x 4.62 m |




