
 For sale 50
$595,000
3 bed2 bath1,200–1,399 sq ft
300 Mill Road #E41
Markland Wood, Toronto
1 month agoMLS® W13752560
RE/MAX PROFESSIONALS INC.
683 Old Weston Road
Weston-Pellam Park, Toronto, Ontario M6N3B6
For sale· Added
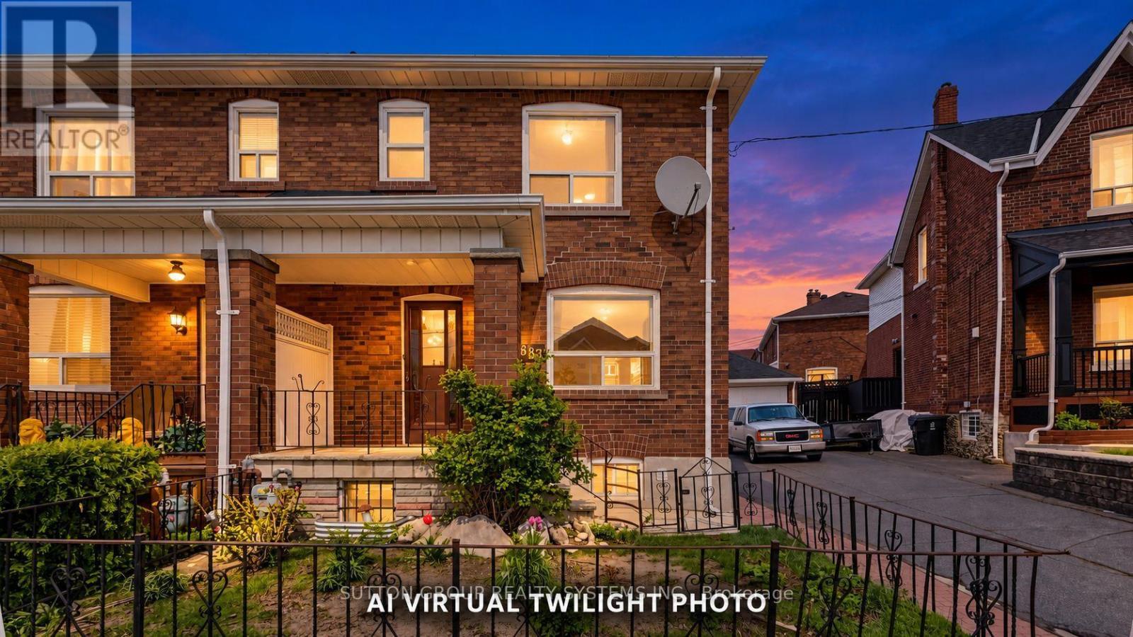
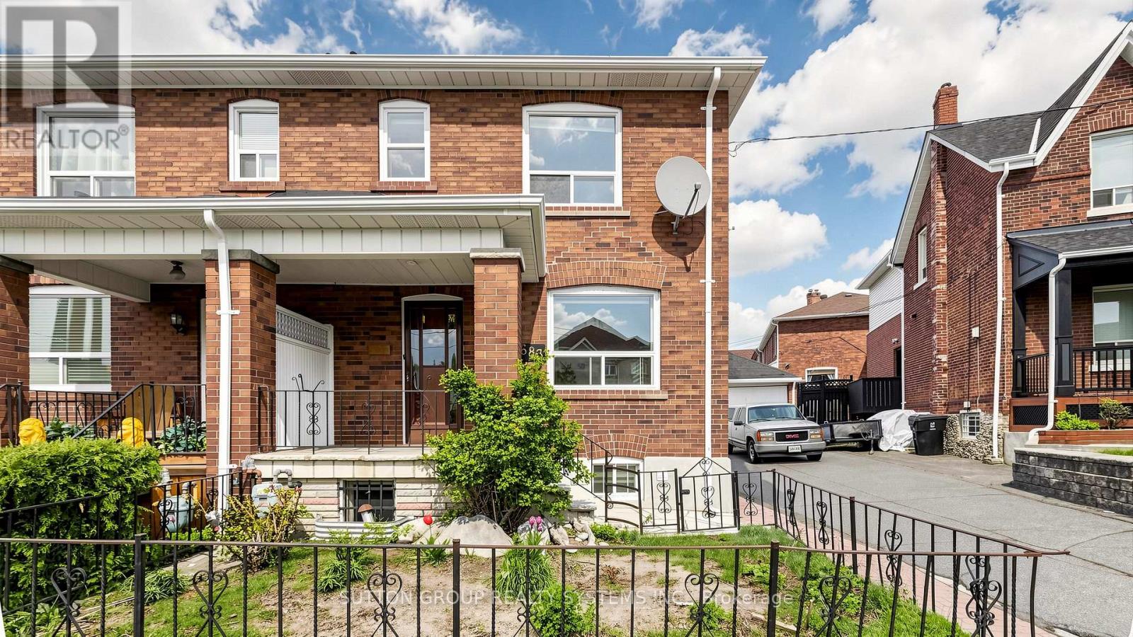
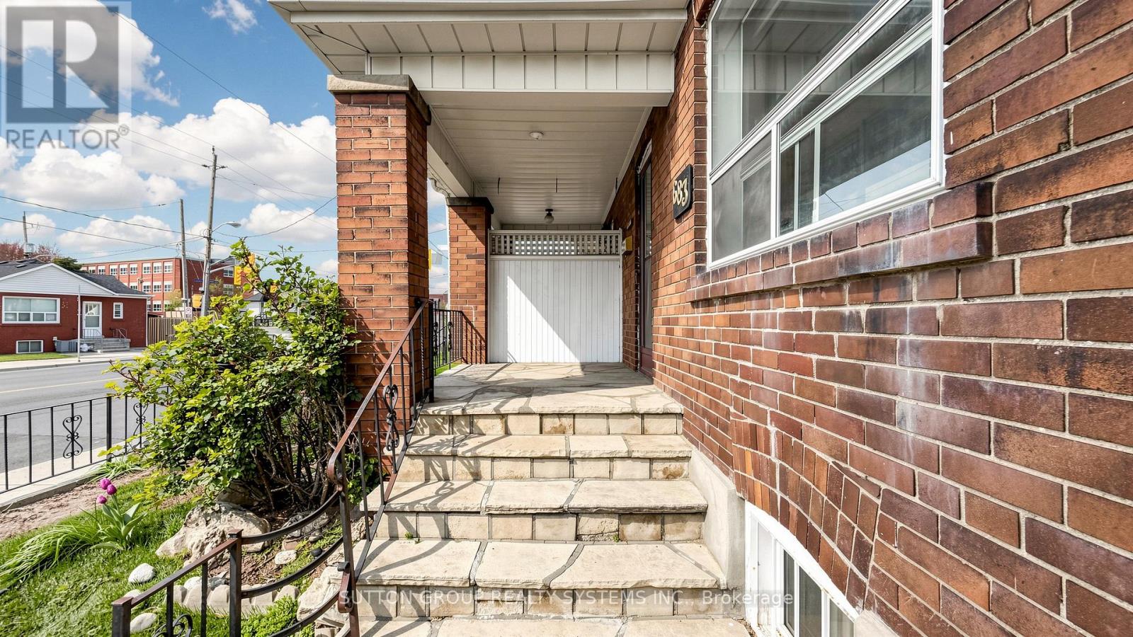
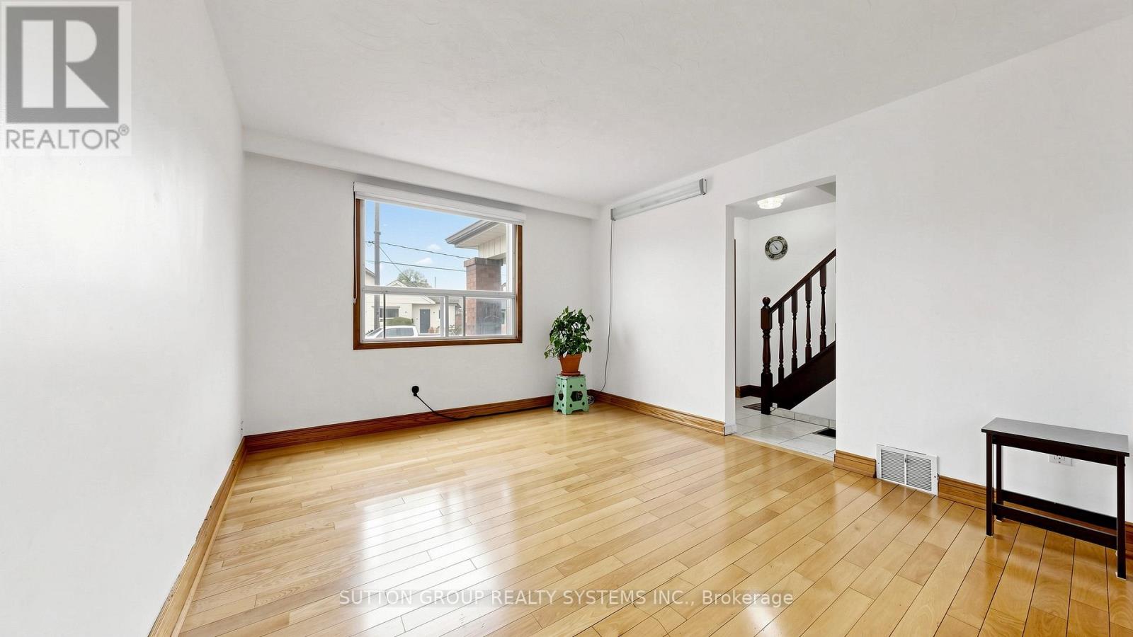
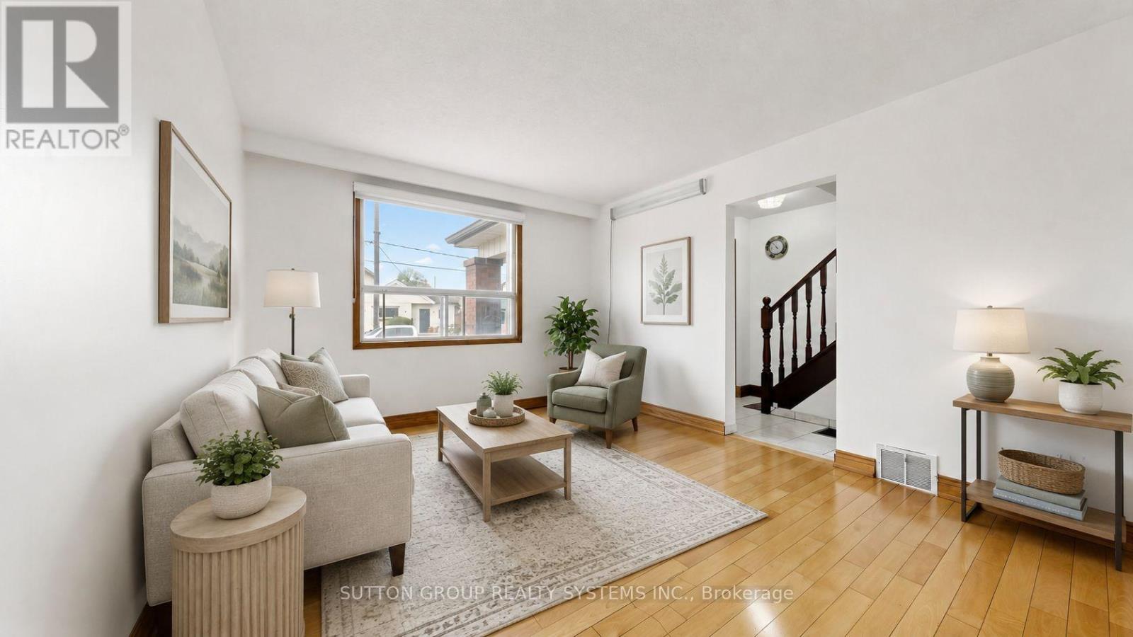
Welcome to 683 Old Weston Rd, a warm and inviting 2-storey semi-detached home in Toronto's vibrant Weston-Pellam Park neighbourhood. This well-cared-for 3+1 bedroom, 2 bathroom property offers a bright open-concept main floor with hardwood flooring, stylish zebra shutters, and a cheerful kitchen with newer appliances, creating a comfortable space for everyday living and entertaining. Upstairs features three generous bedrooms with newer vinyl flooring, closets, bright windows, a 3-piece bathroom, and linen storage, while the finished basement adds valuable flexibility with ceilings over 6 ft, an extra bedroom or office, a 3-piece bathroom, and a cold room. Thoughtful updates include a high-efficiency Carrier gas furnace, new washer and dryer, upgraded electrical with circuit breakers, mirrored entrance closet doors, and zebra blinds throughout. Just a 10-minute walk to the upcoming Eglinton subway station and minutes from schools, parks, shopping, amenities, and highways 400 and 401, this move-in-ready home is a wonderful opportunity for families, first-time buyers, or investors. A must see! Some photos are virtually staged.
Map data © OpenStreetMap contributors
Eastern time. Can't make it? Request a private viewing.
| Living room | Main level | 4 x 3.4 m |
| Kitchen | Main level | 4.39 x 2.27 m |
| Dining room | Main level | 4.1 x 3 m |
| Primary Bedroom | Second level | 3.55 x 3.4 m |
| Bedroom 2 | Second level | 3.54 x 2.83 m |
| Bedroom 3 | Second level | 2.47 x 2.43 m |
| Bathroom | Second level | 2.2 x 1.8 m |
| Recreational, Games room | Basement | 5.25 x 6.36 m |
| Bathroom | Basement | 1.7 x 1.5 m |
| Laundry room | Basement | 4 x 1.6 m |




