
 For sale 50
$399,900
1 bed1 bath500–599 sq ft
1808 St. Clair Avenue West #712
Weston-Pellam Park, Toronto
1 month agoMLS® W13761870
ROYAL LEPAGE MEADOWTOWNE REALTY
684 Warden Avenue #115
Clairlea-Birchmount, Toronto, Ontario M1L4W4
For sale· Added
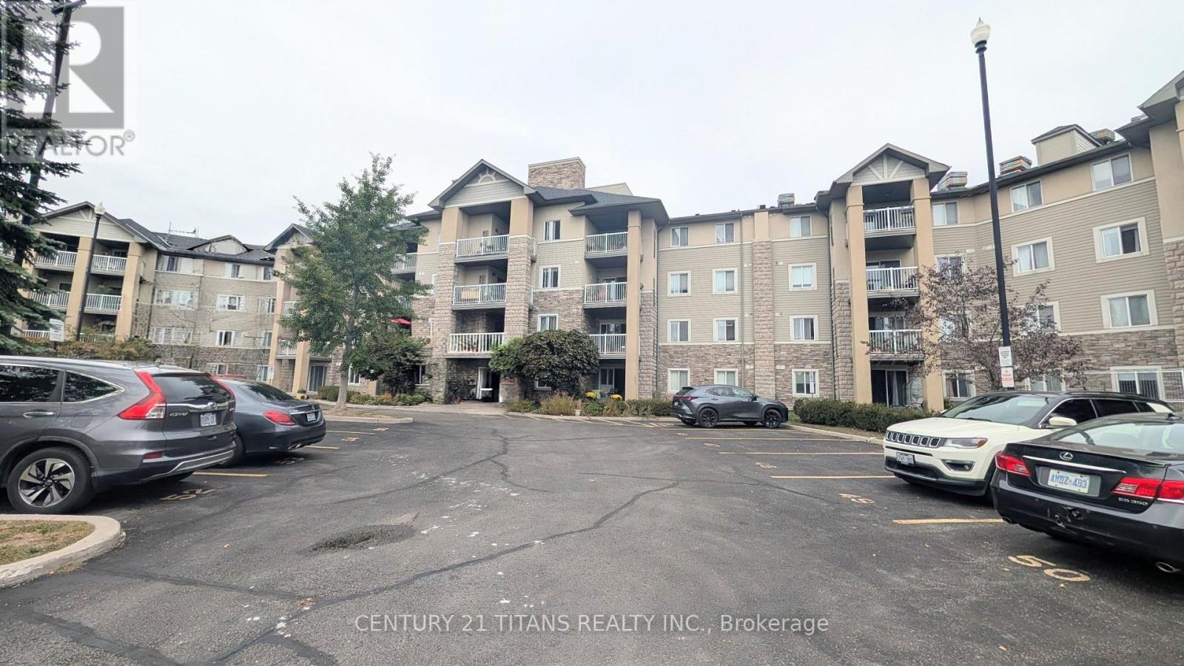
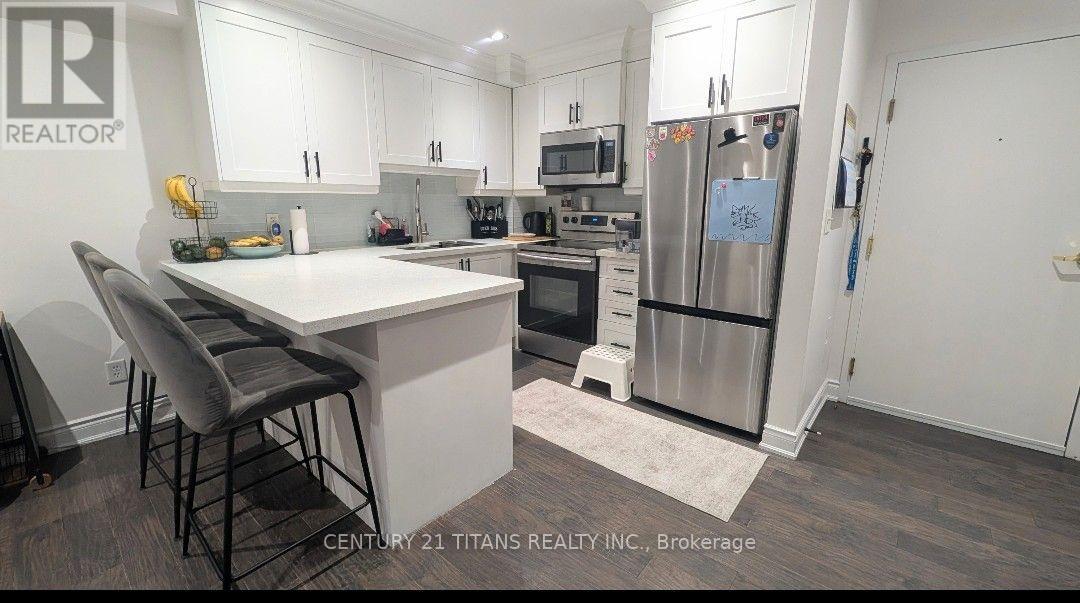
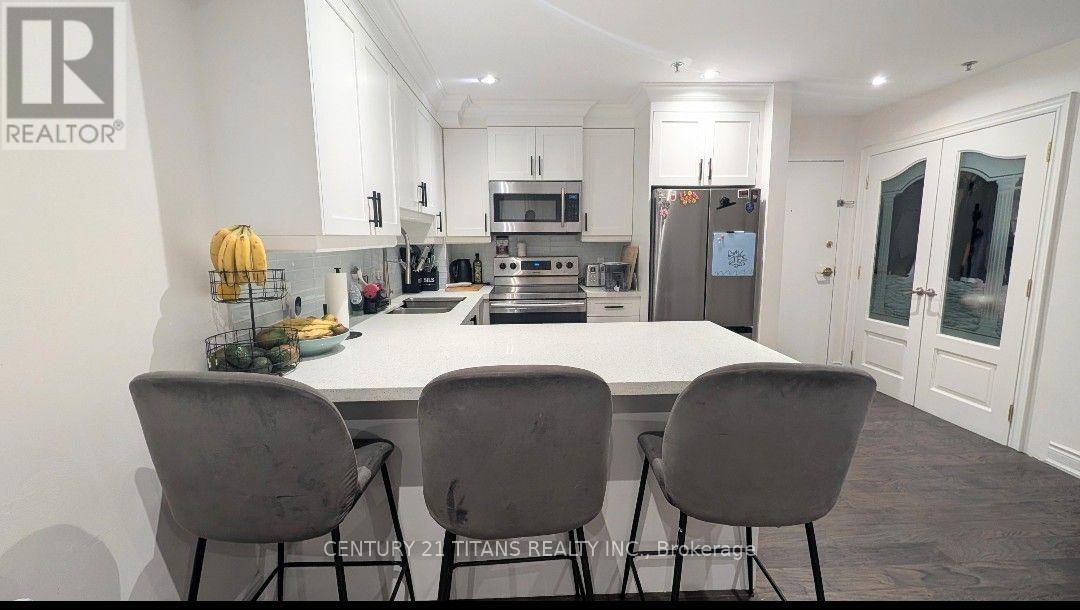
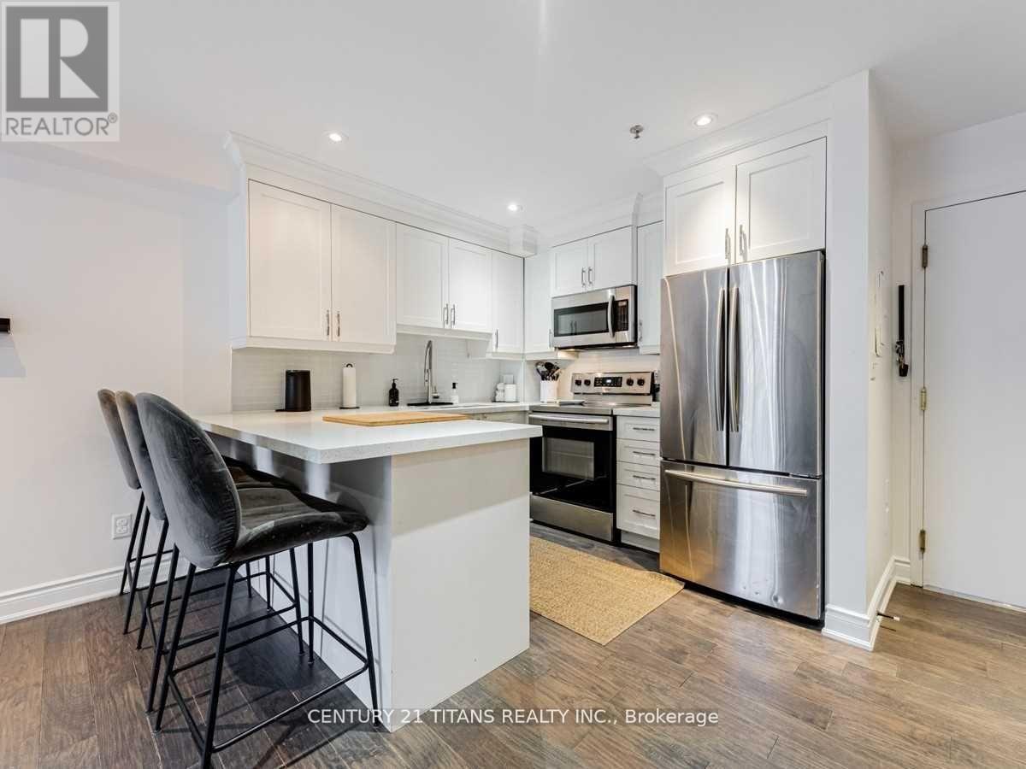
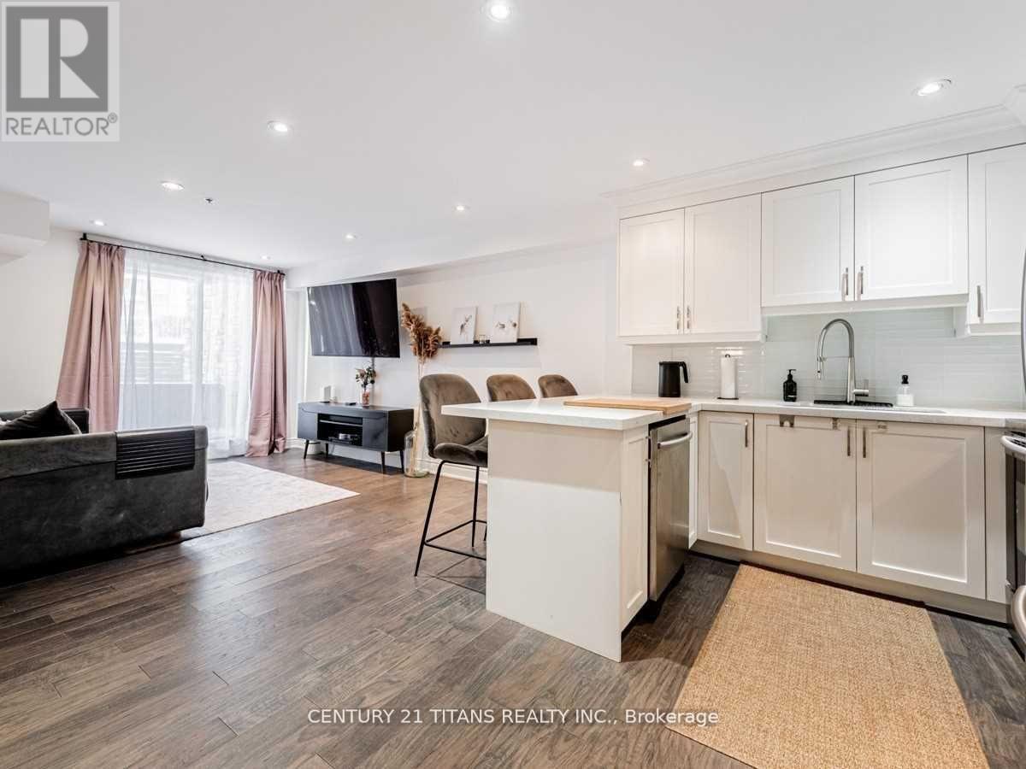
Open Concept Living !! Welcome !! This well kept Kept 2+1 Bedroom Condo is on the first floor No need to wait on Elevators. Excellent Starter home for a couple or young Family , or someone looking to downsize. Open Kitchen with Quartz Counter ,Breakfast Bar, Glass Like Backsplash and Double Sink. Two Good Size Bedrooms With Multiple Use Open Den. Laminate Thru-Out .Combined Living and Dining area with Walk-Out to Terrace with access to Road . 5 Minute Walk To Warden Subway Station Close To Eglinton Strip with Restaurant and Shopping .Short Walk to Warden Woods Off-Leash Dog Park, Taylor Massey Creek with Gus Harris Walking Trail.
Map data © OpenStreetMap contributors
No open houses are scheduled for this home.
Can't make it? Request a private viewing.
| Living room | Ground level | 4.83 x 3.4 m |
| Dining room | Ground level | 4.83 x 3.4 m |
| Kitchen | Ground level | 2.9 x 2.9 m |
| Primary Bedroom | Ground level | 3.3 x 3.1 m |
| Bedroom 2 | Ground level | 3.1 x 2.8 m |
| Den | Ground level | 3.1 x 2.8 m |
| Foyer | Flat | 2.9 x 1.2 m |




