 For sale 50
$1,199,000
3 bed4 bath1,100–1,500 sq ft
189 Kingsview Boulevard
Kingsview Village-The Westway, Toronto
1 month agoMLS® W13679866
RE/MAX GOLD REALTY INC.
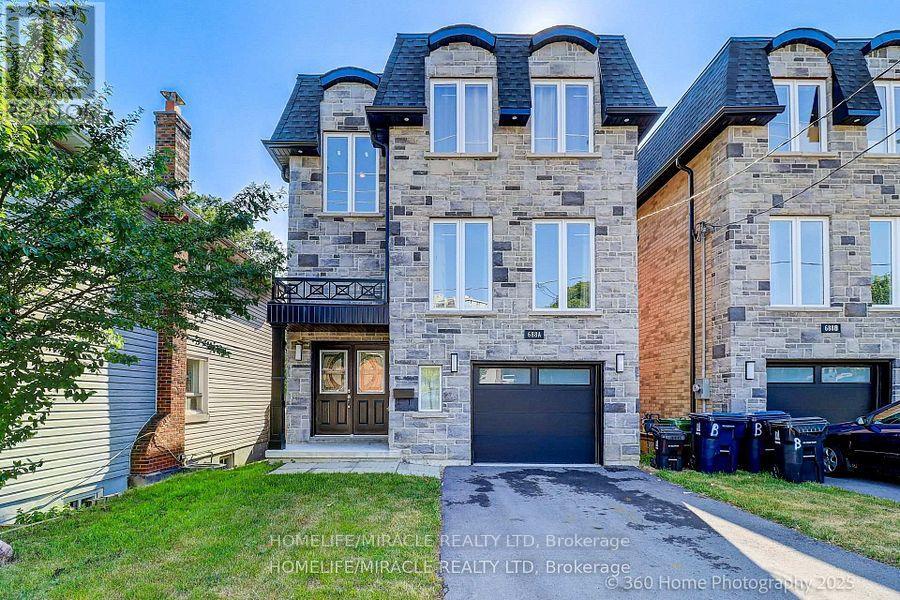
688a Midland Avenue
Kennedy Park, Toronto, Ontario M1K4C6
For sale· Added
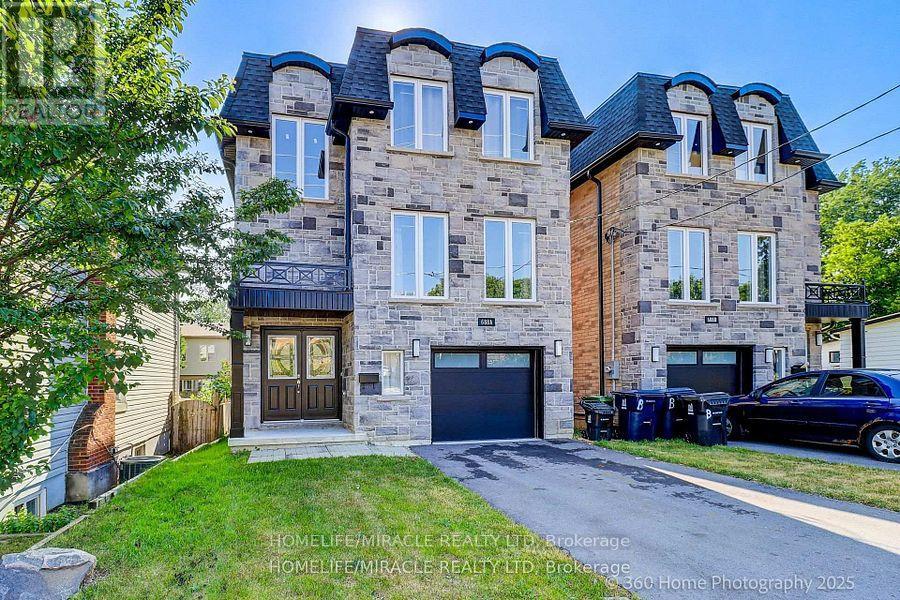
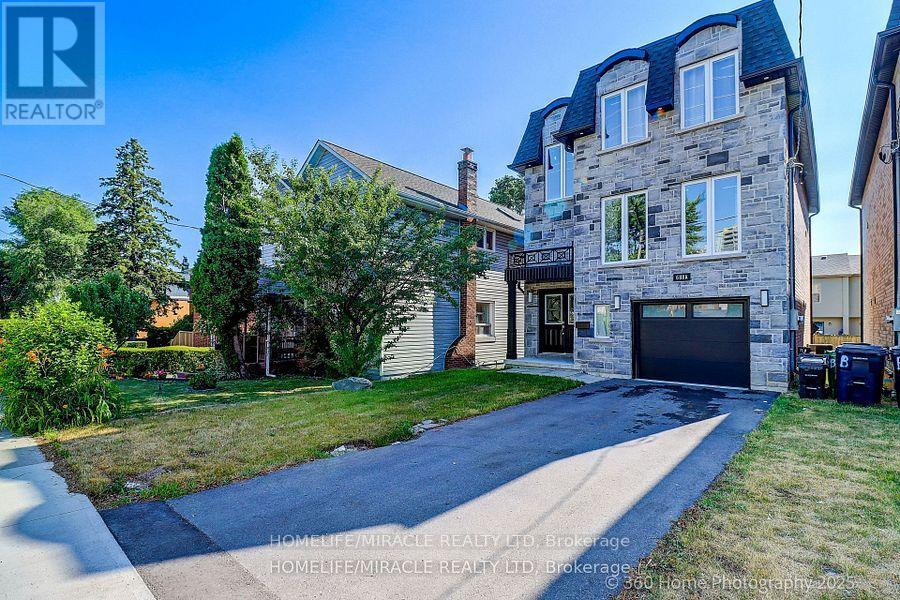
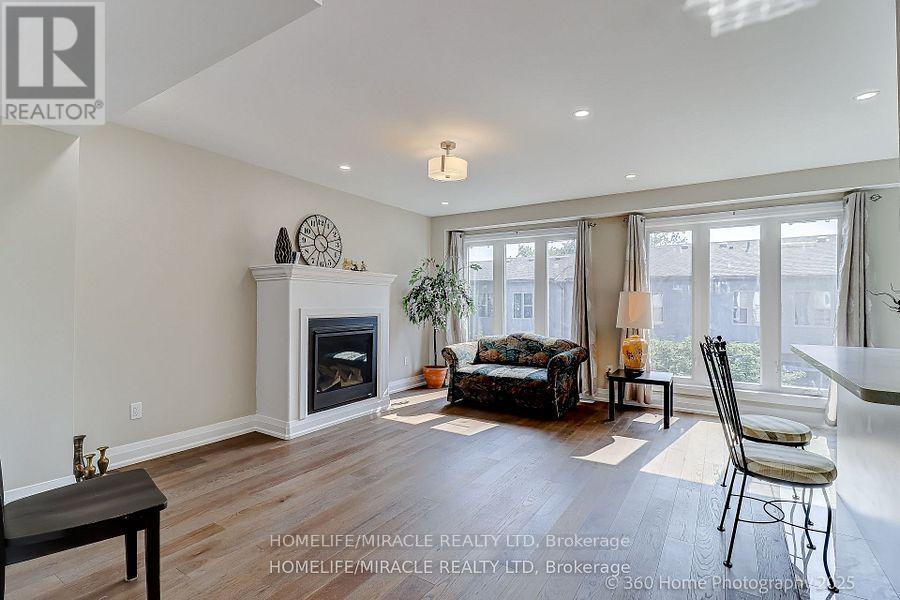
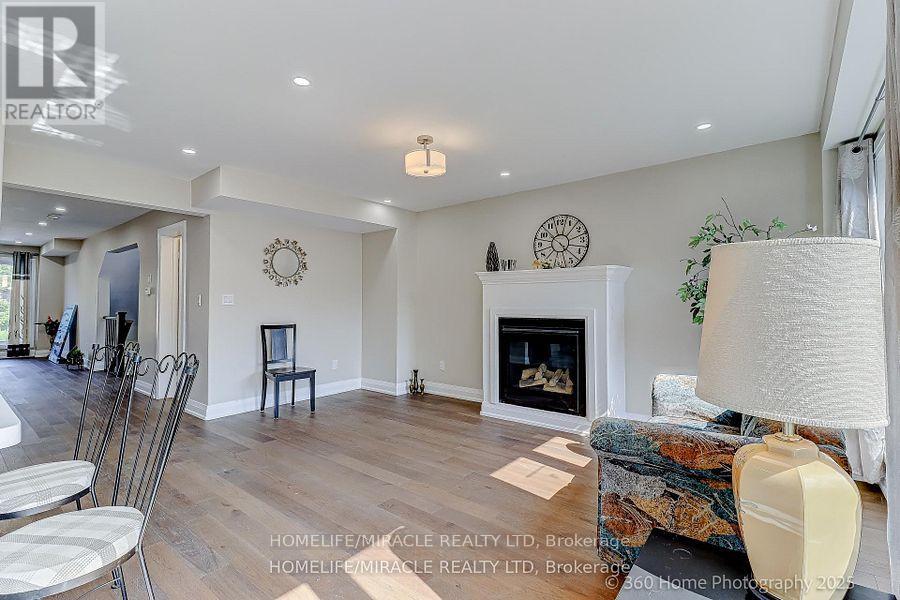
Welcome to Custom house, Double door entry spacious 4 Bedroom house that is comfortable for living. The property is in the Heart of Scarborough and features porcelain tiles and Eng. hardwood floors, large windows, skylight, quartz kitchen counters, backsplash, a huge island and a lot of sunlight. Property is few steps away from TTC, 5 min. walk to GO Station, close to all amenities, school, shopping, Kennedy Subway, LRT Extension Eglington East Route & Scarborough Subway are underway. Finished basement with separate entrance also included.
Map data © OpenStreetMap contributors
No open houses are scheduled for this home.
Can't make it? Request a private viewing.
| Living room | Main level | 8.23 x 4.17 m |
| Family room | Main level | 5.18 x 3.87 m |
| Kitchen | Main level | 5.18 x 2.62 m |
| Primary Bedroom | Upper Level | 4.14 x 4.14 m |
| Bedroom 2 | Upper Level | 3.05 x 2.74 m |
| Bedroom 3 | Upper Level | 3.96 x 3.05 m |
| Bedroom 4 | Upper Level | 3.53 x 3.35 m |
| Exercise room | Basement | 3.84 x 3.05 m |
| Laundry room | Basement | 3.05 x 1.9 m |