
 For sale 50
$984,600
3 bed2 bath1,000–1,199 sq ft
2 Teagarden Court #1304
Willowdale East, Toronto
20 days agoMLS® C13817640
ROYAL LEPAGE SIGNATURE REALTY
7 Badgerow Avenue
South Riverdale, Toronto, Ontario M4M1T9
For sale· Added
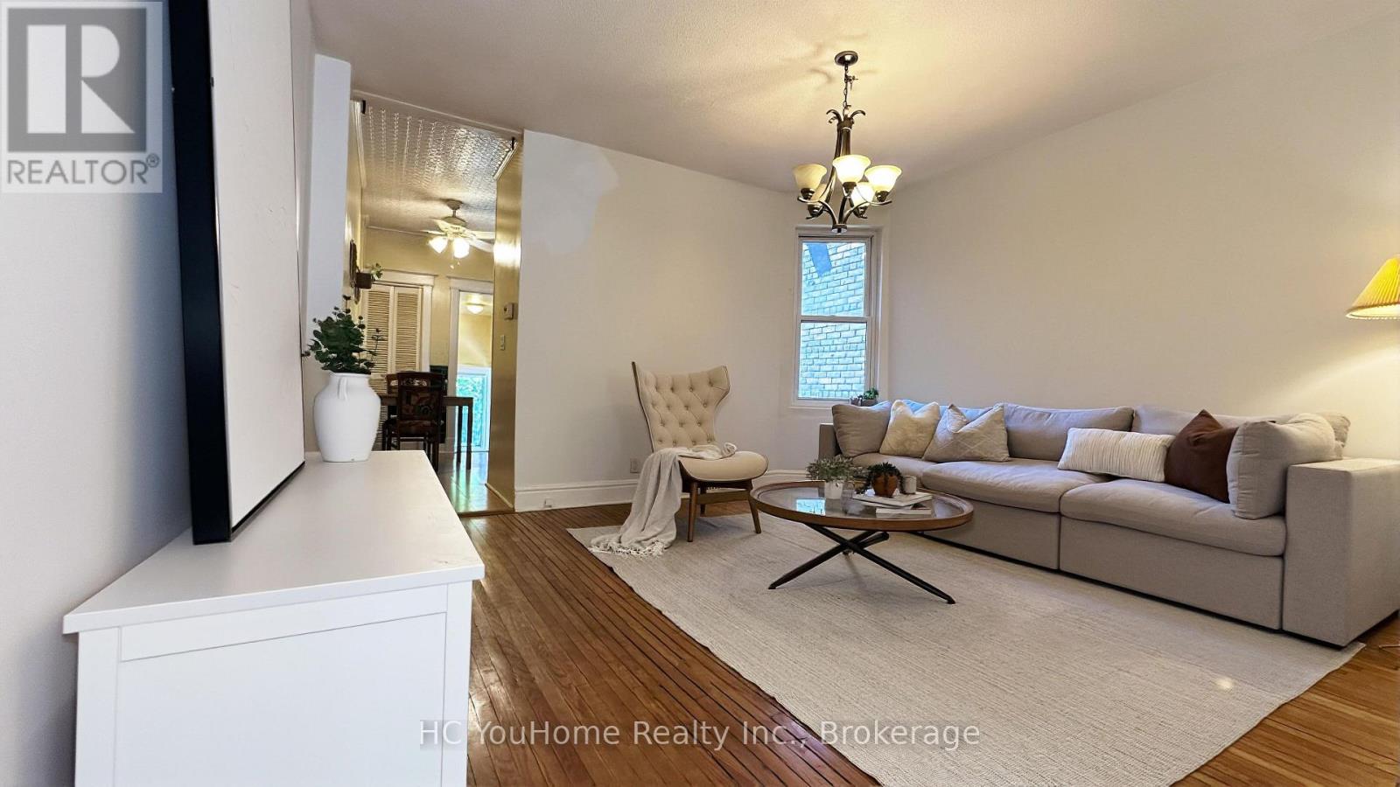
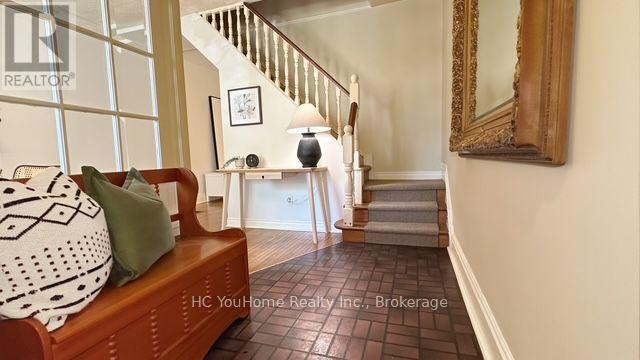
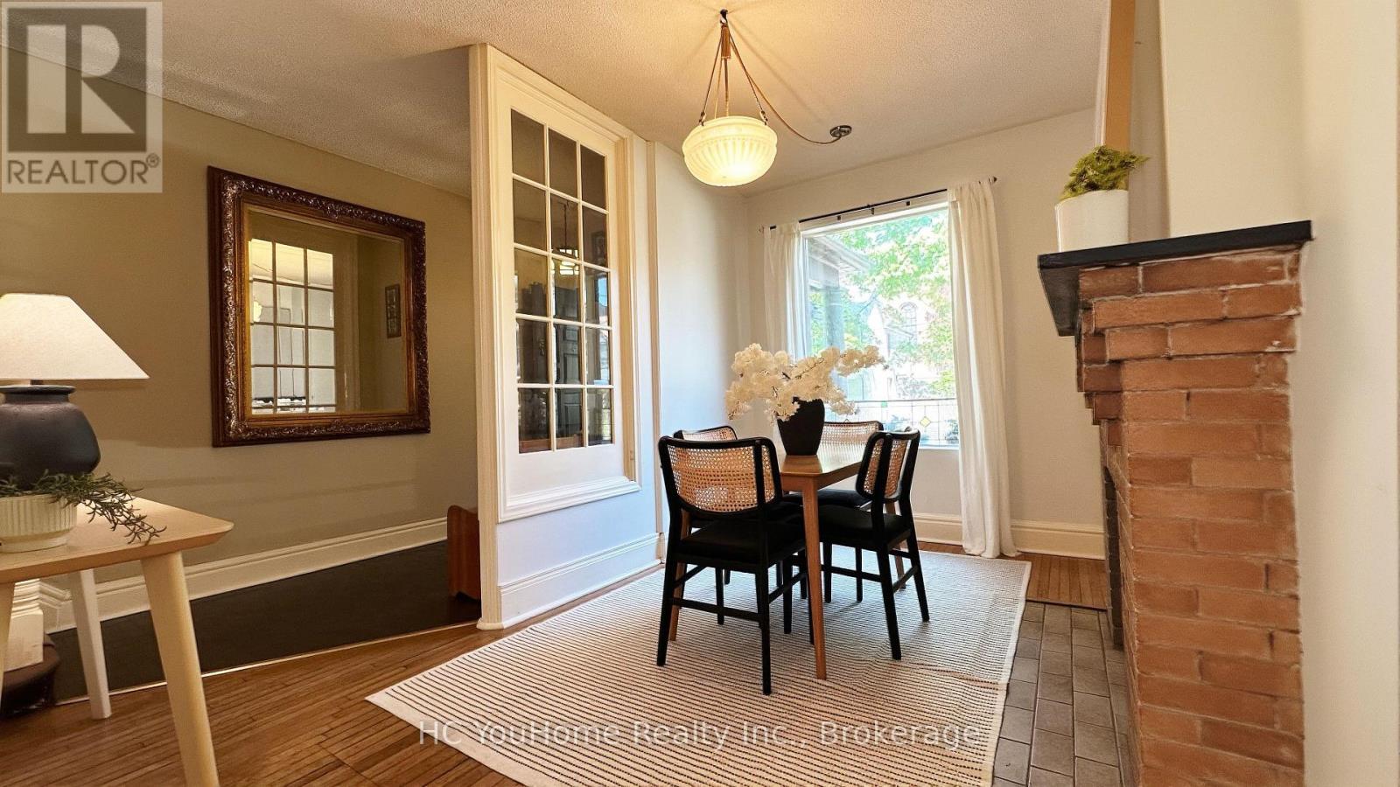
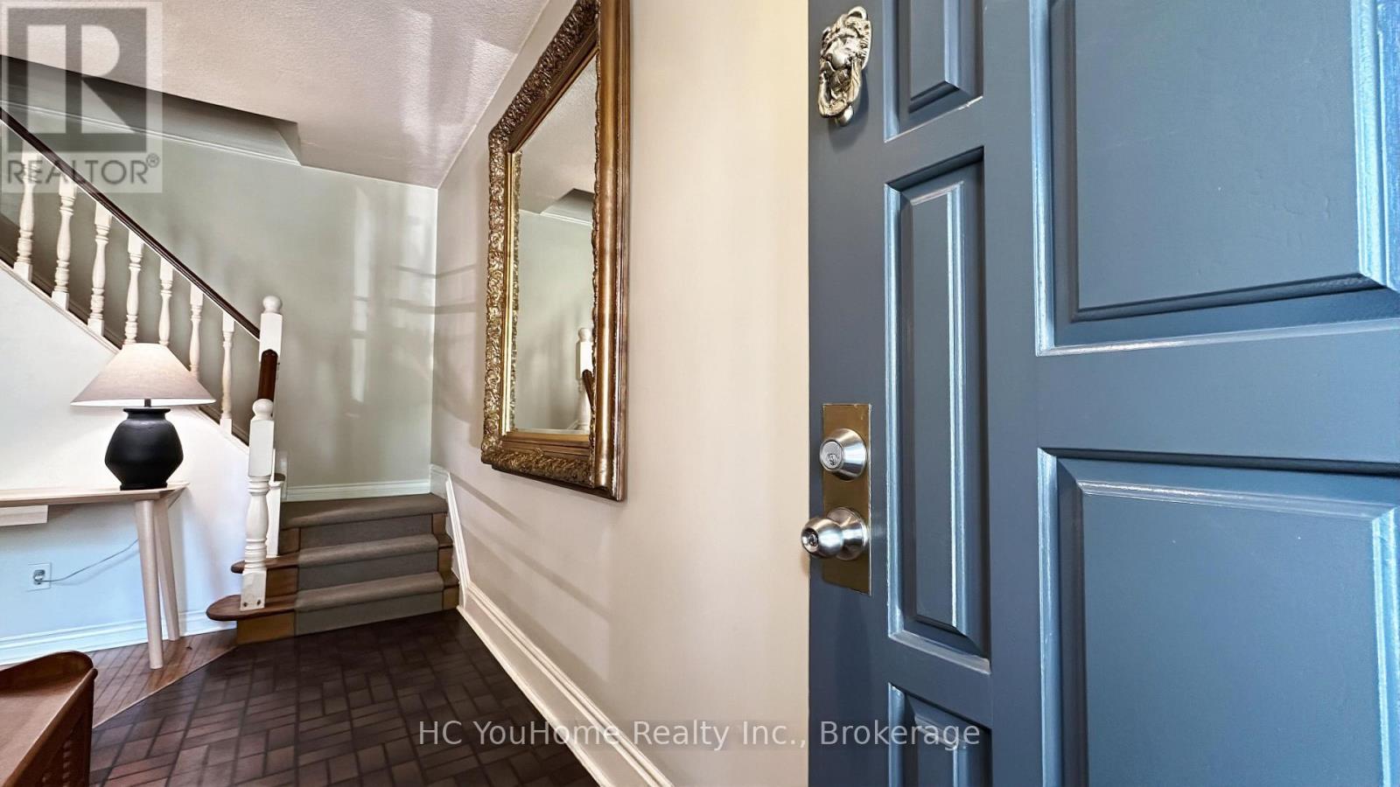
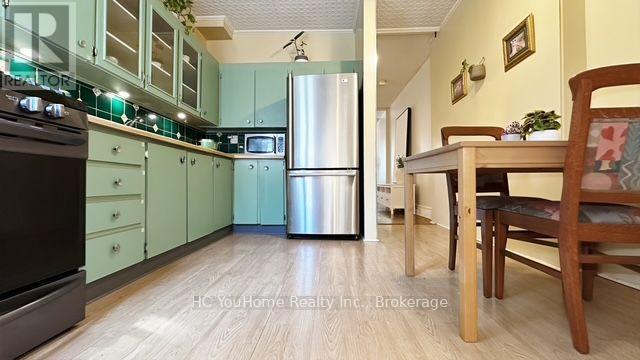
Step back in time and discover the charm and elegance of this meticulously maintained semi-detached home, nestled on a quiet, family-friendly street in the vibrant and highly sought-after South Riverdale neighbourhood. A true gem, this home offers a rare opportunity for those looking to embrace a unique, timeless space that can be transformed into your dream home! Walk-out roof top has great potential to be turned into a roof top patio! Enjoy a private, tree-lined backyard, with the option to apply for legal front yard parking. Ideally located near all amenities, including the best of Gerrard and Dundas Streets with their theatres, restaurants, and vibrant Queen Street-packed with shops, bars, breweries, and bakeries-all within walking distance. Situated in an excellent school district (Pape Avenue, Riverdale), close to TTC, and just a short bike ride to Leslie Street Spit or the Beaches. This home is in fantastic condition and is truly one you won't want to miss!
Map data © OpenStreetMap contributors
No open houses are scheduled for this home.
Can't make it? Request a private viewing.
| Kitchen | Ground level | 3.5 x 3.2 m |
| Dining room | Ground level | 4.22 x 3.79 m |
| Living room | Ground level | 4.12 x 2.6 m |
| Primary Bedroom | Second level | 3.3 x 3.7 m |
| Bedroom 2 | Second level | 4.11 x 3.7 m |
| Bedroom 3 | Second level | 3.3 x 1.9 m |
| Bathroom | Second level | 2.23 x 1.4 m |
| Bedroom 4 | Upper Level | 4.4 x 3.05 m |
| Workshop | Basement | 9.2 x 1.8 m |
| Bathroom | Basement | 2.8 x 1.9 m |




