
 For sale 50
$415,000
1+1 bed1 bath700–799 sq ft
1470 Midland Avenue #1506
Dorset Park, Toronto
4 months agoMLS® E13220744
HOMELIFE/FUTURE REALTY INC.
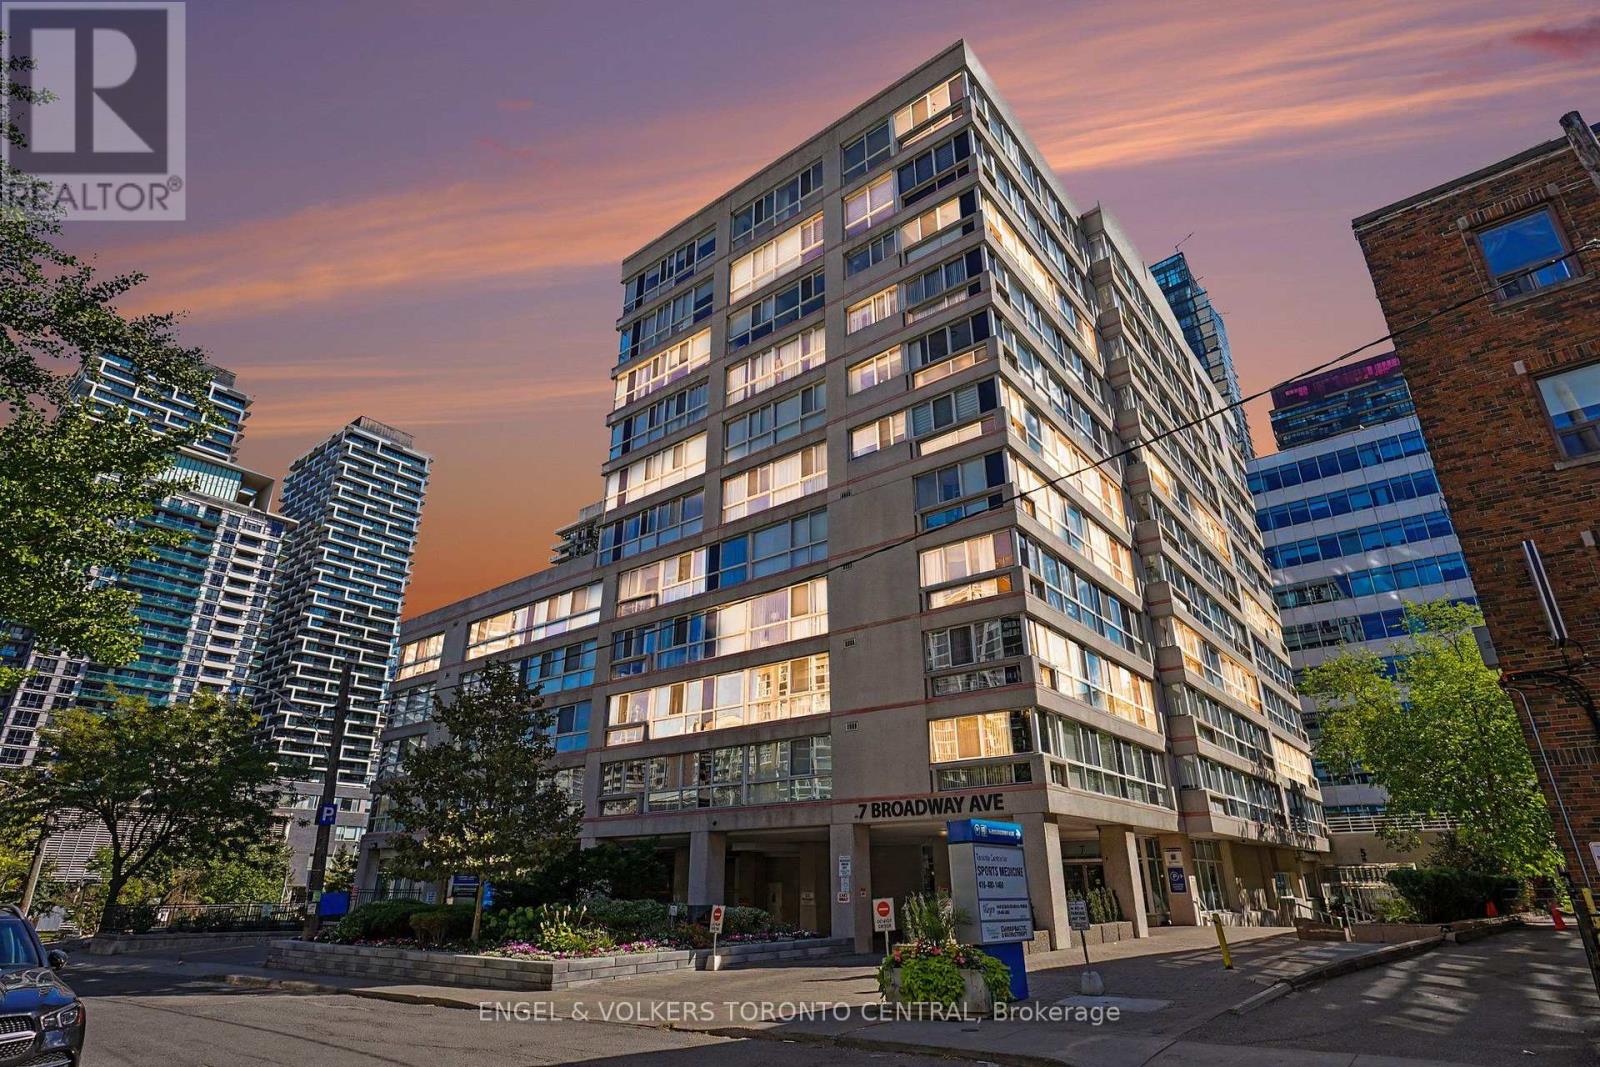
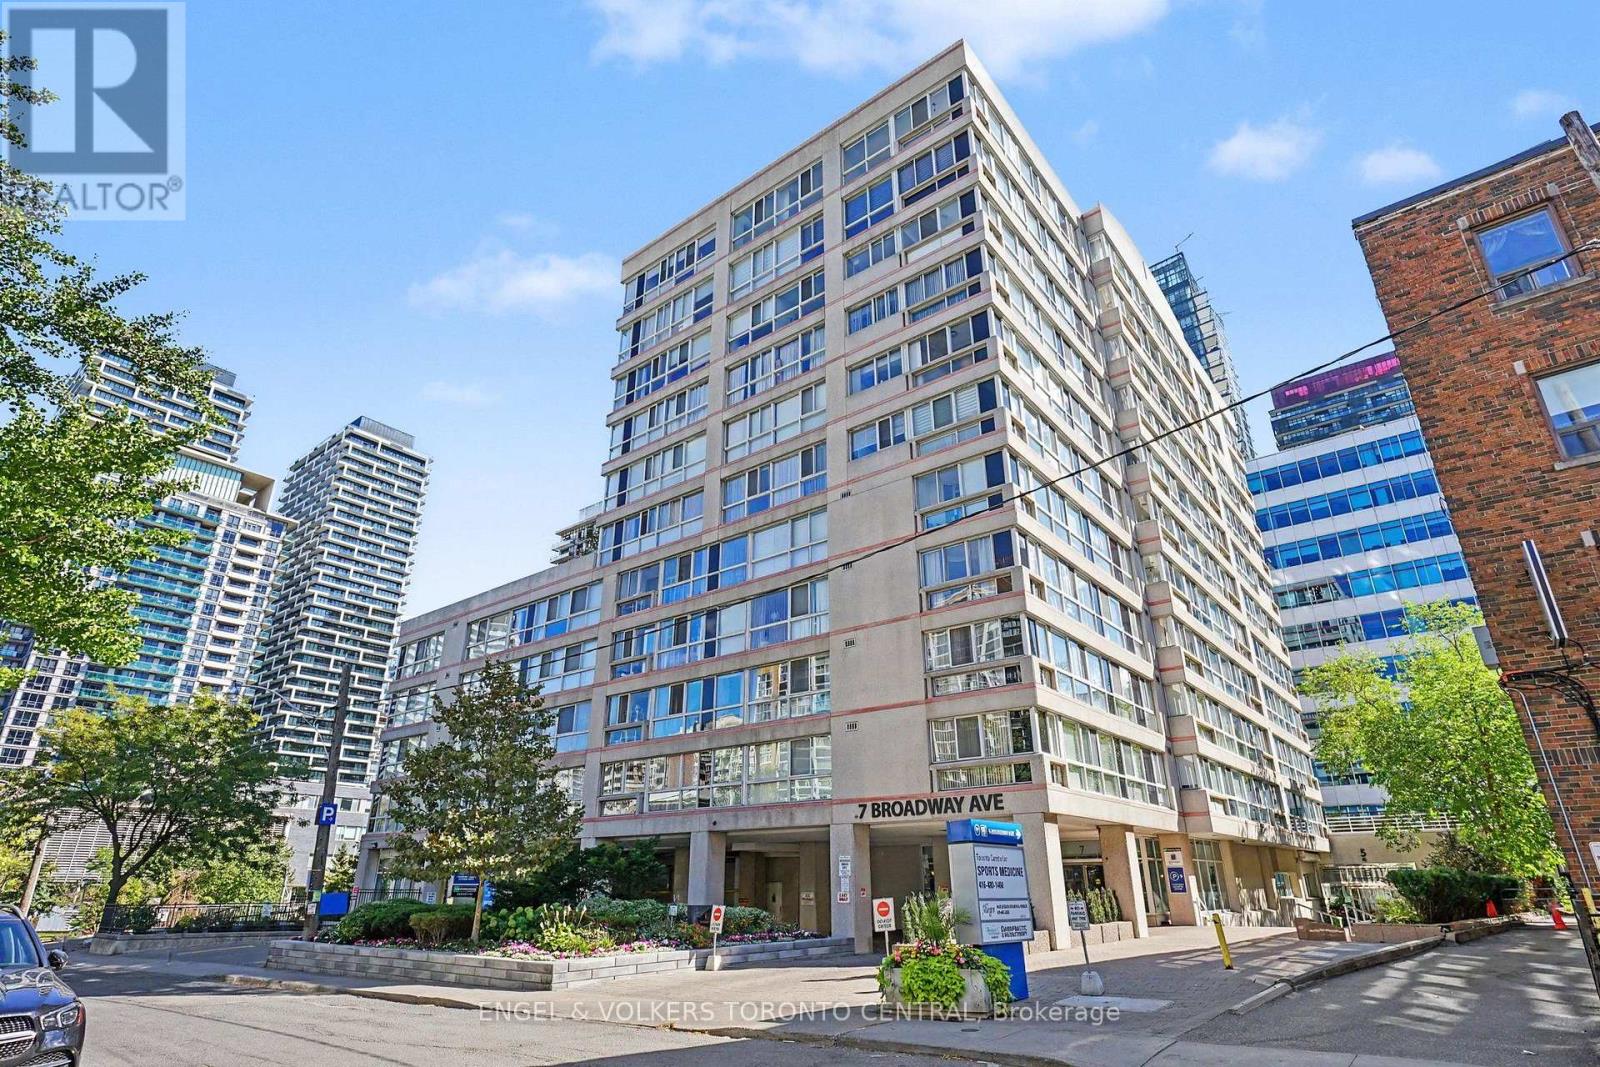
7 Broadway Avenue #601
Mount Pleasant West, Toronto, Ontario M4P3C5
For sale· Added
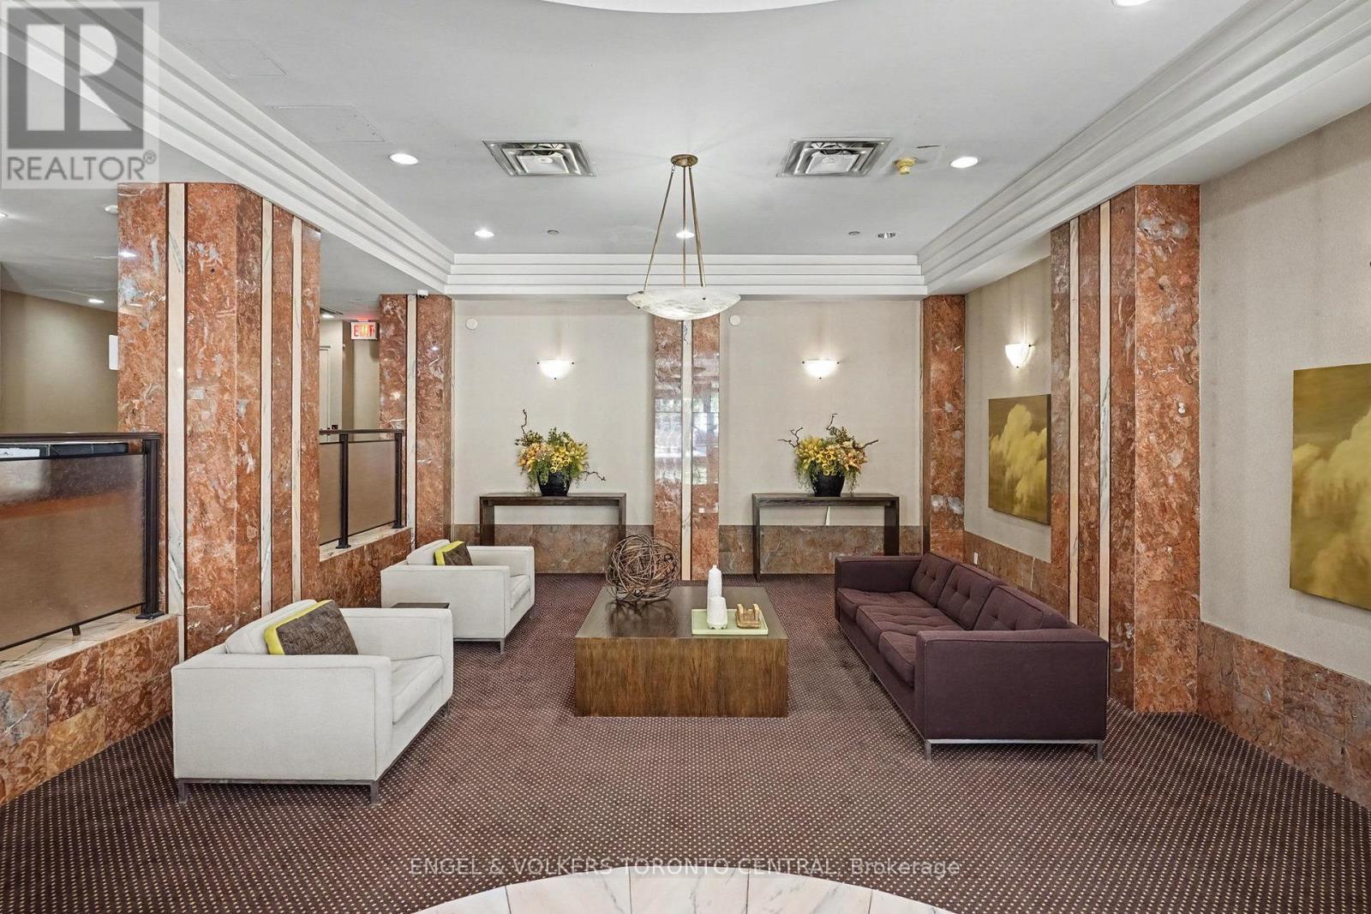
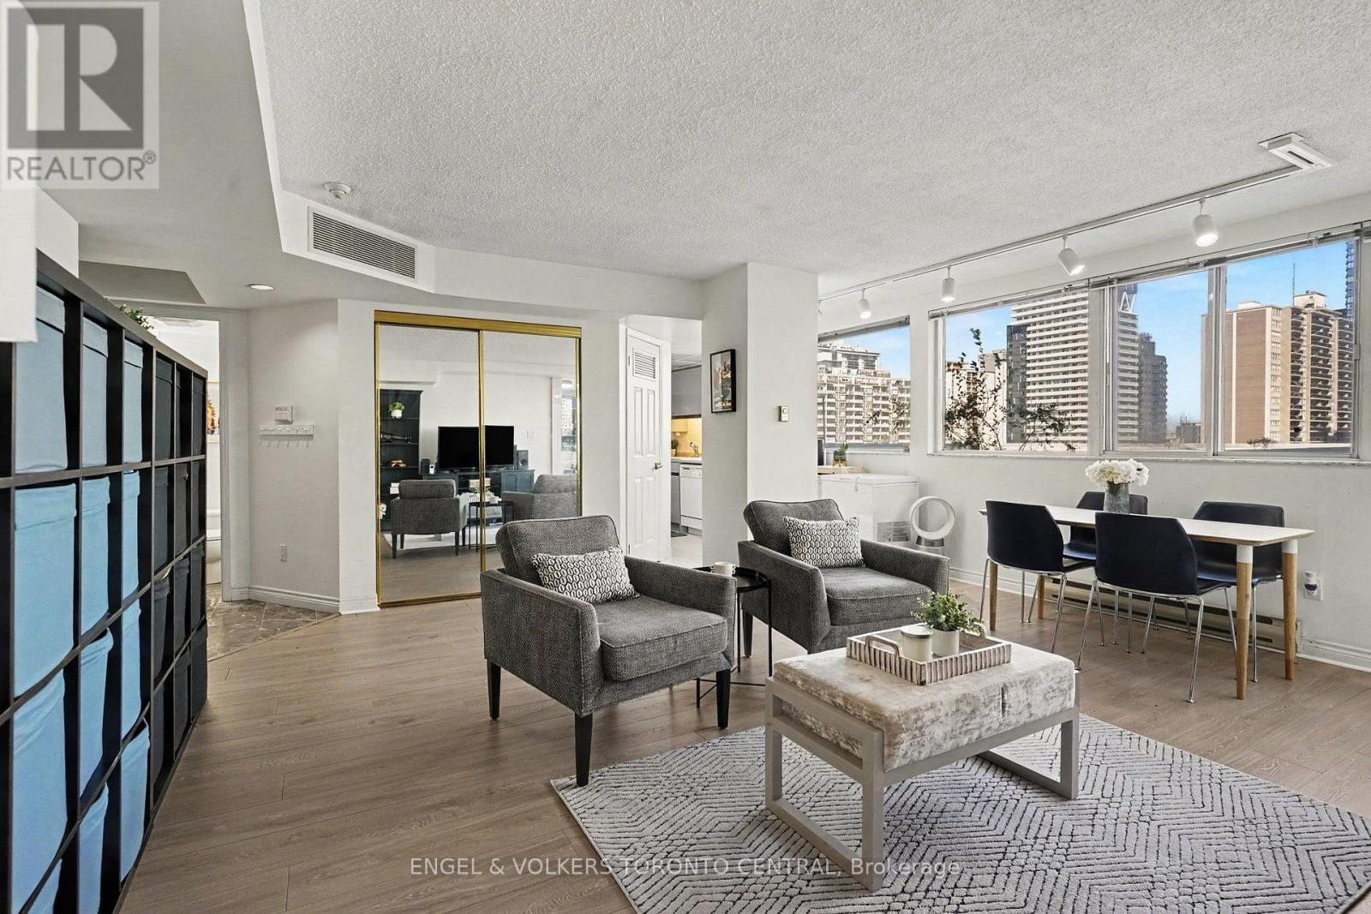
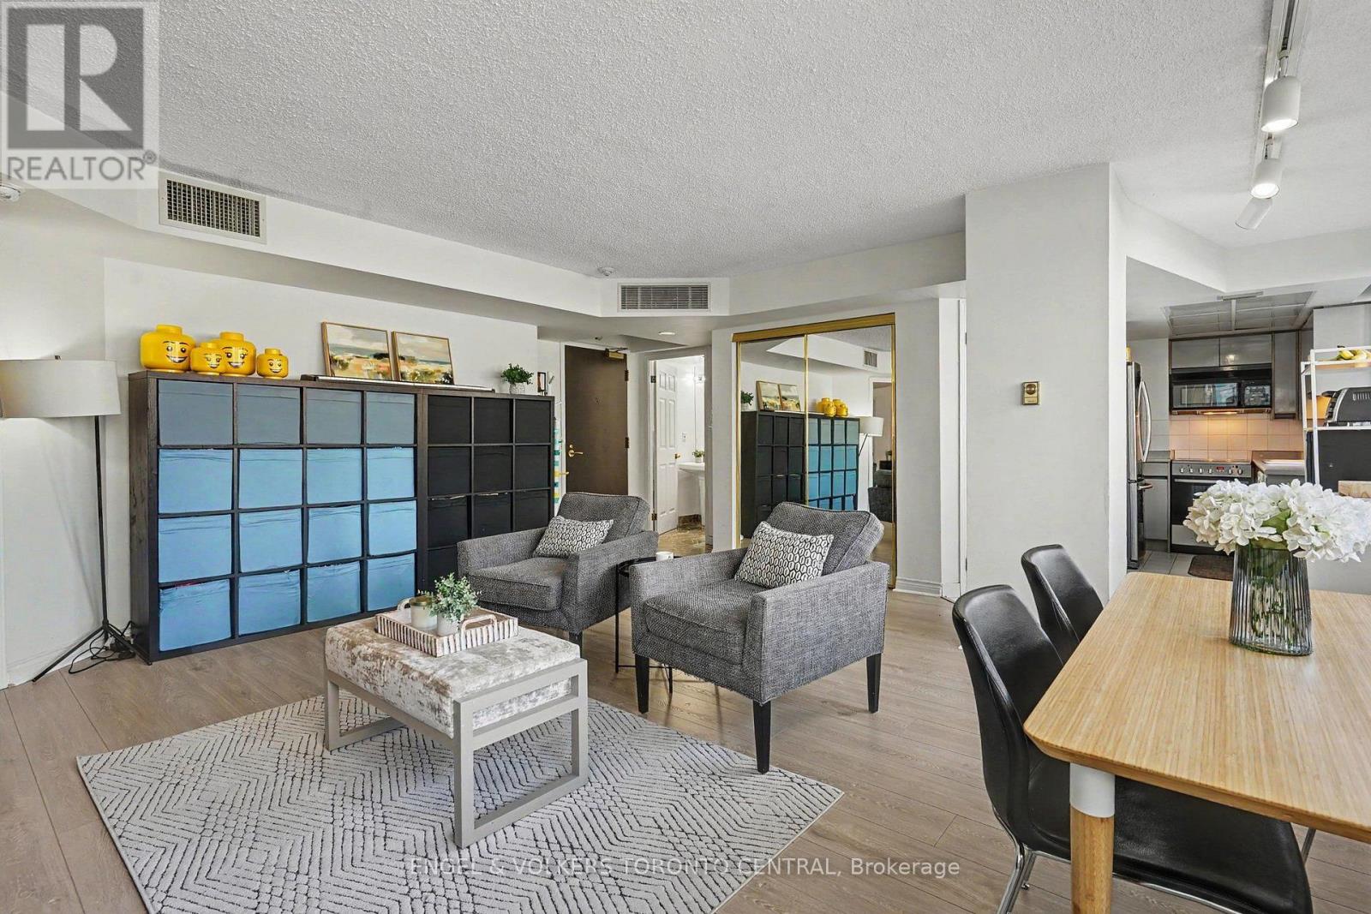
At the heart of Toronto's vibrant Midtown, just east of Yonge & Eglinton, this sun-filled corner residence at boutique Broadway Plaza offers approximately 820 sq. ft. of thoughtfully designed living space with unobstructed northeast exposures. Featuring 2 bathrooms, an oversized 1-bedroom plus solarium/home office, newer laminate flooring and expansive wall-to-wall windows, the suite offers a bright, sophisticated setting for both everyday living and entertaining.The well-appointed kitchen features a custom backsplash and stainless steel appliances, while the spacious living and dining areas are complemented by a private enclosed balcony. The generous primary bedroom offers a 4-piece ensuite with Jacuzzi tub and walk-in closet. Additional conveniences include a locker on the P3 level and rental parking available nearby.Residents enjoy an impressive collection of amenities, including 24-hour concierge, rooftop garden and BBQ area, indoor pool and Jacuzzi, fitness and games rooms, bicycle storage and more.Ideally positioned just a 3-minute walk to Eglinton Subway Station and the Crosstown LRT, with exceptional access to restaurants, boutiques, grocery stores, cinemas, parks and highly regarded schools. A refined Midtown residence offering outstanding connectivity and an enviable urban lifestyle.
Map data © OpenStreetMap contributors
No open houses are scheduled for this home.
Can't make it? Request a private viewing.
| Foyer | Flat | 2.07 x 1.9 m |
| Living room | Flat | 4.95 x 3.13 m |
| Dining room | Flat | 5.65 x 2.41 m |
| Kitchen | Flat | 3.04 x 2.4 m |
| Primary Bedroom | Flat | 4.95 x 4.1 m |
| Den | Flat | 3.3 x 1.21 m |




