
 For sale 50
$599,999
2 bed2 bath600–699 sq ft
100 Harbour Street #1202
Waterfront Communities C1, Toronto
2 months agoMLS® C13678654
RE/MAX GOLD REALTY INC.
7 Daystrom Drive
Humbermede, Toronto, Ontario M9M2A8
For sale· Added
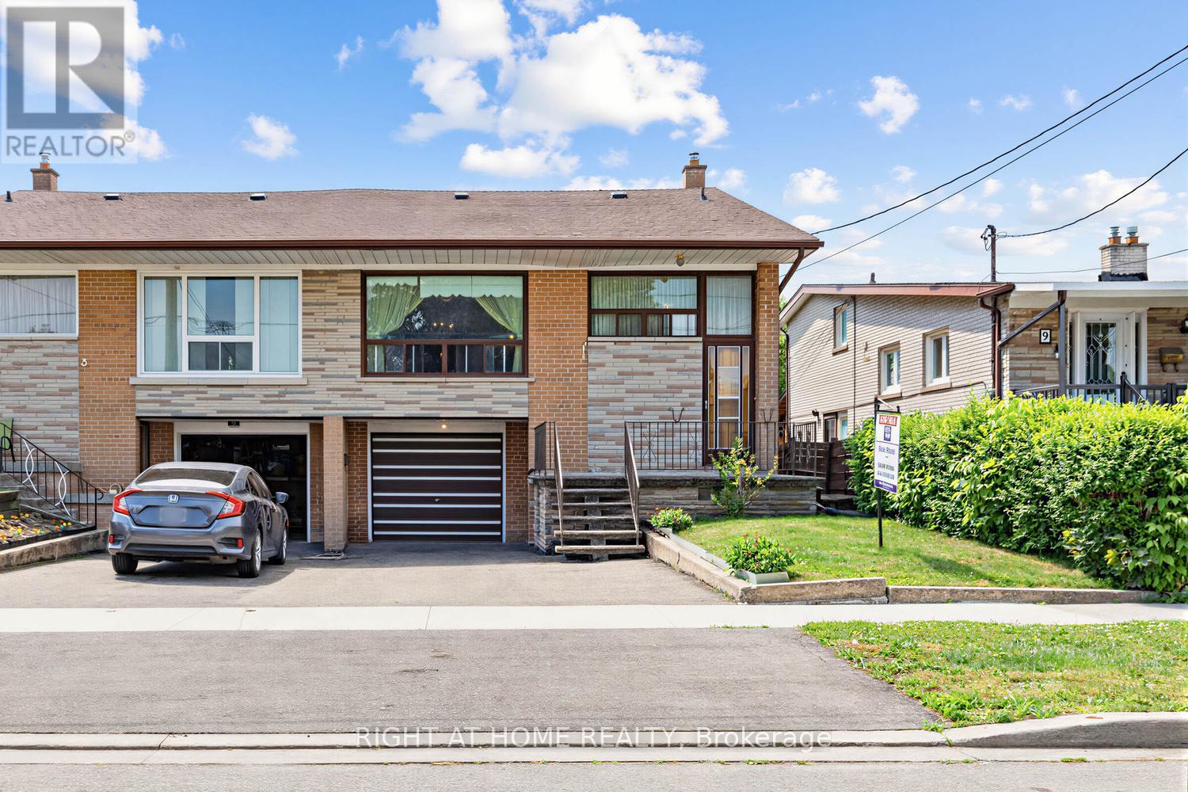
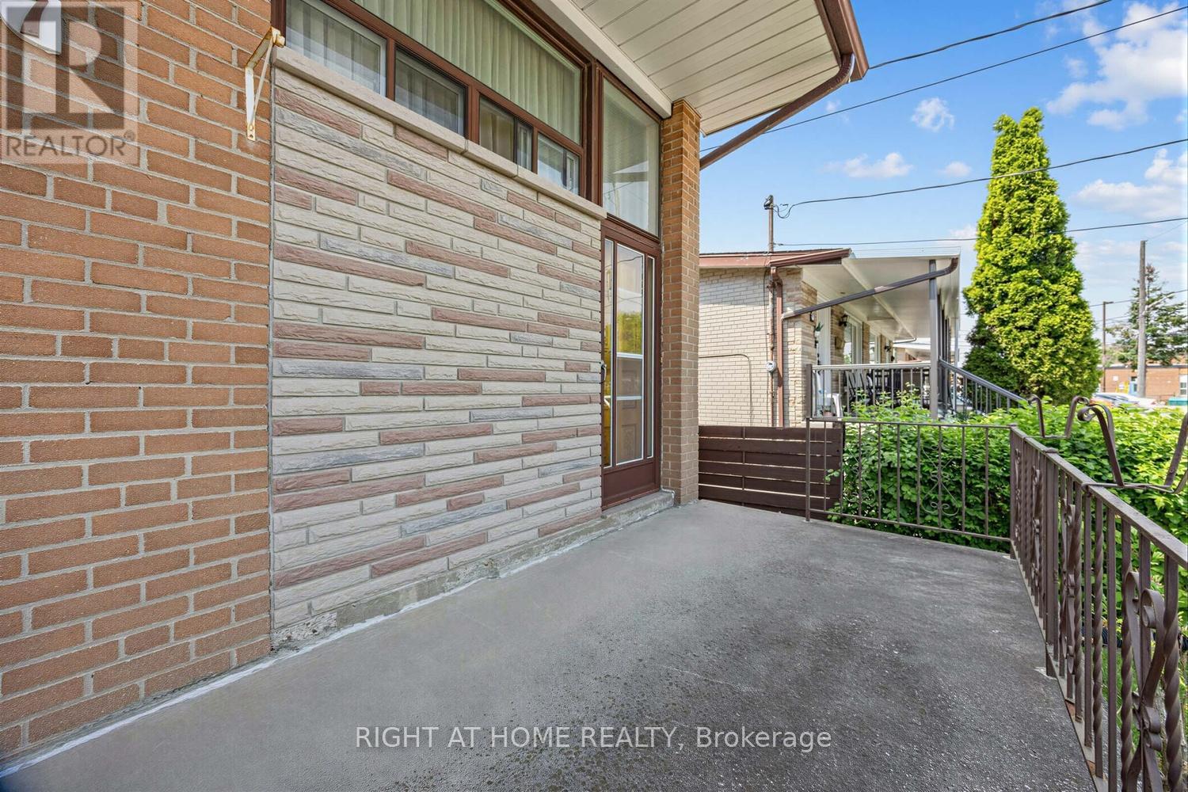
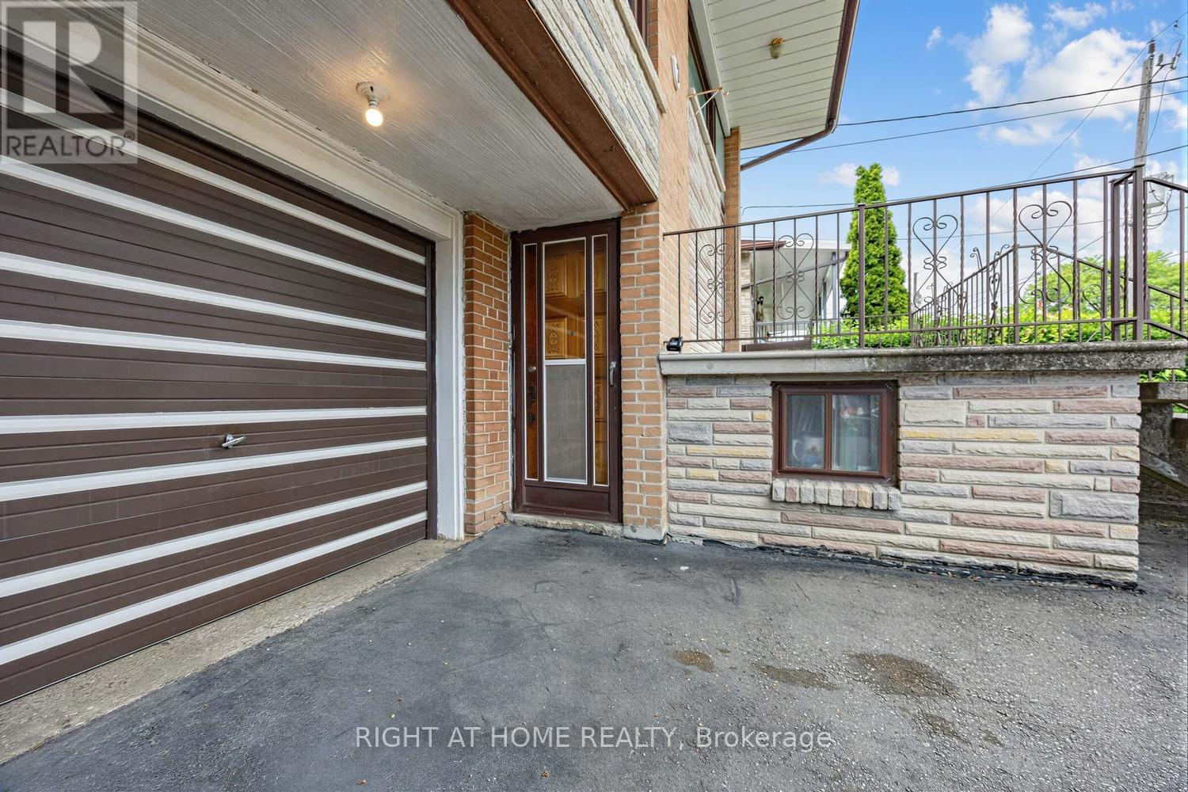
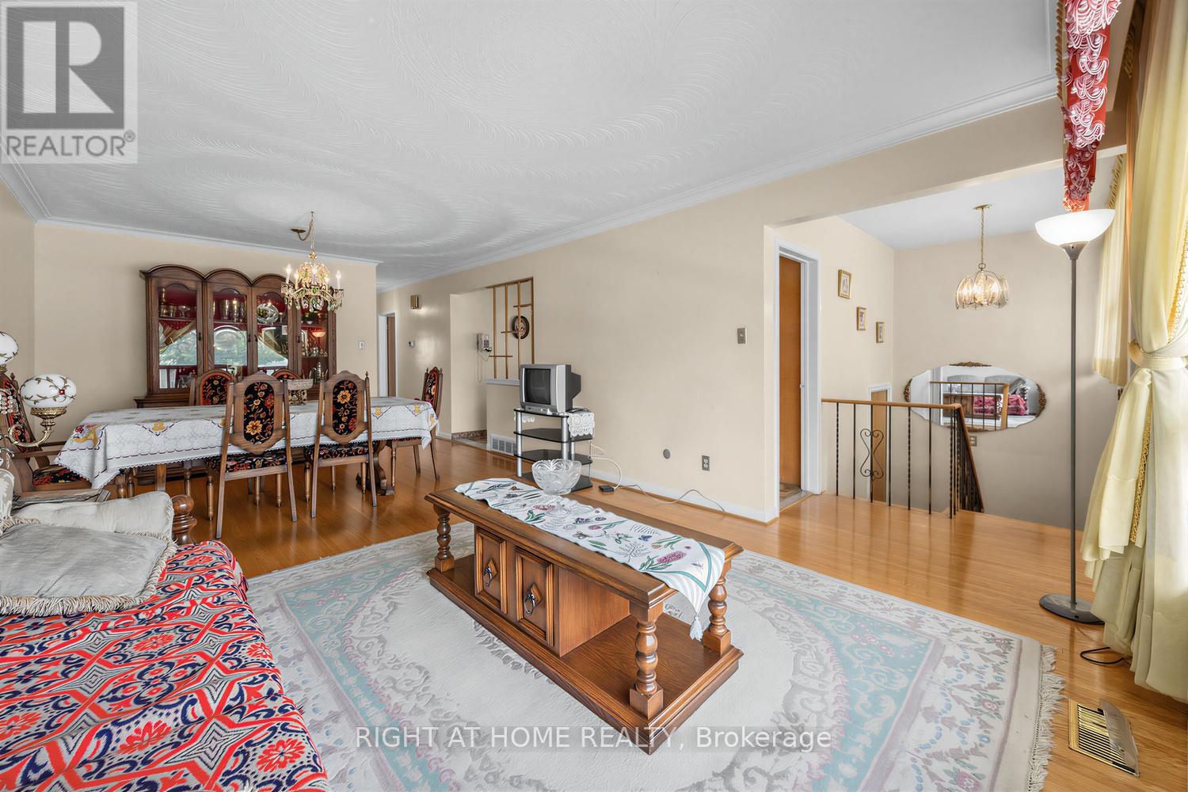
Well maintained, long time owner occupied family home with finished basement. Updated roof and mechanicals. Close to Finch LRT, schools, shopping, transportation hi-ways and other amenities. Basement has separate entrance, kitchen, and bathroom.
Map data © OpenStreetMap contributors
No open houses are scheduled for this home.
Can't make it? Request a private viewing.
| Kitchen | Main level | 4.6 x 33 m |
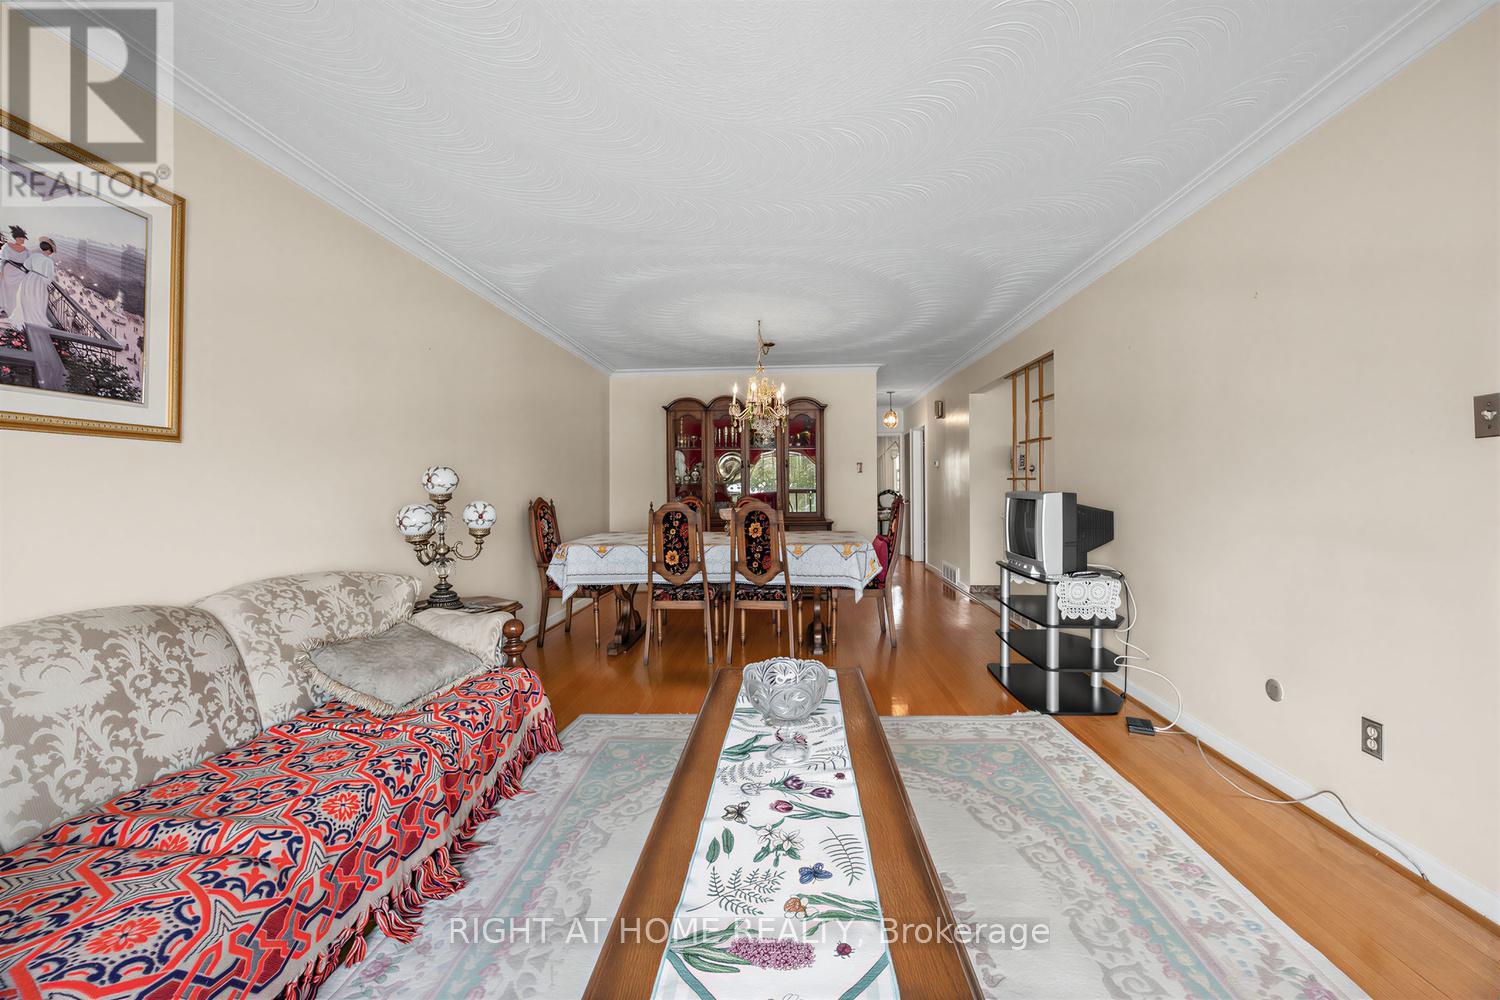
| Dining room | Main level | 6.9 x 3.9 m |
| Living room | Main level | 6.9 x 3.9 m |
| Bedroom | Main level | 4.4 x 3.2 m |
| Bedroom | Main level | 4.2 x 2.8 m |
| Bedroom | Main level | 3.3 x 2.8 m |
| Kitchen | Basement | 4.6 x 3.4 m |
| Recreational, Games room | Basement | 5.9 x 3.7 m |
| Furnace | Basement | 0 x 0 m |
| Cold room | Sub-basement | 0 x 0 m |




