
 For rent 50
$3,200/mo
1+1 bed2 bath800–899 sq ft
2119 Lake Shore Boulevard West #217
Mimico, Toronto
29 days agoMLS® W13794744
RIGHT AT HOME REALTY
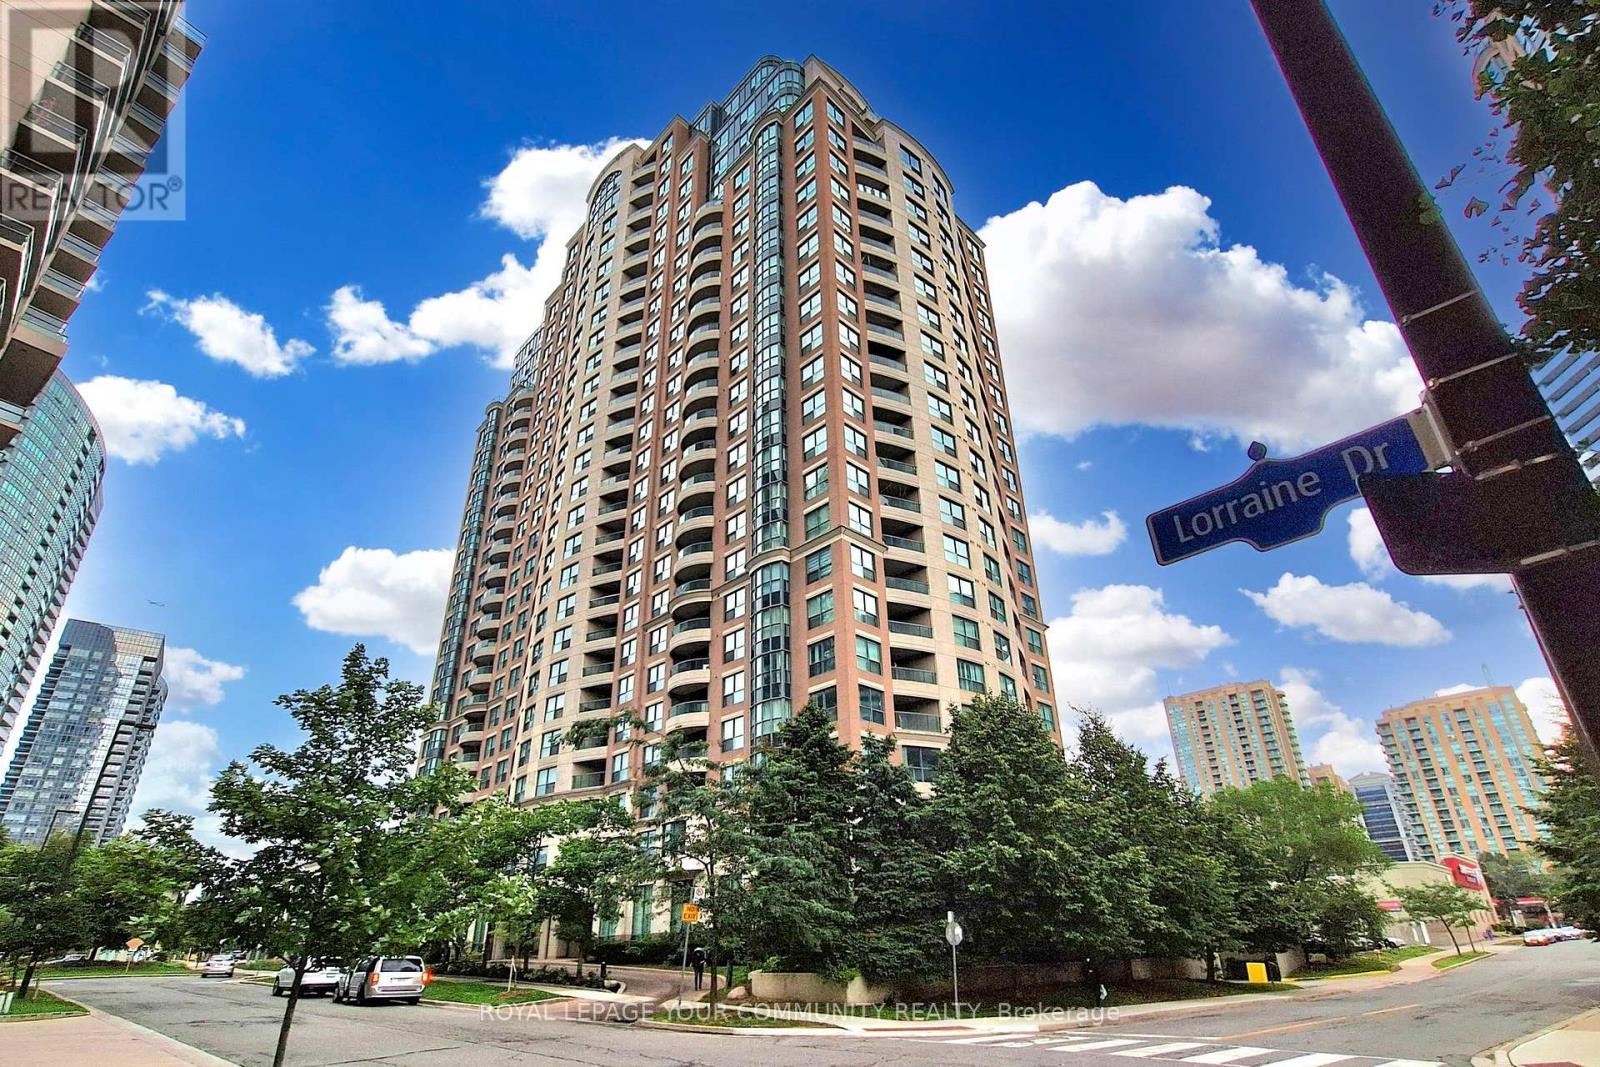
7 Lorraine Drive #1906
Willowdale West, Toronto, Ontario M2N7H2
For rent· Added
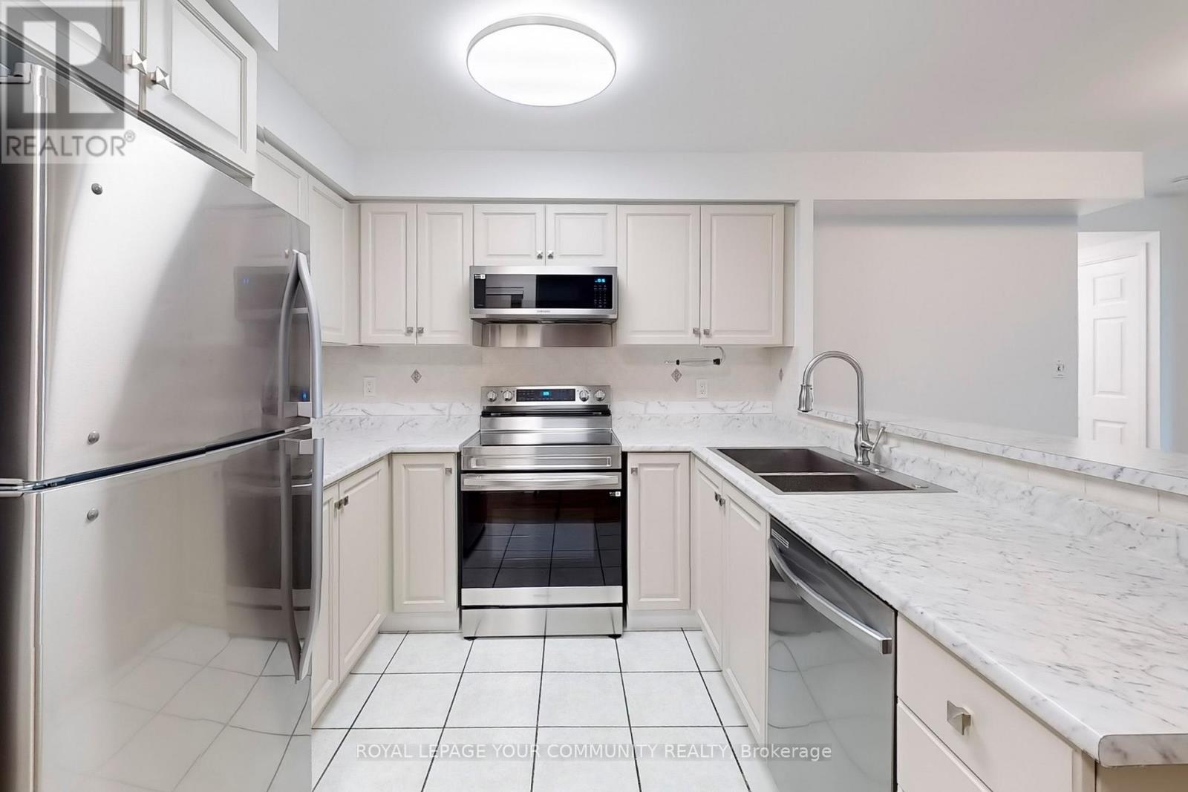
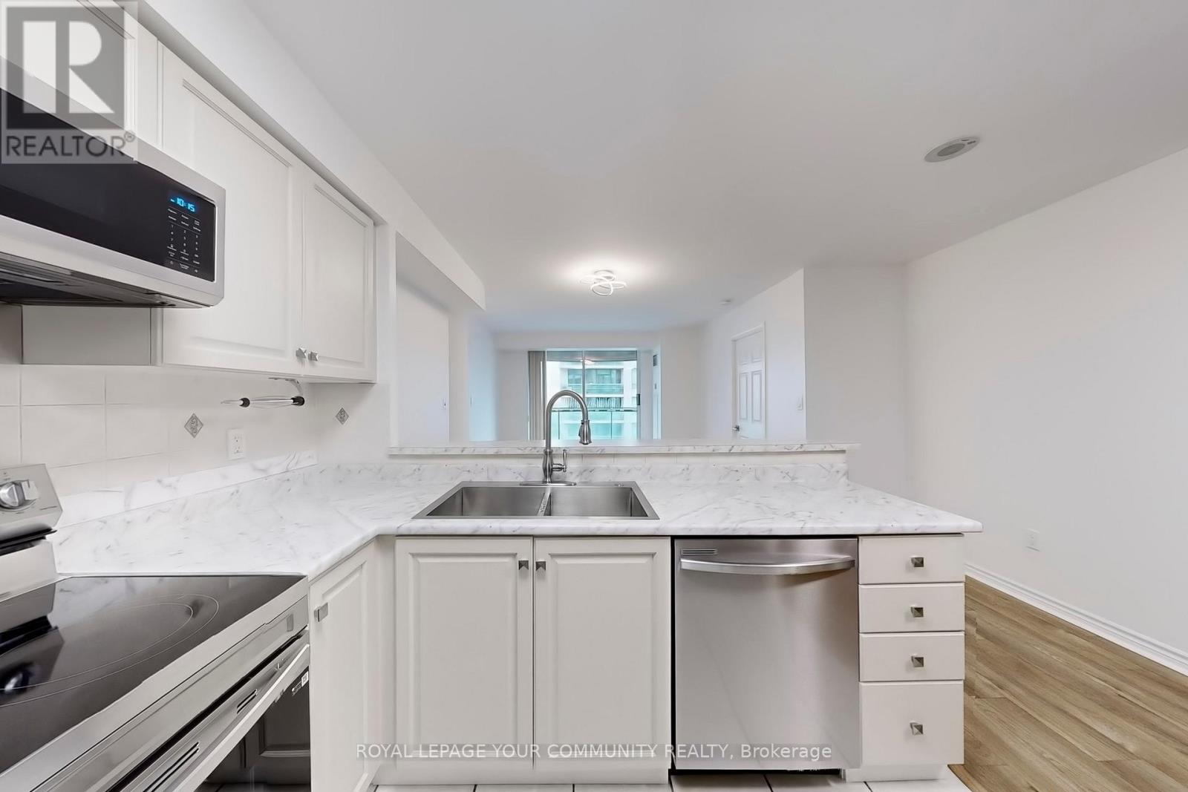
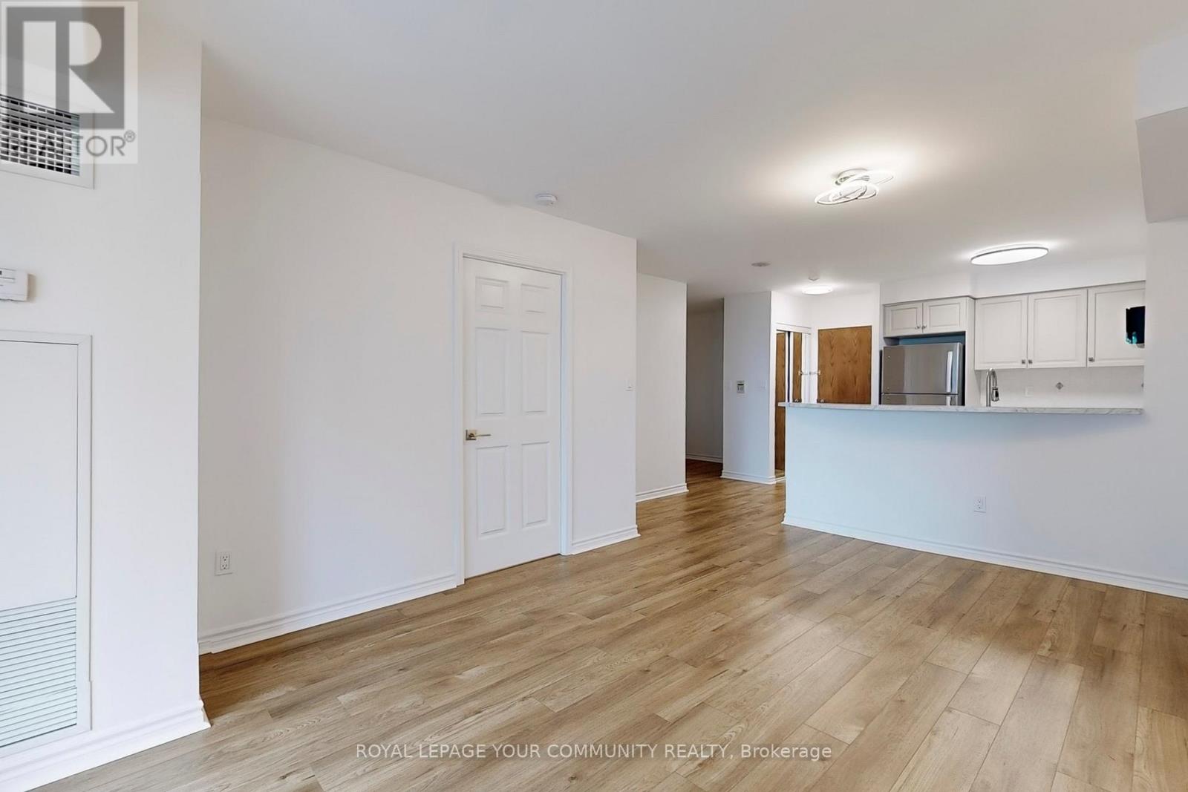
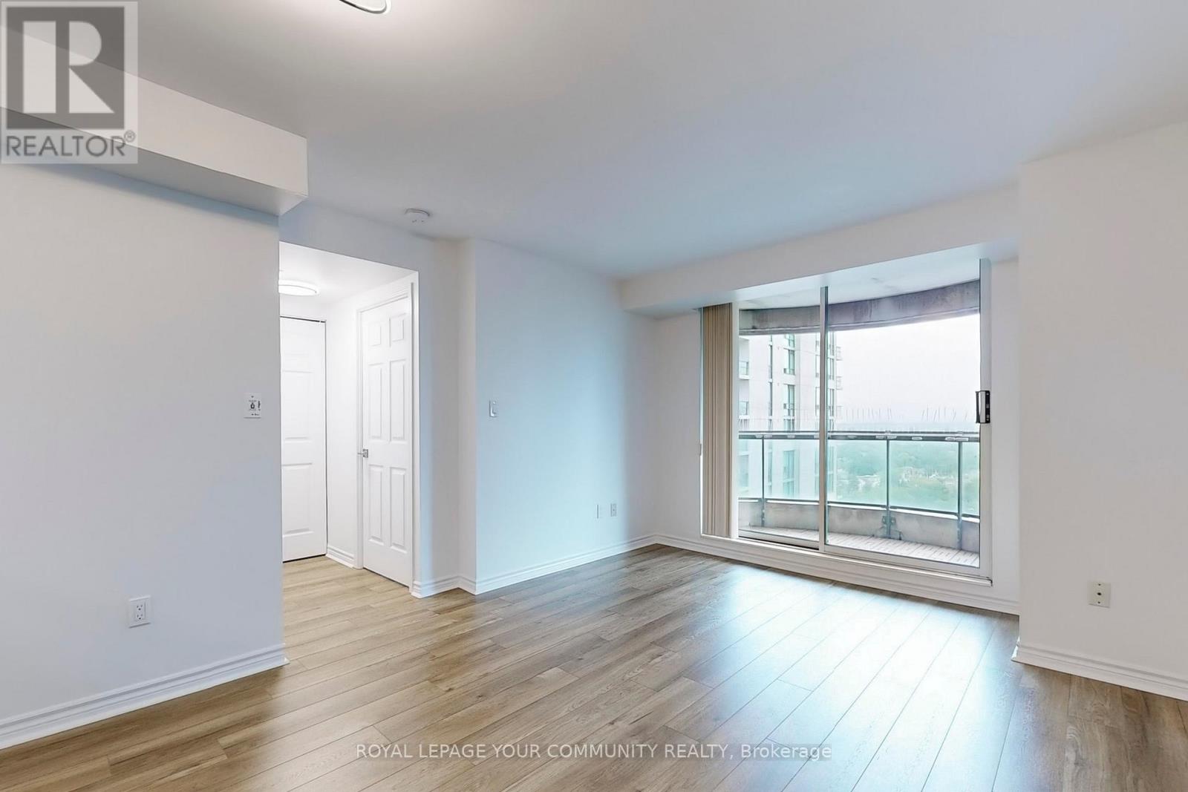
Welcome to 2 bedrooms plus den and 2 full bathrooms unit in the heart of North York! The unit is freshly painted and renovated, featuring Brand new: kitchen appliances, flat ceilings, quality laminate flooring, LED lighting. Kitchen is renovated with new counters, a large double sink and faucet as well as a breakfast counter. Split bedroom layout allows for privacy. Primary bedroom features a large closet and ensuite bathroom. Den can be used as an office or kid's playroom/bedroom. Quiet beautiful exposure from the balcony and large windows. Parking and Locker included in Lease. Steps to Finch subway and all area amenities.
Map data © OpenStreetMap contributors
No open houses are scheduled for this home.
Can't make it? Request a private viewing.
| Living room | Flat | 4.9 x 3.09 m |
| Dining room | Flat | 4.9 x 3.09 m |
| Kitchen | Flat | 4.02 x 2.9 m |
| Primary Bedroom | Flat | 3.08 x 3.09 m |
| Bedroom 2 | Flat | 3.3 x 2.9 m |
| Den | Flat | 2.8 x 2.3 m |




