
 NewFor sale 50
$619,900
3 bed2 bath1,200–1,399 sq ft
299 Mill Road #1608
Markland Wood, Toronto
6 days agoMLS® W13874404
SUTTON GROUP - SUMMIT REALTY INC.
7 Lorraine Drive #MPH07
Willowdale West, Toronto, Ontario M2N7H2
For sale· Added
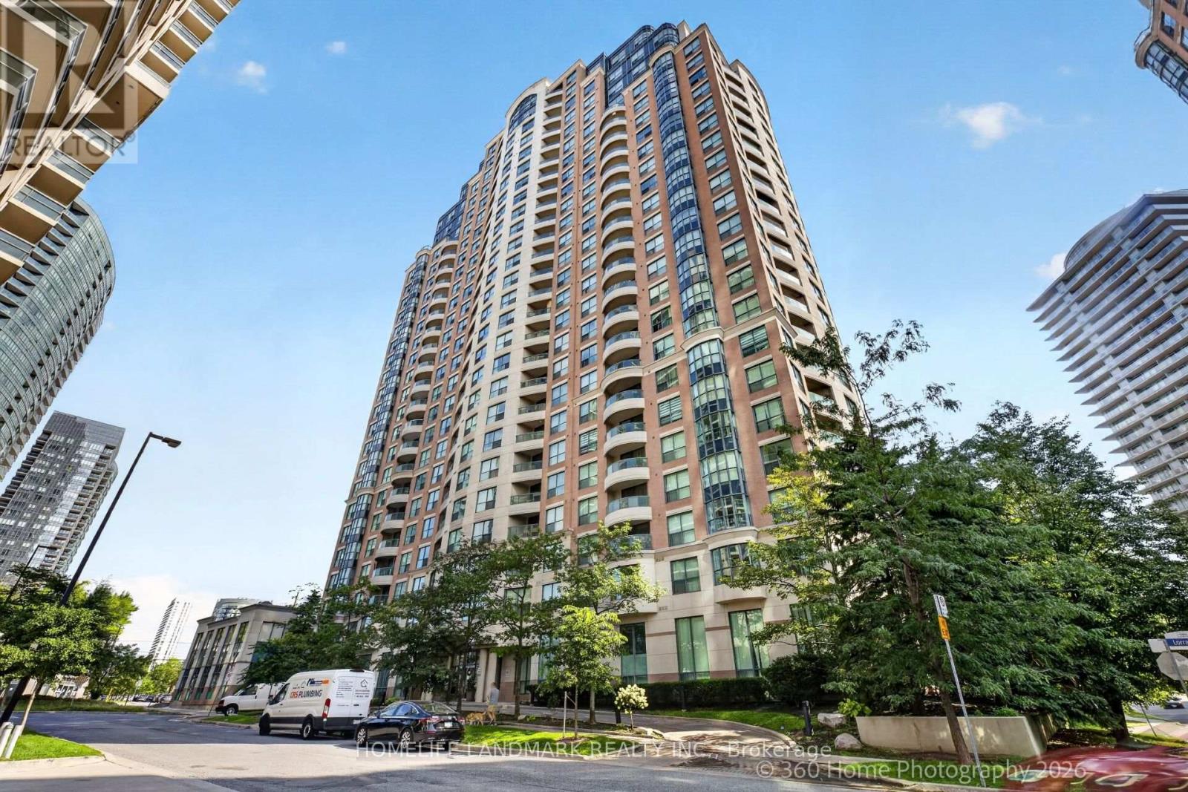
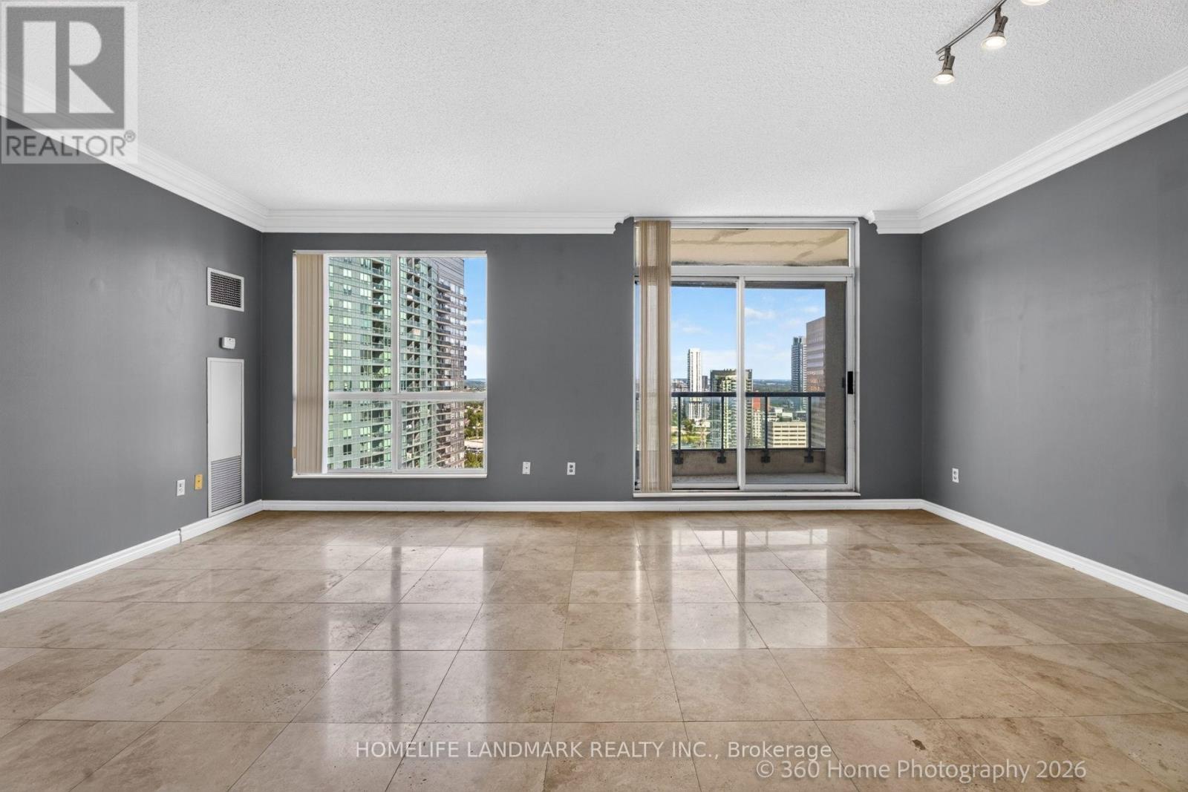
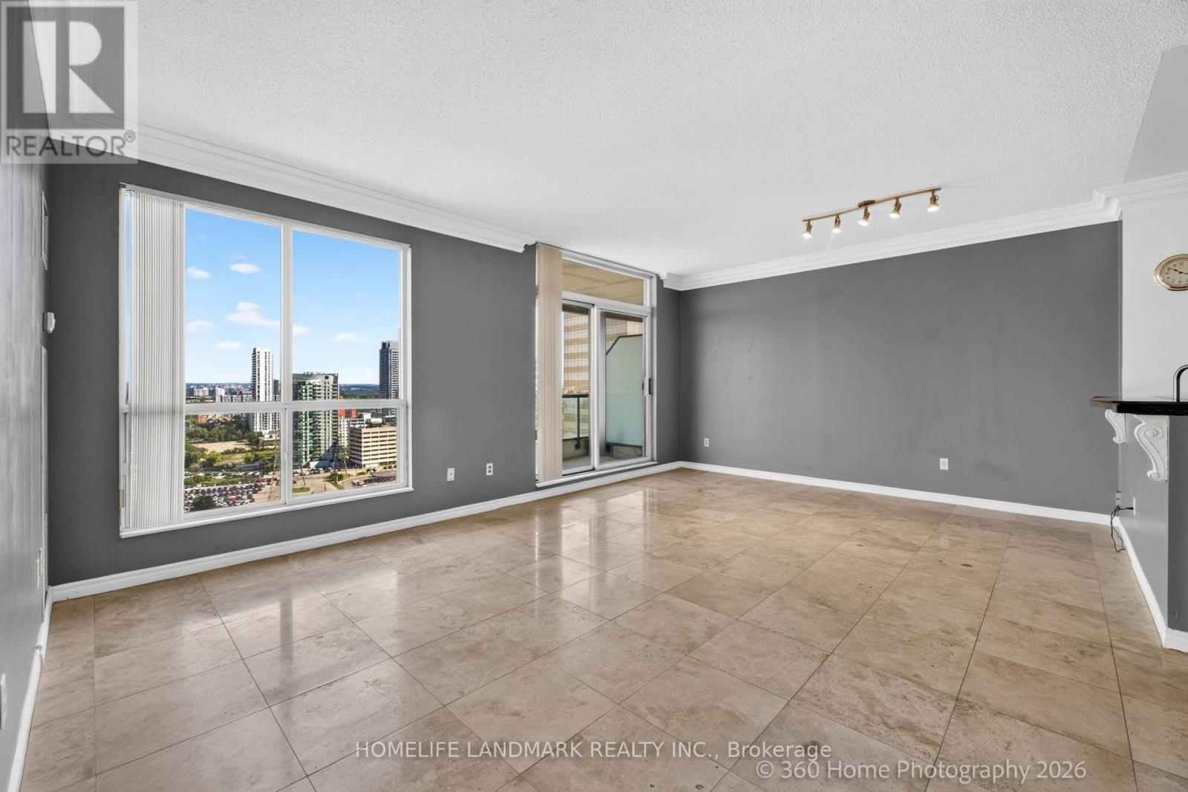
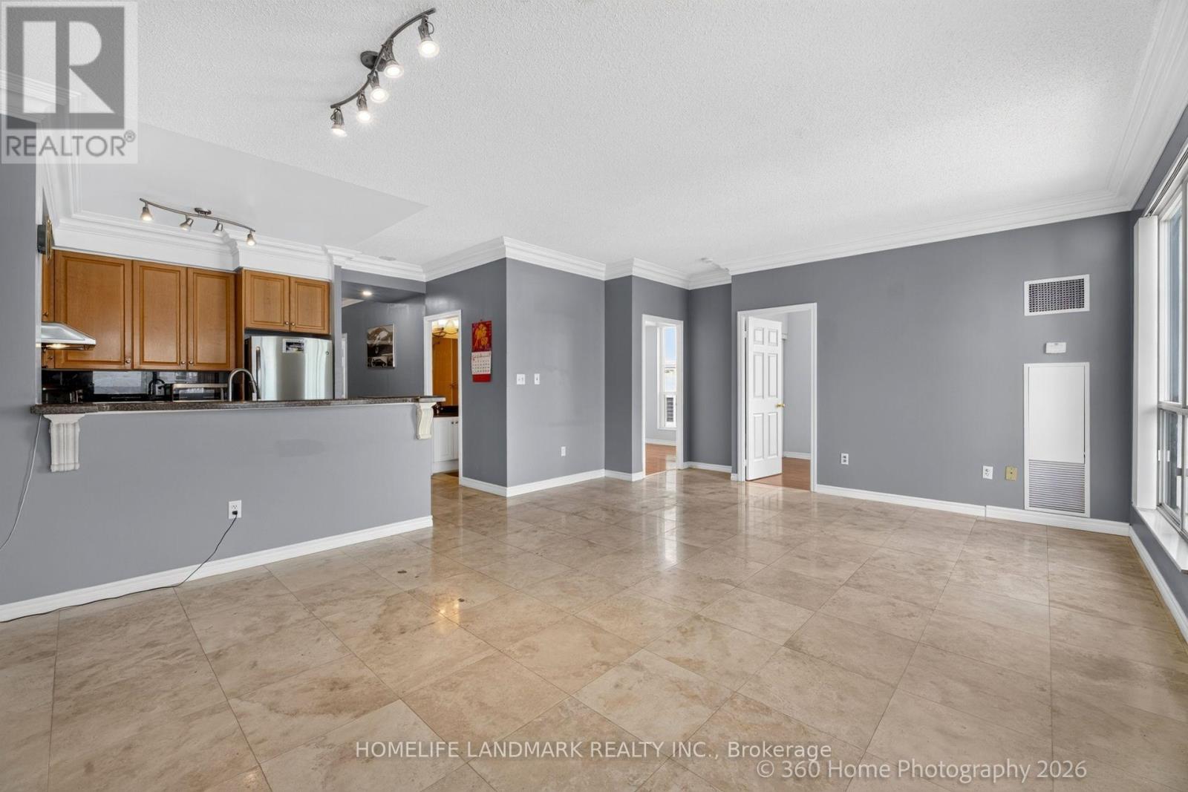
Luxurious Sonata corner penthouse unit, 3 bedrooms and a den. Desirable Layout, master bedroom flooring was replaced Mar 2026, walls painted Jul 2026. Parking spot right by elevator entrance. 24 hours concierge, indoor pool, full exercise room, party room. Located in the heart of North York, easy access to public transportation and amenities. 2nd parking space available as a separate purchase at additional cost and is not included with sale of condo unit.
Map data © OpenStreetMap contributors
No open houses are scheduled for this home.
Can't make it? Request a private viewing.
| Living room | Flat | 4.76 x 6.1 m |
| Dining room | Flat | 6.1 x 4.76 m |
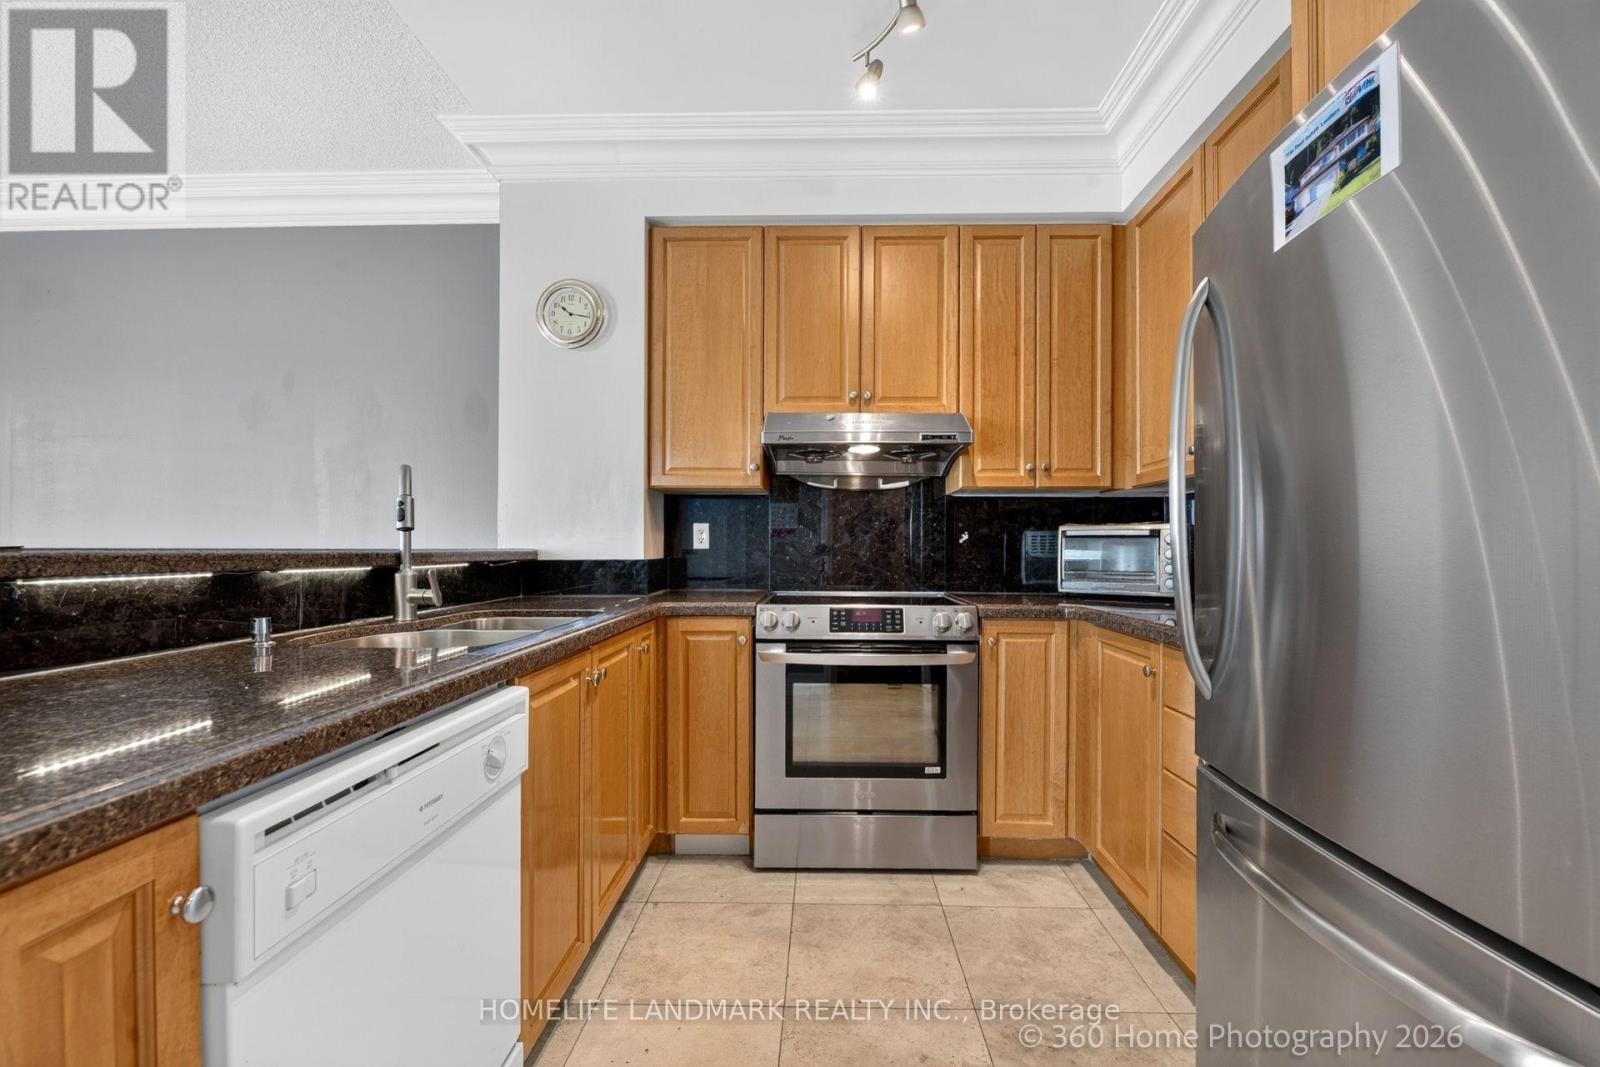
| Kitchen | Flat | 2.45 x 2.44 m |
| Den | Flat | 3.96 x 2.44 m |
| Primary Bedroom | Flat | 4.27 x 3.35 m |
| Bedroom 2 | Flat | 3.32 x 2.53 m |
| Bedroom 3 | Flat | 3.14 x 2.53 m |




