 For sale 50
$1,725,000
3 bed5 bath1,500–2,000 sq ft
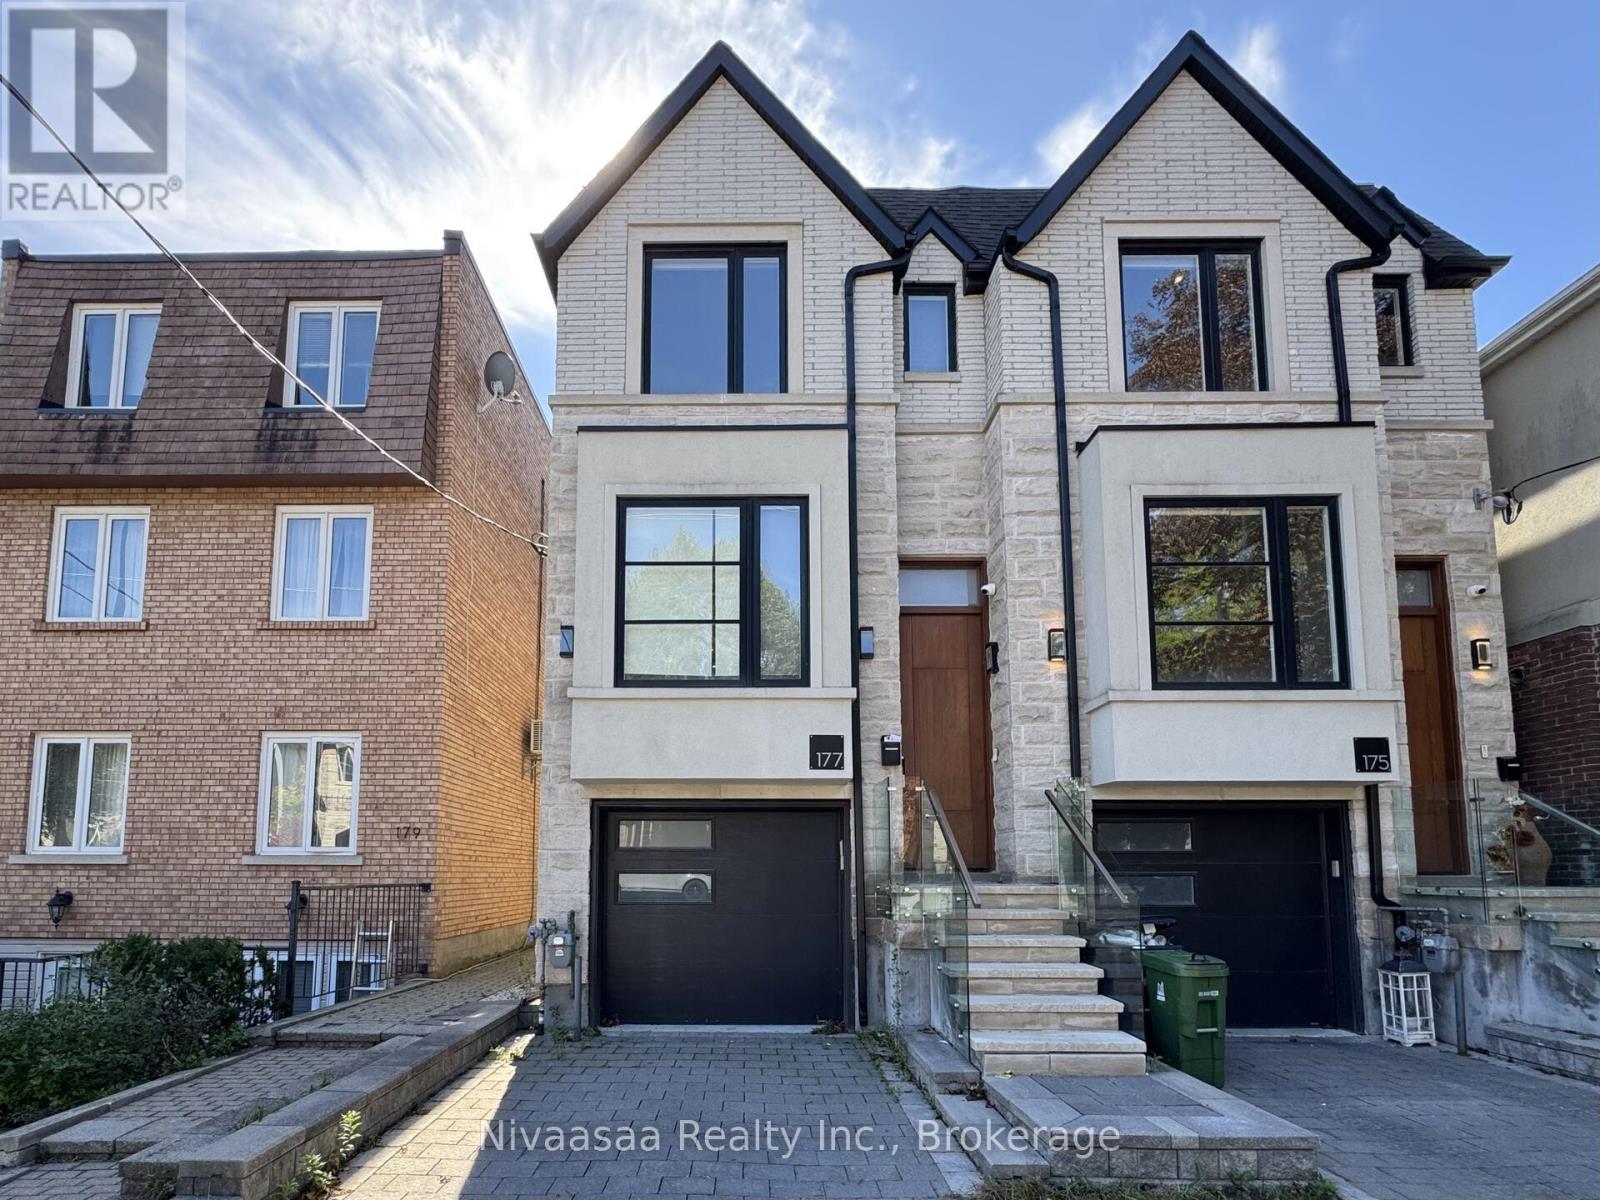
177 Ranleigh Avenue
Lawrence Park North, Toronto
13 days agoMLS® C13842414
Nivaasaa Realty Inc.
7 The Links Road
St. Andrew-Windfields, Toronto, Ontario M2P1T4
For sale· Added
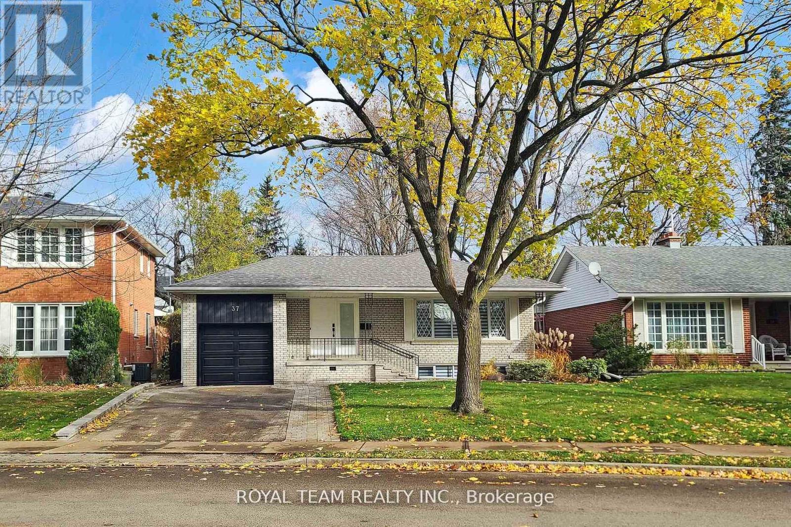
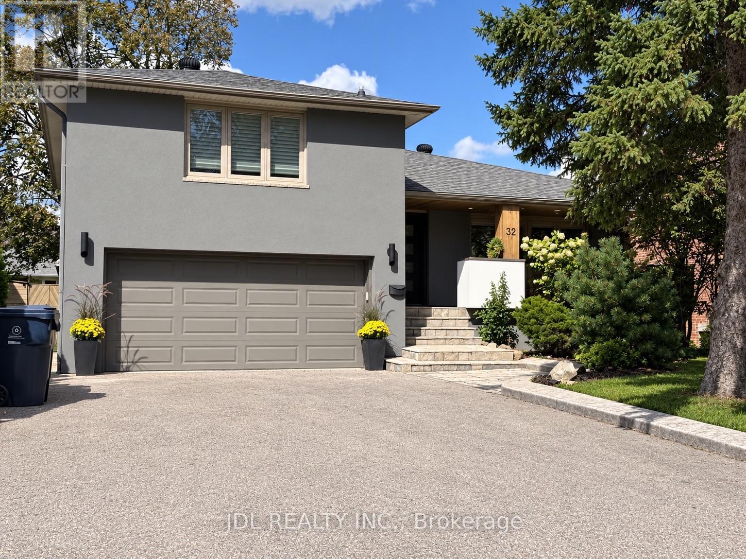
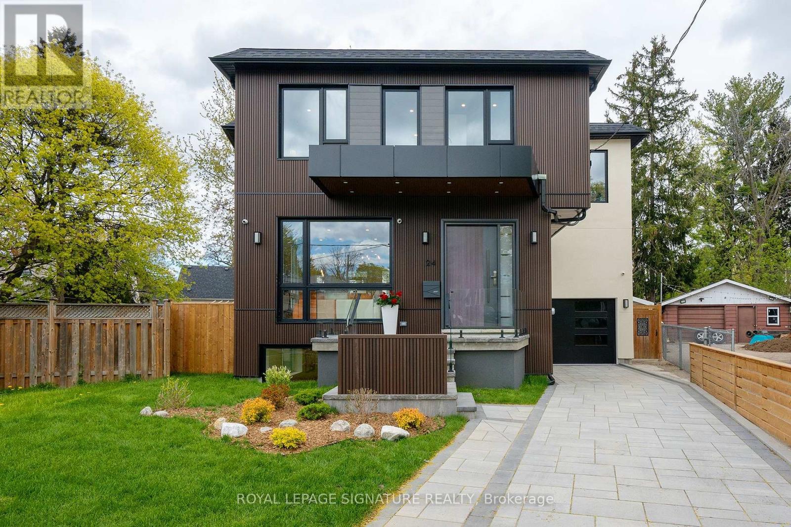
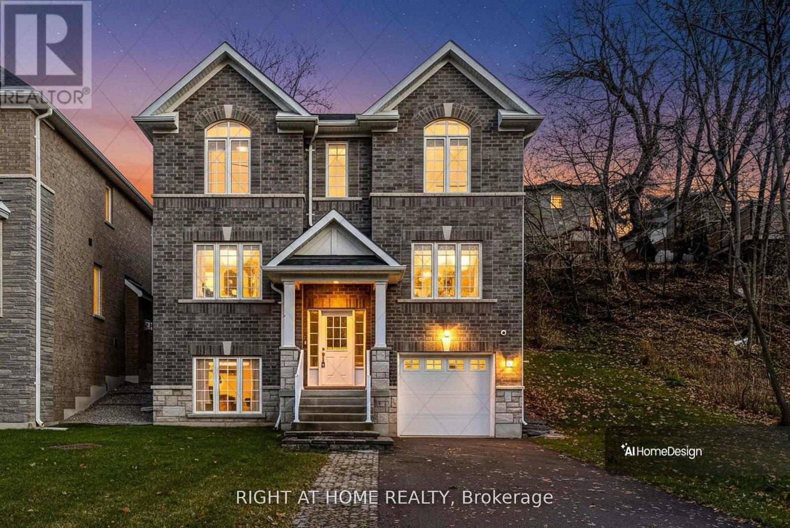
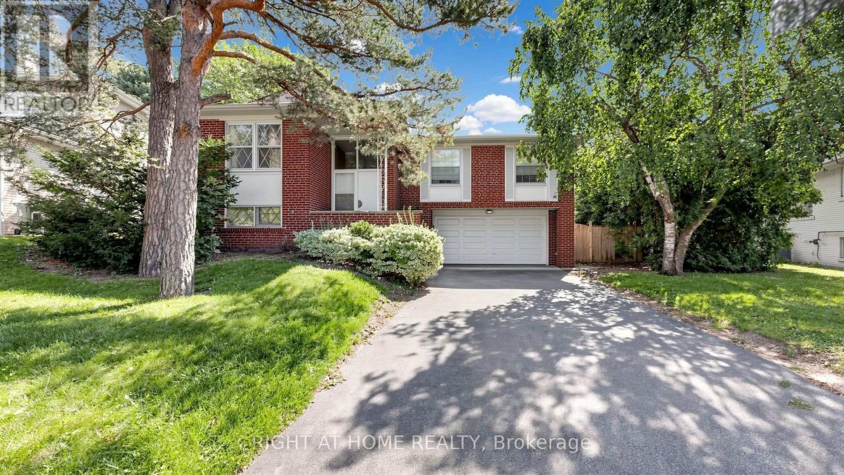
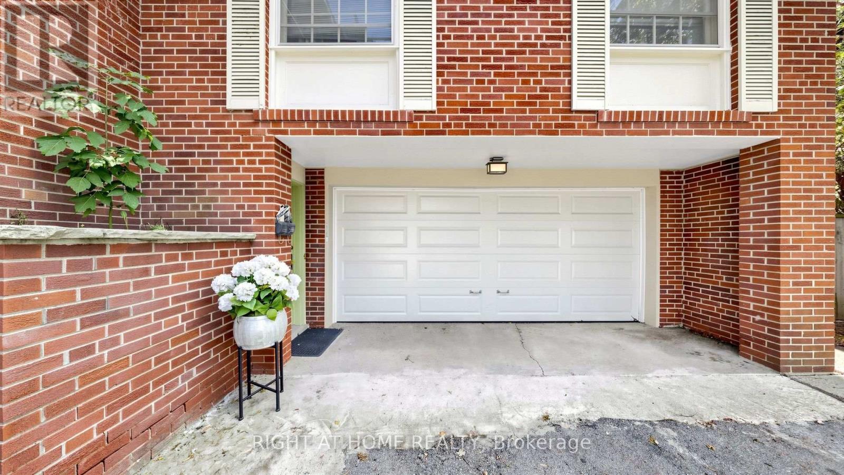
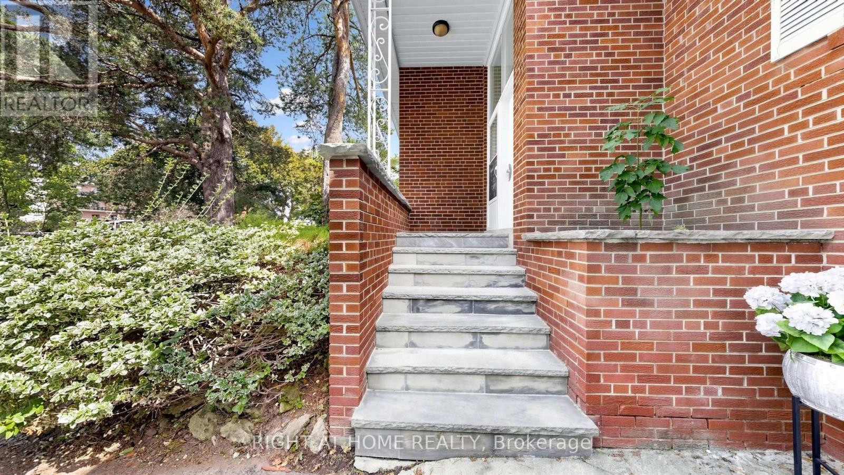
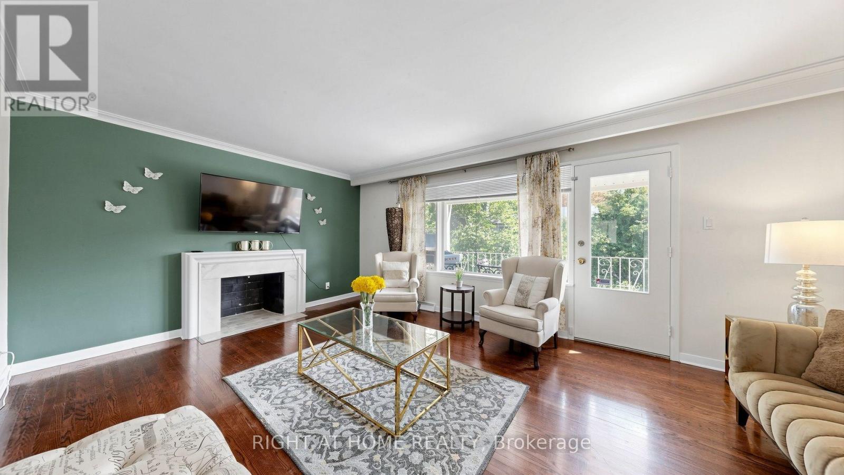
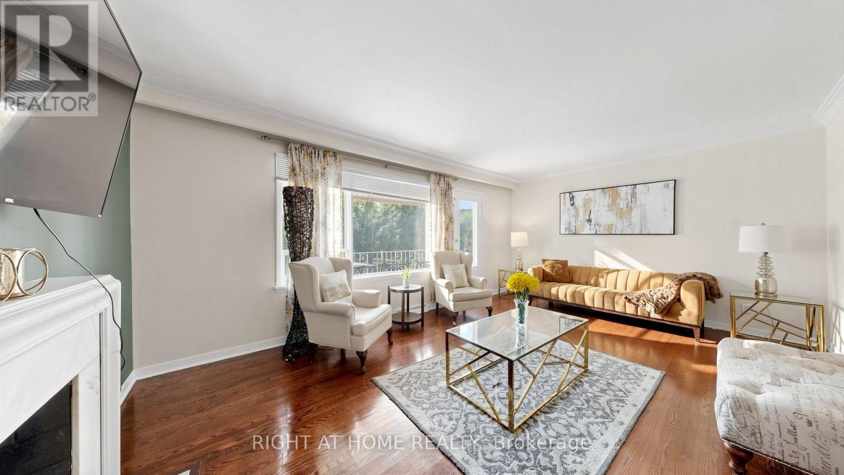
Welcome to this exceptional family home in the highly sought-after York Mills/St. Andrew's community. This well-maintained residence features 3+2 bedrooms, 2+1 bathrooms, 1+1 kitchens, and 1+1 laundry areas, providing versatile living arrangements for a growing or extended family. The walkout lower level offers excellent flexibility and direct access to the private backyard, while the main level opens onto a spacious deck overlooking the beautifully landscaped outdoor space. Ideally positioned close to TTC transit, subway access, golf, tennis, parks, Highway 401, fitness facilities, shopping, and a variety of restaurants. Conveniently located near St. Andrew's and Owen Public Schools, making this an excellent choice for families seeking comfort, convenience, and a desirable neighbourhood setting.INCLUSIONS2 refrigerators, 2 stoves, 1 dishwasher, 2 washers and 2 dryers, all existing window coverings, and all existing light fixtures.RENTAL ITEMS/UNDER CONTRACT furnace and Water Heater. Please see the virtue tour for more photos.
Map data © OpenStreetMap contributors
No open houses are scheduled for this home.
Can't make it? Request a private viewing.
| Living room | Upper Level | 7.5 x 3.82 m |
| Dining room | Upper Level | 3.45 x 3.38 m |
| Kitchen | Upper Level | 5.4 x 3.09 m |
| Bedroom | Upper Level | 4.86 x 3.83 m |
| Bedroom 2 | Upper Level | 3.54 x 3.26 m |
| Bedroom 3 | Upper Level | 3.95 x 3.06 m |
| Living room | Ground level | 6.5 x 3.9 m |
| Kitchen | Ground level | 3.9 x 1.95 m |
| Bedroom | Ground level | 4.53 x 2.87 m |
| Bedroom 2 | Ground level | 3.42 x 2.72 m |