
 For rent 50
$3,500/mo
3+1 bed4 bath1,100–1,500 sq ft
34 Blue Anchor Trail
Rouge E10, Toronto
1 month agoMLS® E13750968
RE/MAX CROSSROADS REALTY INC.
70 Mill Street #SP02
Waterfront Communities C8, Toronto, Ontario M5A4R1
For rent· Added
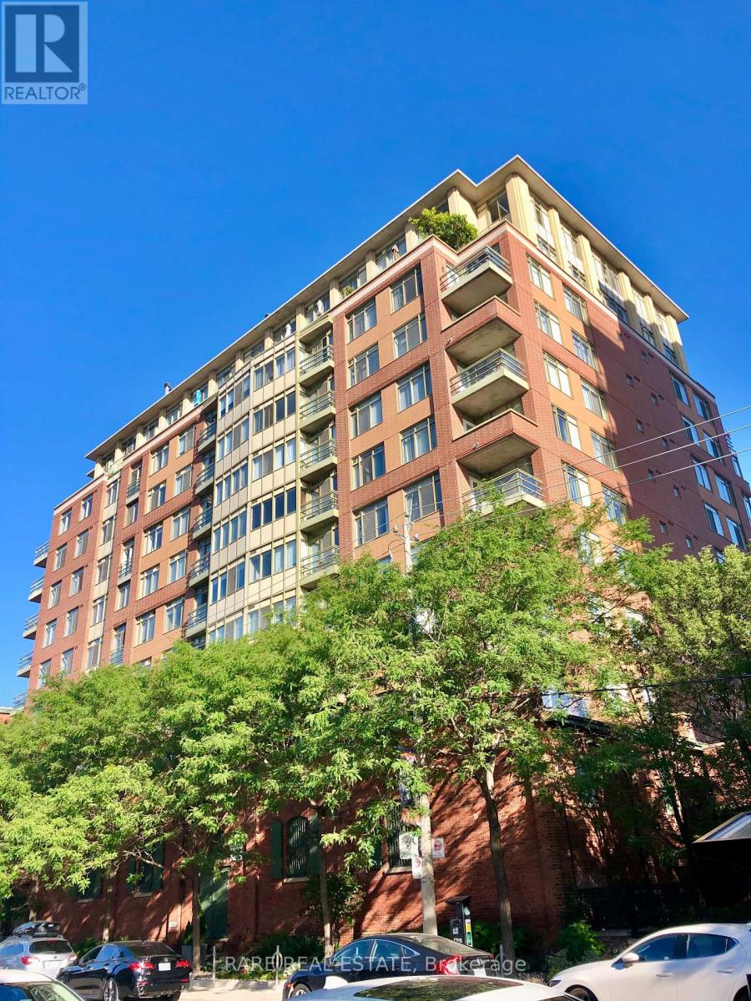
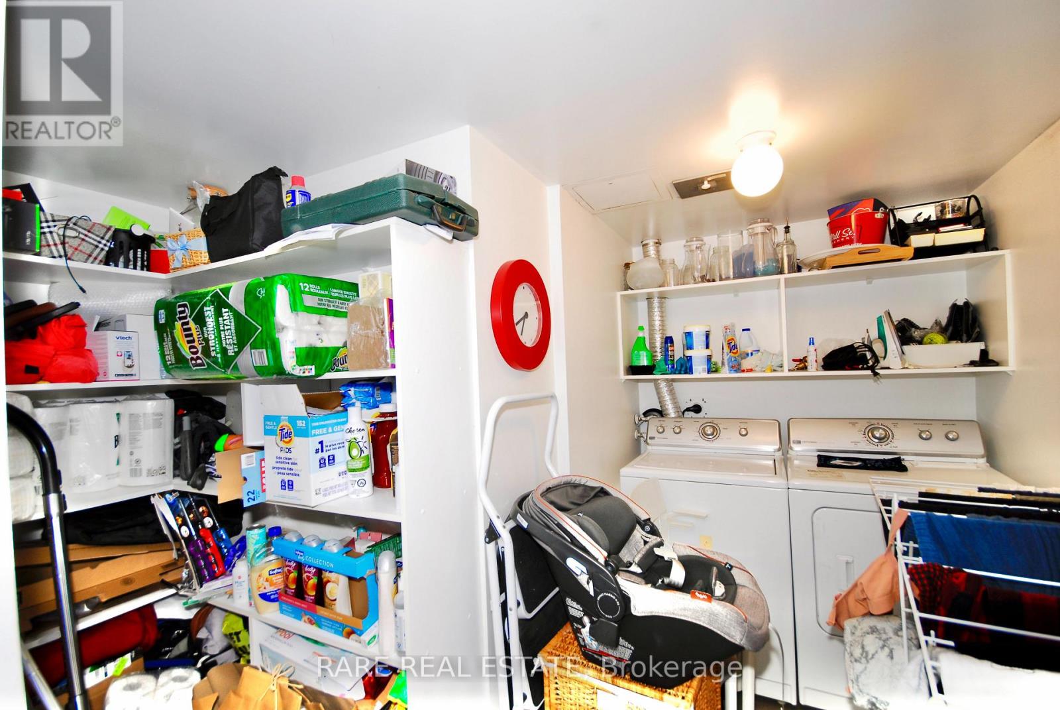
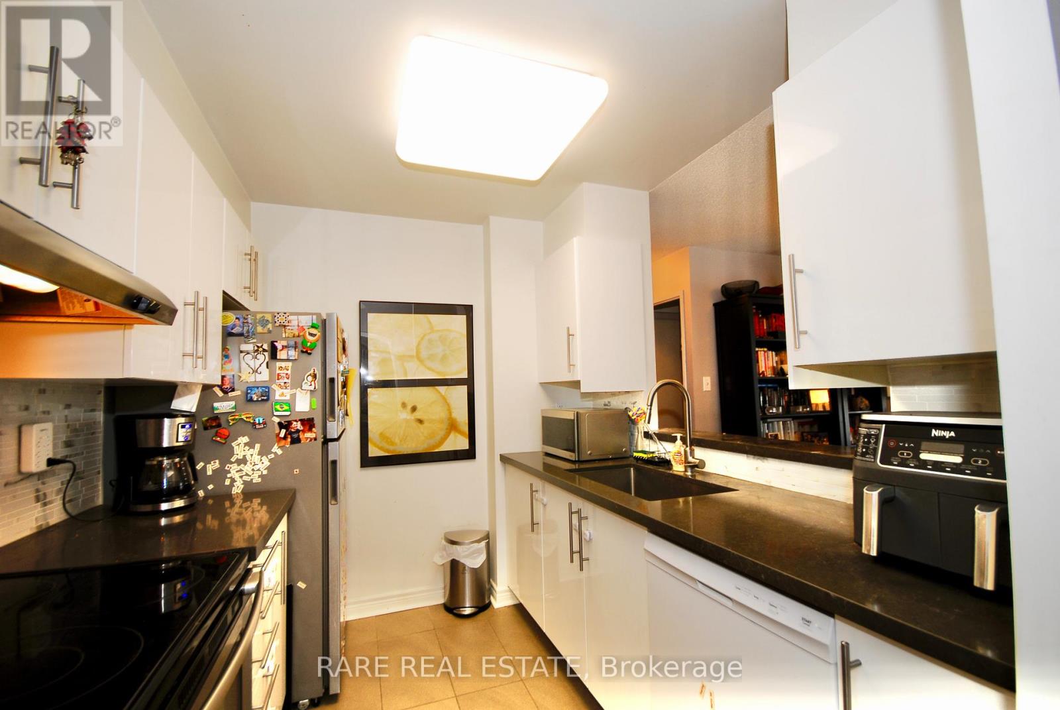
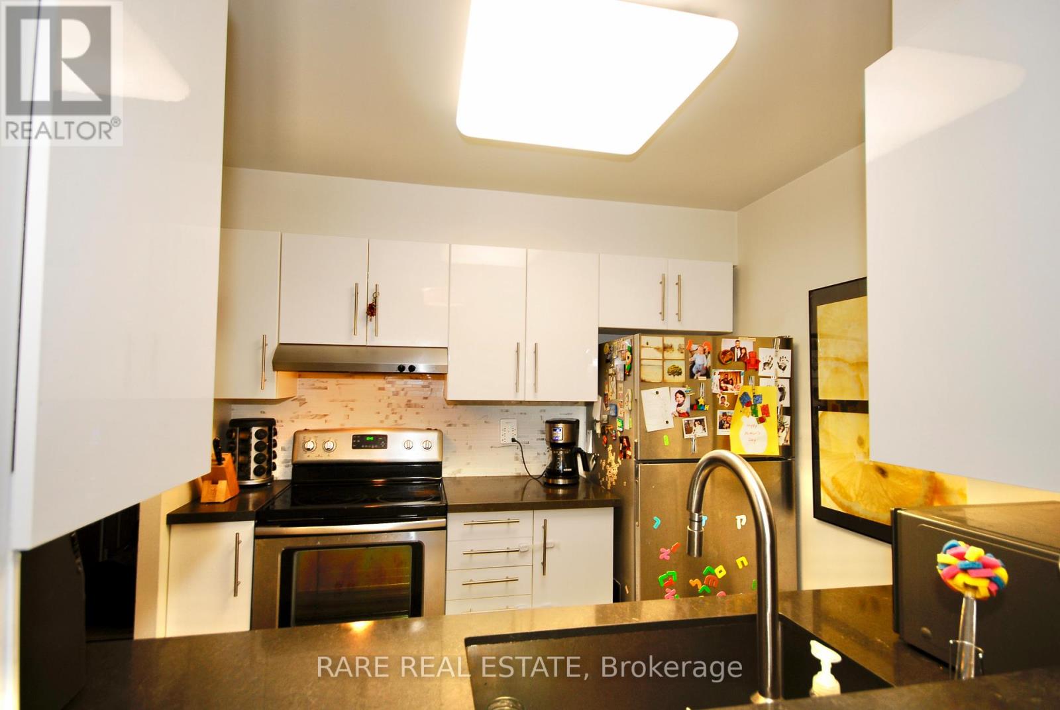
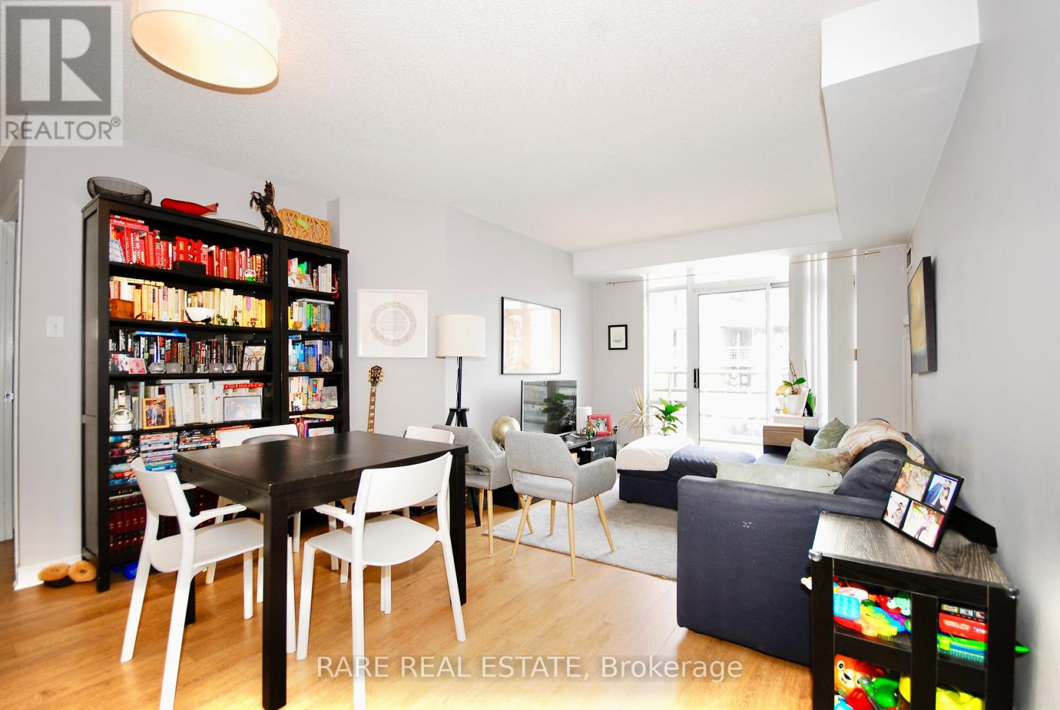
Welcome to this stunning sub-penthouse in the historic Distillery District! This spacious 2bedroom, 2-bathroom unit boasts over 1,000 square feet of modern living space. Enjoy the elegance of laminate flooring throughout and porcelain tiles in the bathrooms, laundry, and kitchen areas. The gourmet kitchen features granite countertops and mostly stainless steel appliances, seamlessly flowing into the combined dining and living room. The living area extends to a charming Juliette balcony, perfect for enjoying the vibrant cityscape. The primary bedroom is a serene retreat with a large walk-in closet and a luxurious 4-pieceensuite. The second bedroom offers ample storage with a double closet and has a convenient 4piece bathroom just across the hall. Additional features include in-suite laundry and a private locker for extra storage. This unit includes one parking spot and access to premium building amenities such as a rooftop patio with breathtaking views of the Toronto skyline and a party room for entertaining guests. Situated in the heart of the Distillery District, you'll be steps away from trendy bars, restaurants, cafes, and boutique shops. Enjoy easy access to groceries, public transit, and a variety of other amenities, making this the perfect urban oasis for the discerning buyer. Don't miss the opportunity to own this exquisite property in one of Toronto's most sought after neighborhoods!
Map data © OpenStreetMap contributors
No open houses are scheduled for this home.
Can't make it? Request a private viewing.
| Kitchen | Main level | 2.85 x 2.32 m |
| Dining room | Main level | 5.64 x 3 m |
| Living room | Main level | 5.64 x 3.76 m |
| Bedroom 2 | Main level | 3.71 x 2.49 m |
| Primary Bedroom | Main level | 4.93 x 3 m |




