 For sale 50
$2,348,000
4 bed3 bath2,000–2,500 sq ft
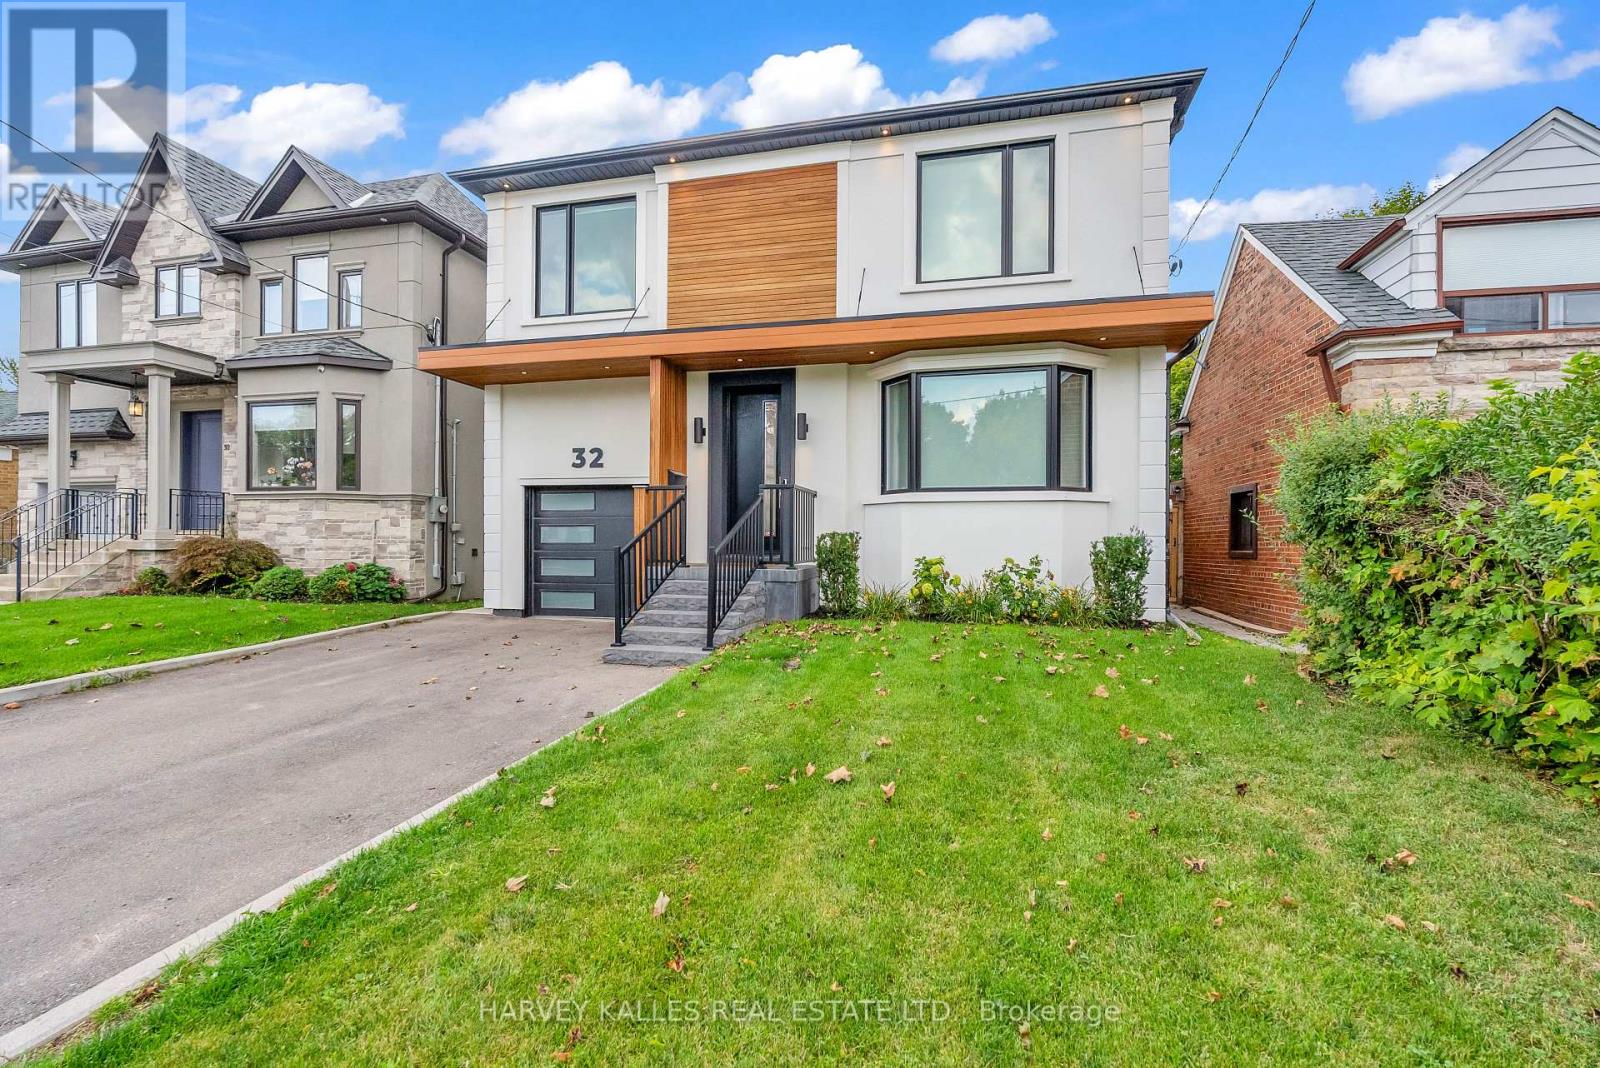
15 Bell Royal Court
Edenbridge-Humber Valley, Toronto
14 days agoMLS® W13845918
RE/MAX PROFESSIONALS INC.
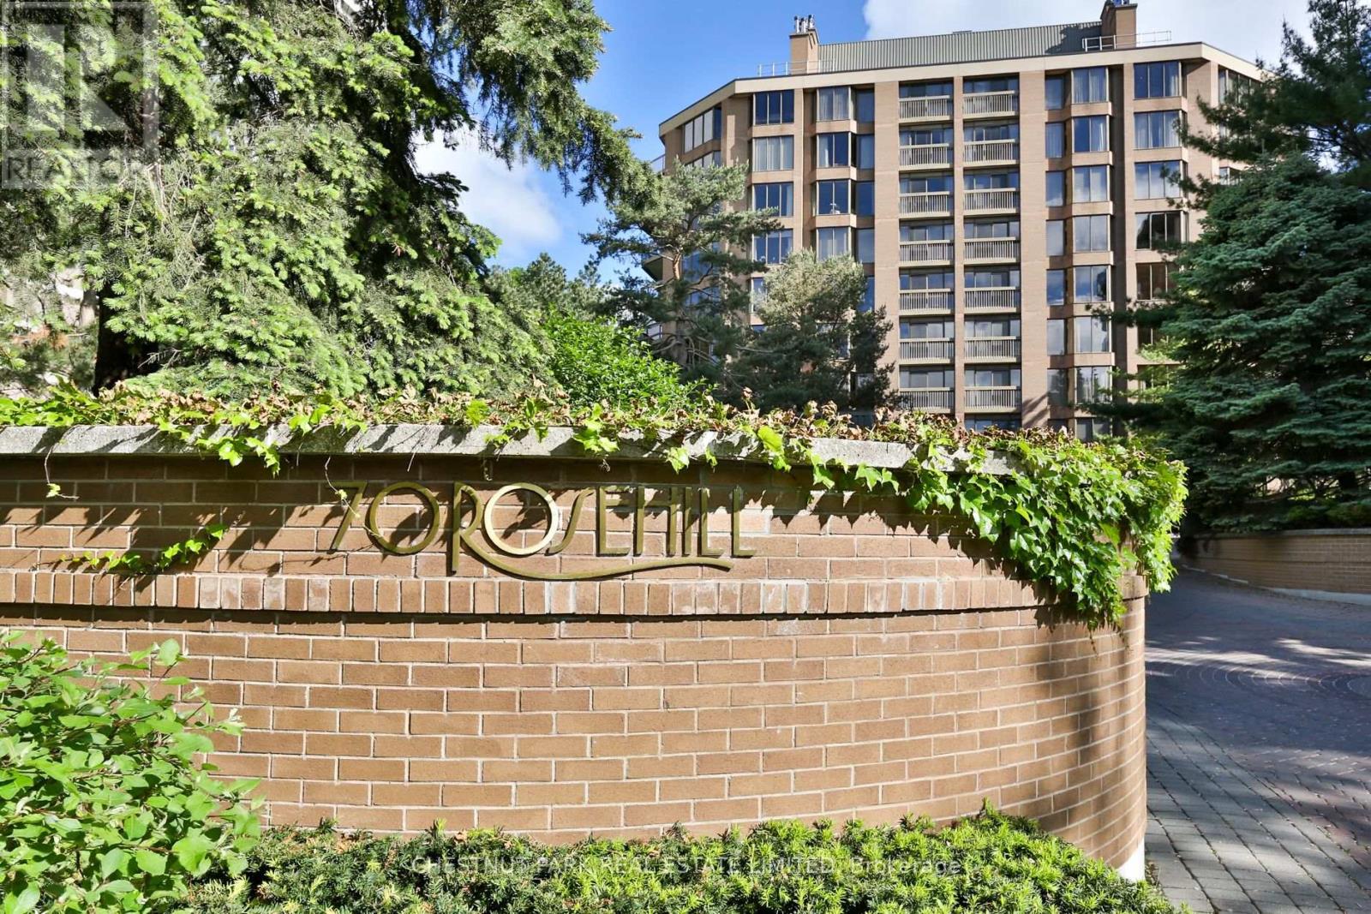
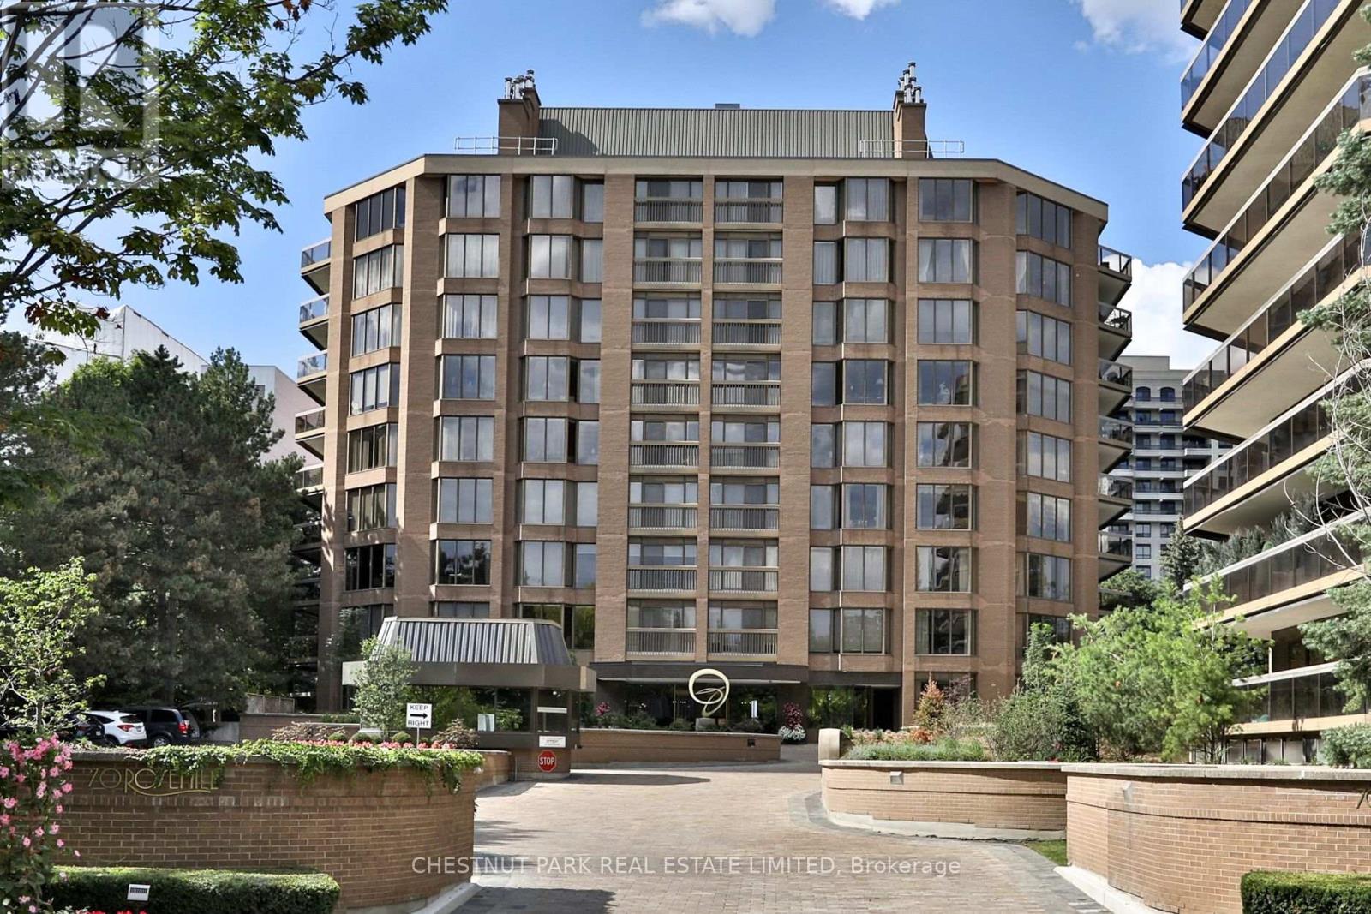
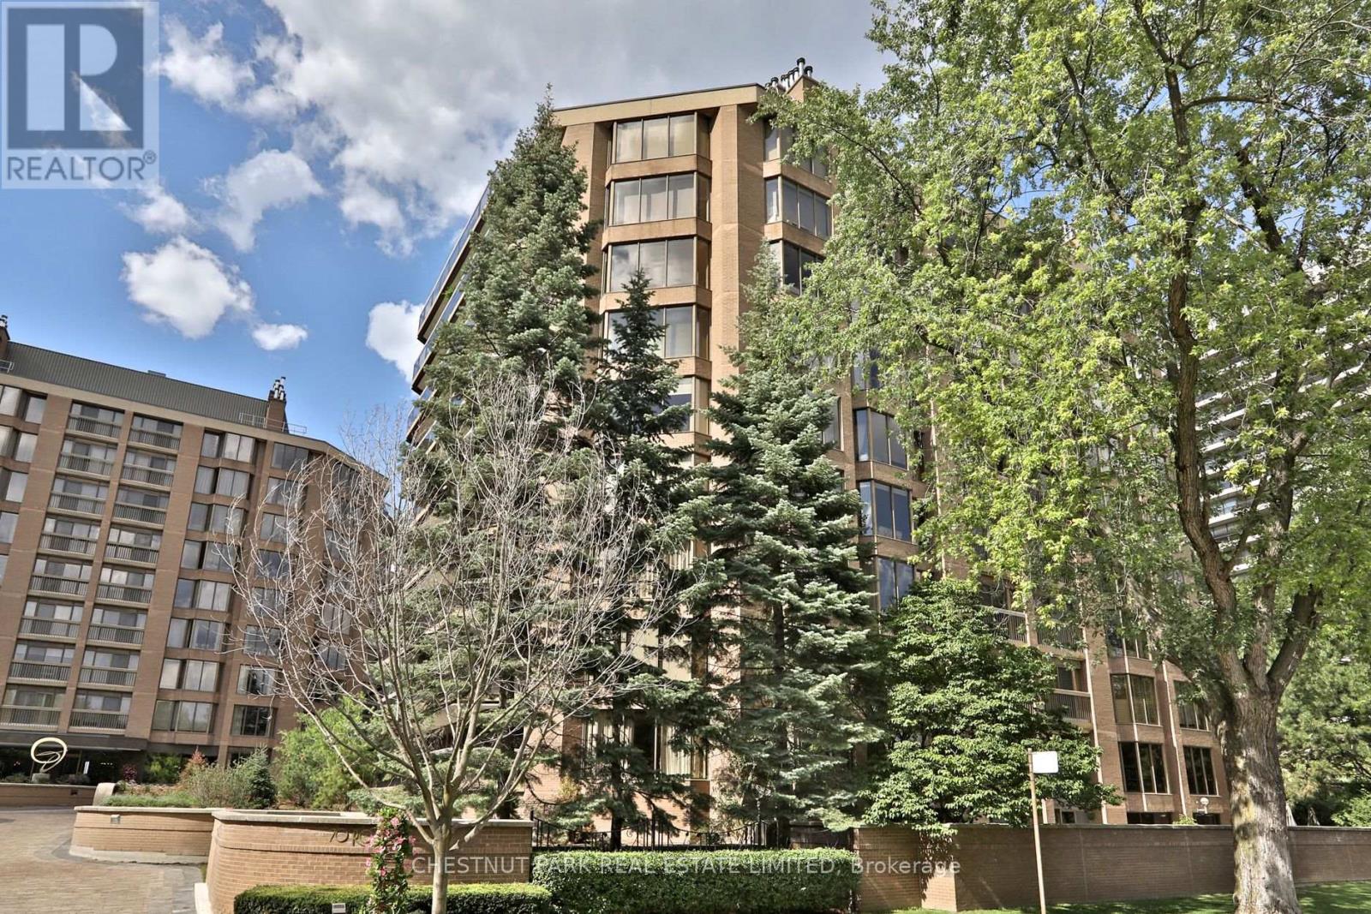
70 Rosehill Avenue #805
Rosedale-Moore Park, Toronto, Ontario M4T2W7
For sale· Added
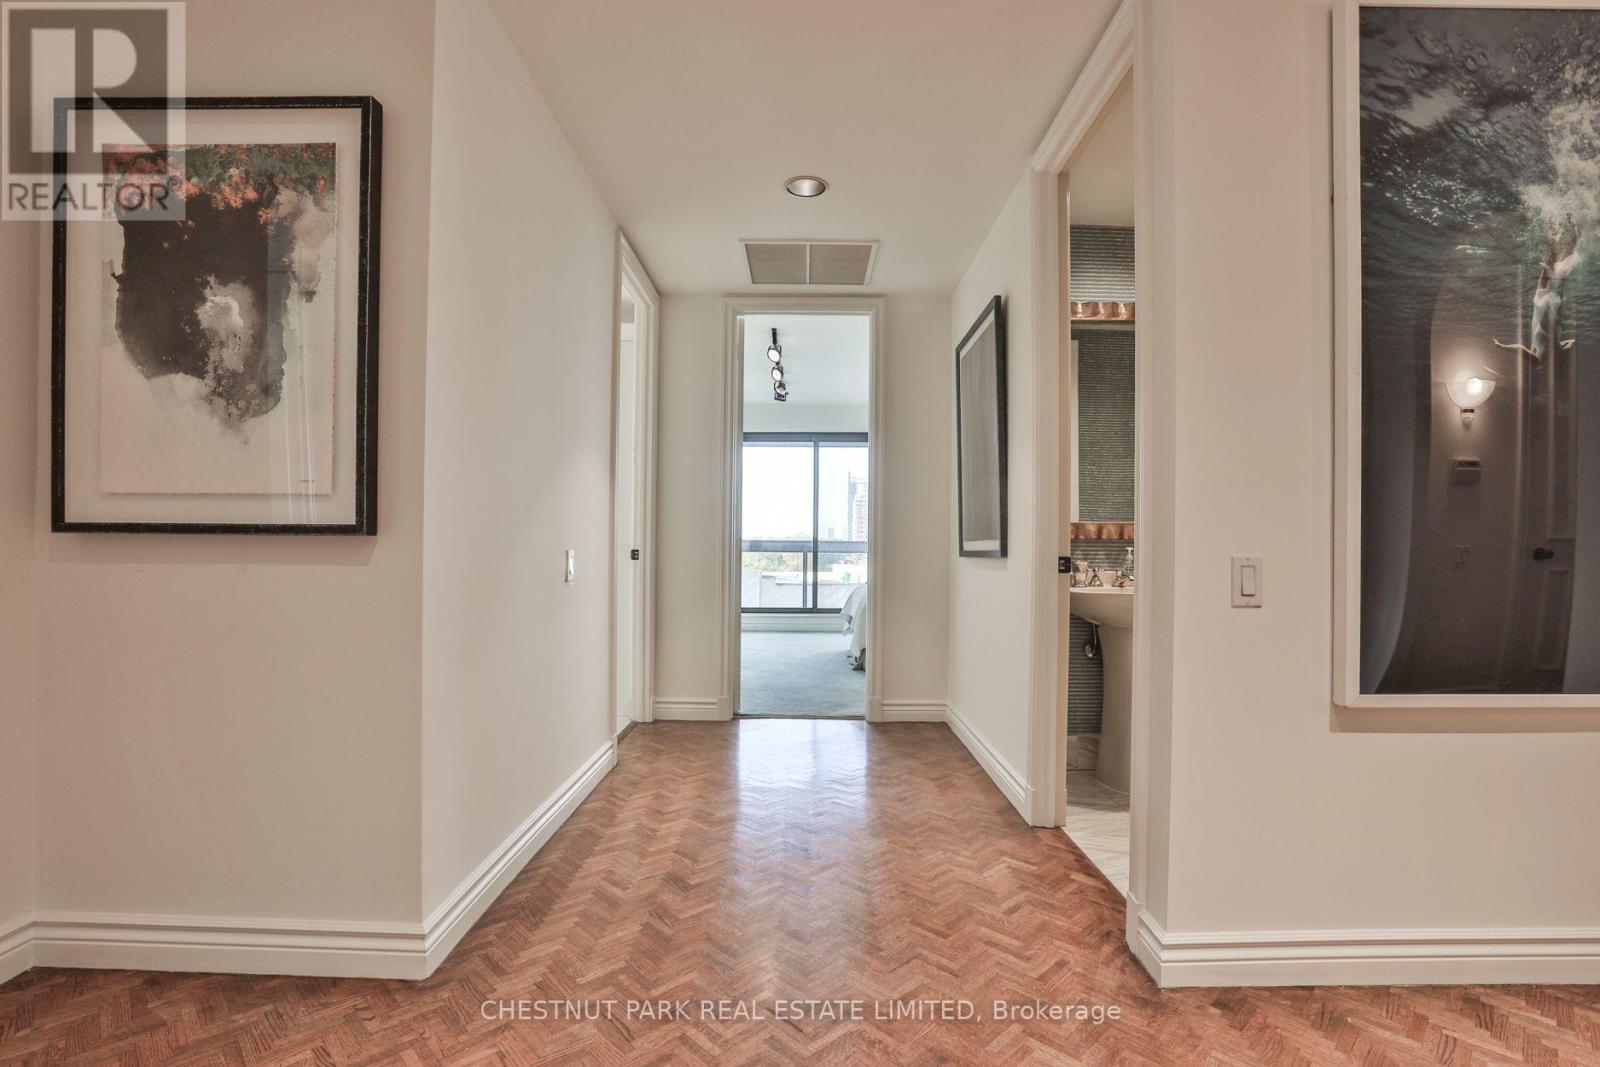
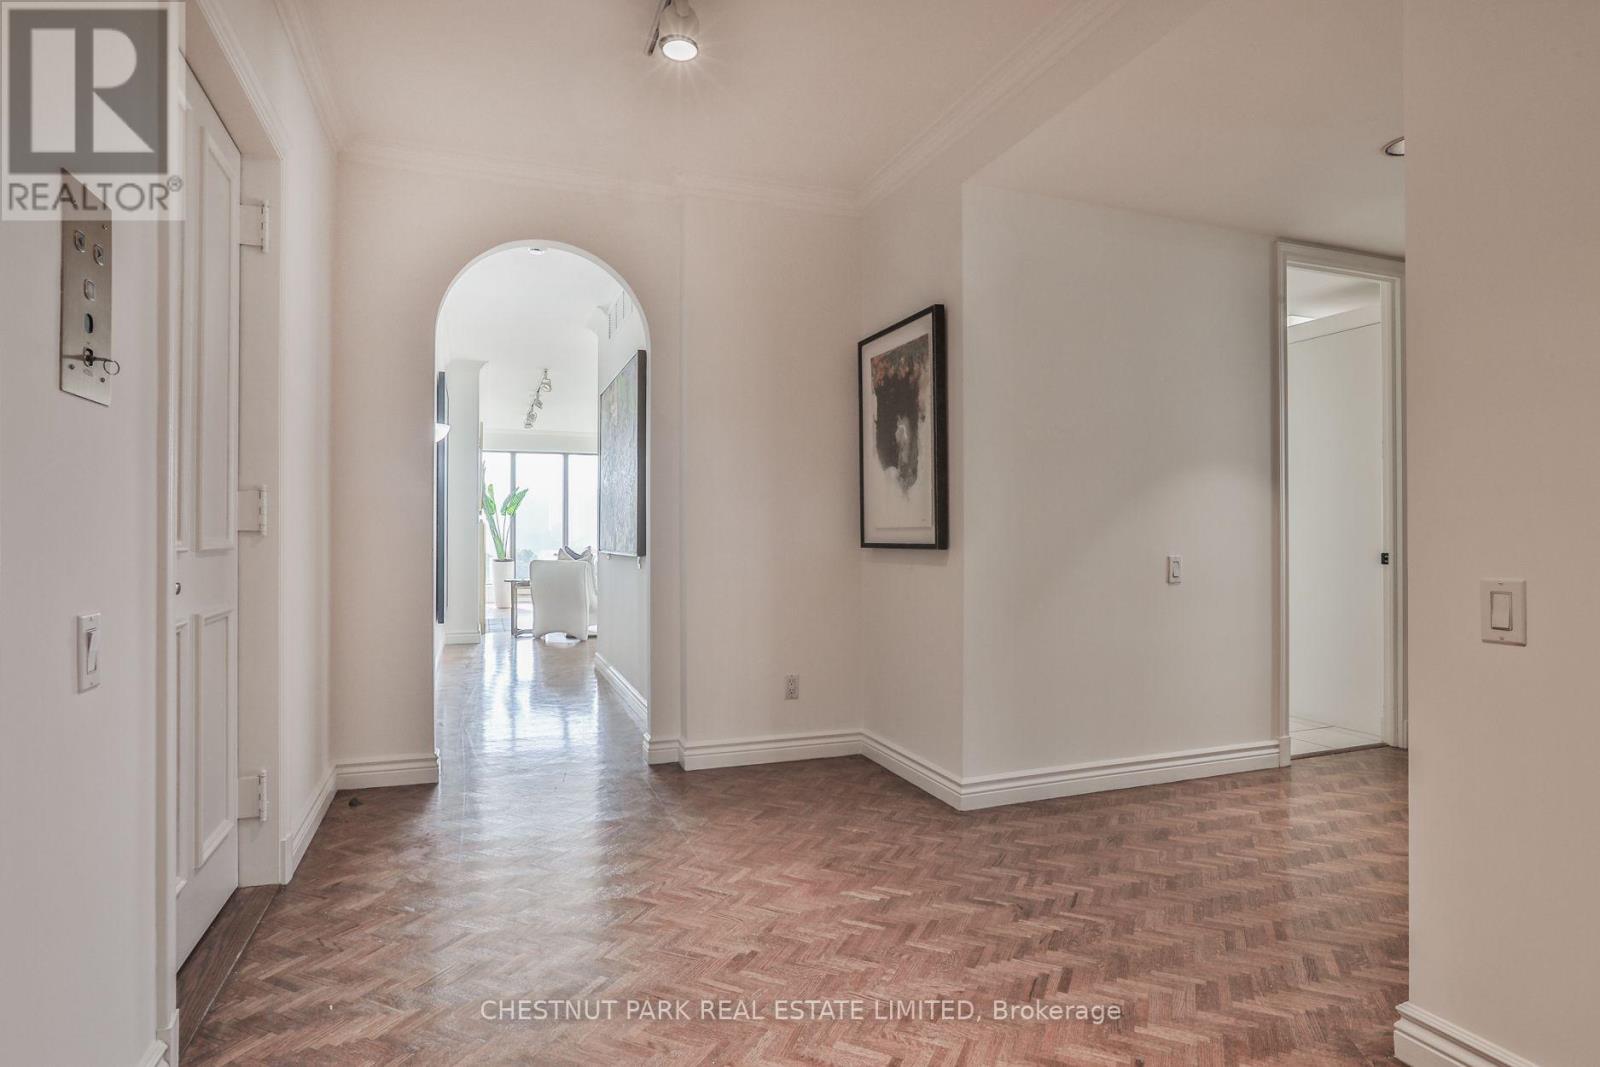
The Rosehill is a low-rise boutique condo with premier services in the heart of Rosedale, Yonge/Summerhill at Yonge & St Clair. In the north building facing south and west, this 2+Den or 3-bedroom unit is 2417 SQFT, plus a large balcony/terrace. There are 3 baths, including a primary with an ensuite and 2 walk-in closets and a sauna. This unit has sweeping south views from the living room and dining room. Services include 2 underground parking spots, 1 locker, 24-hour concierge, gatehouse security, on-site superintendent, valet parking, fitness centre, indoor pool, events room, elevator opens up into the unit, and visitor parking. This building allows comfort and peace of mind in one of Toronto's most desirable locations.
Map data © OpenStreetMap contributors
No open houses are scheduled for this home.
Can't make it? Request a private viewing.
| Living room | Main level | 9.11 x 7.13 m |
| Dining room | Main level | 9.11 x 7.13 m |
| Kitchen | Main level | 5.94 x 3.57 m |
| Eating area | Main level | 5.94 x 3.57 m |
| Primary Bedroom | Main level | 5.76 x 4.39 m |
| Bedroom 2 | Main level | 4.88 x 3.45 m |
| Bedroom 3 | Main level | 4.36 x 11 m |