 For sale 50
$1,774,900
3 bed2 bath1,100–1,500 sq ft
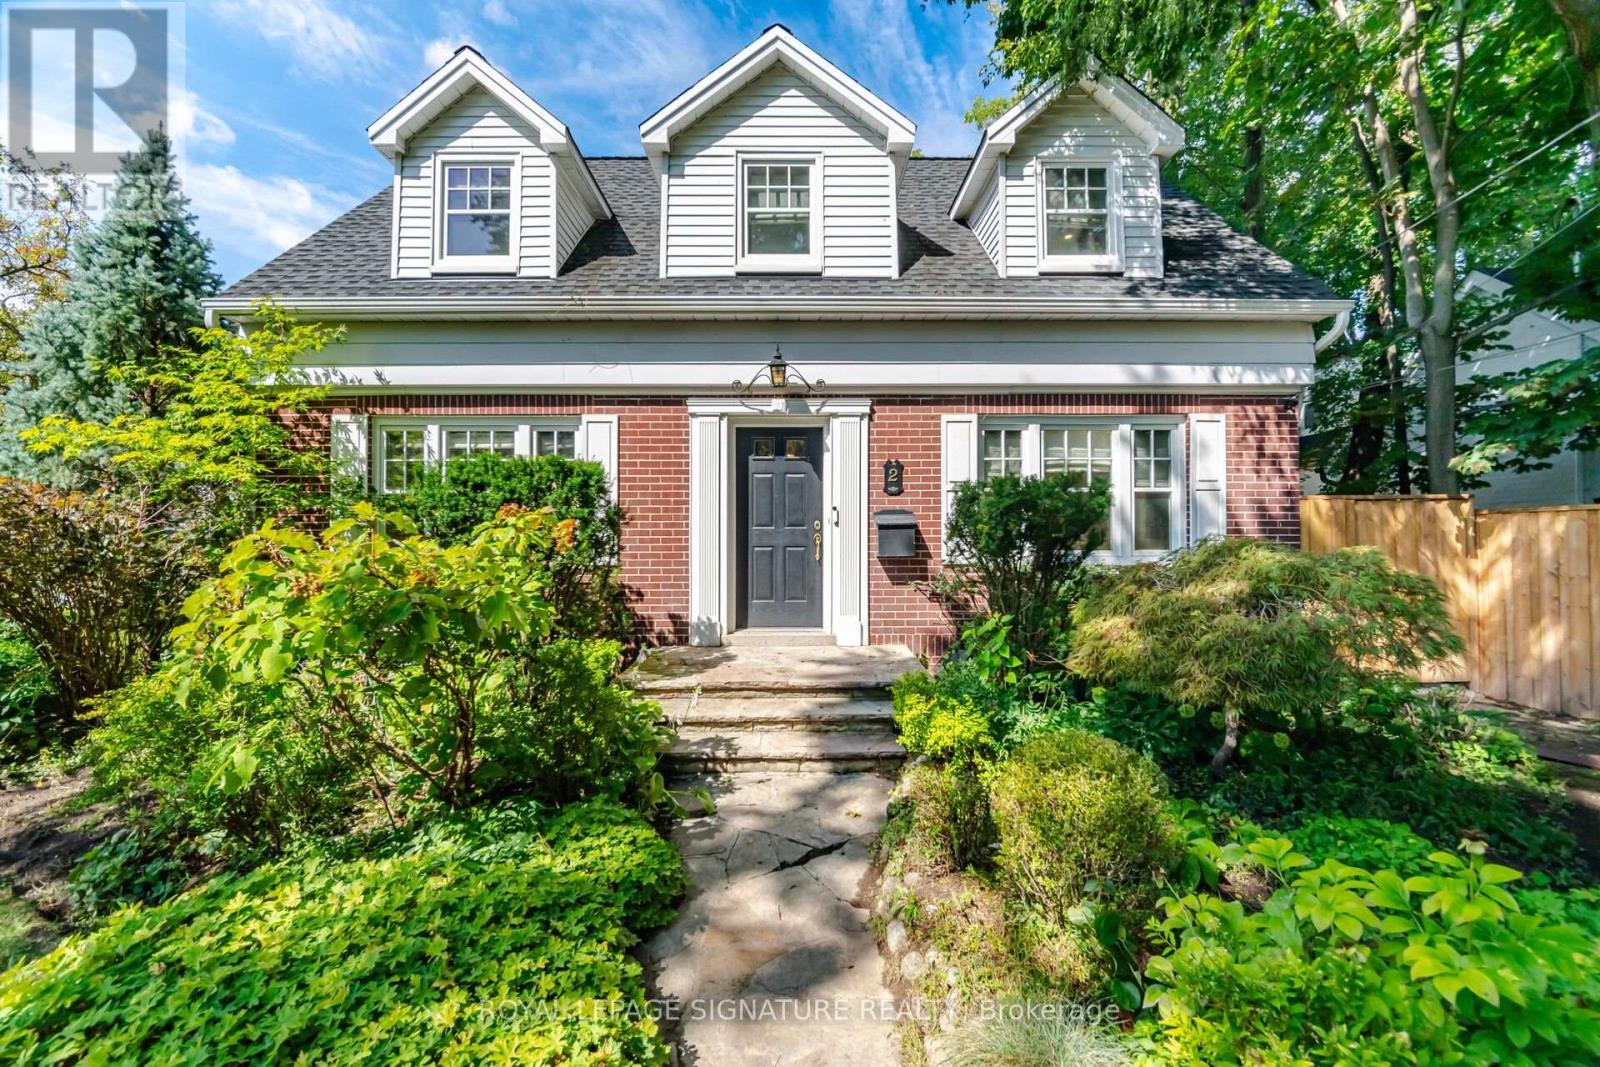
2 Wembley Avenue
Islington-City Centre West, Toronto
8 days agoMLS® W13866216
ROYAL LEPAGE SIGNATURE REALTY
141 Prince Edward Drive South
Stonegate-Queensway, Toronto, Ontario M8Y3W3
For sale· Added
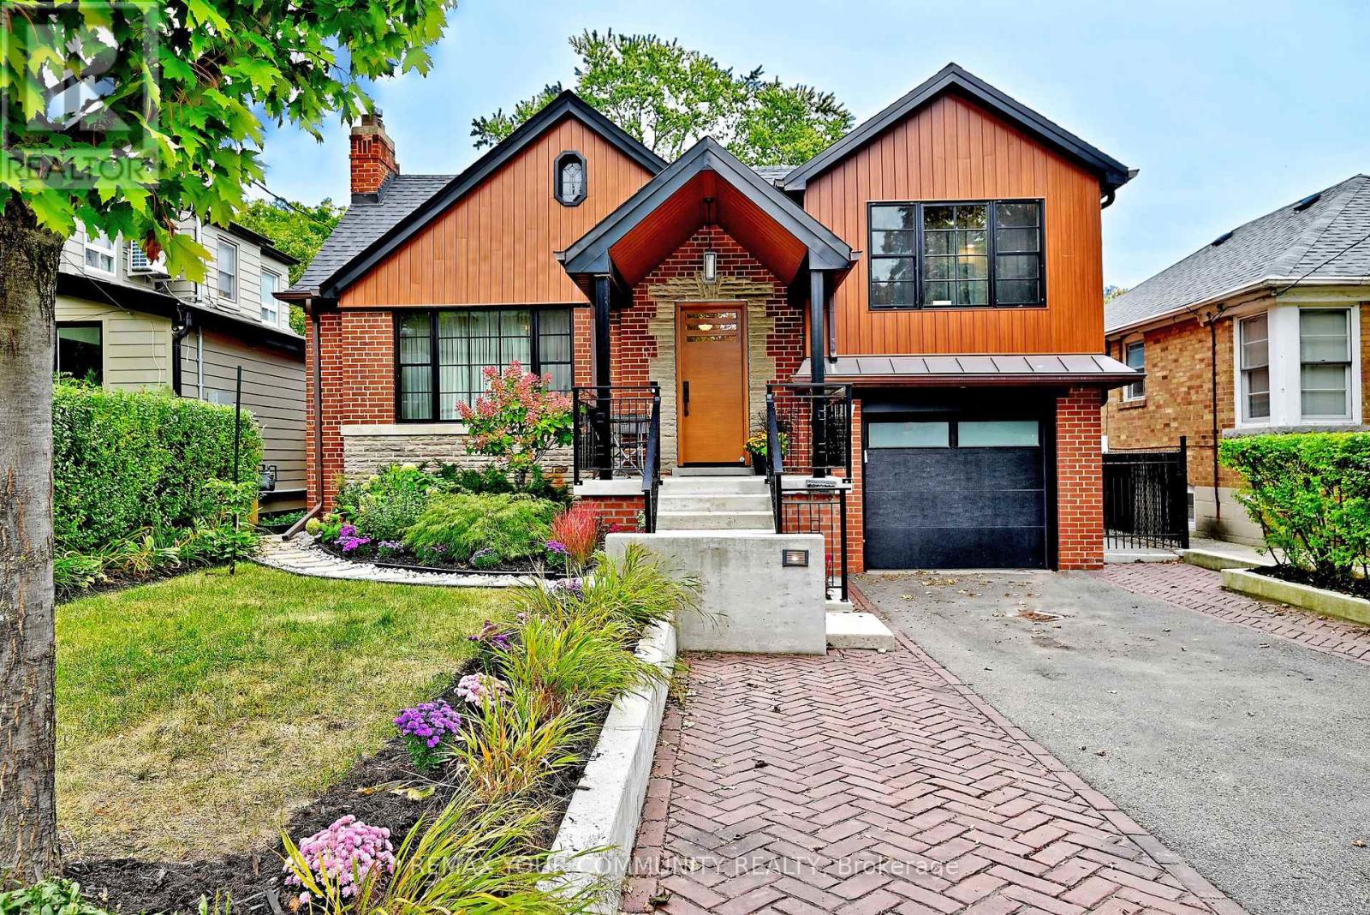
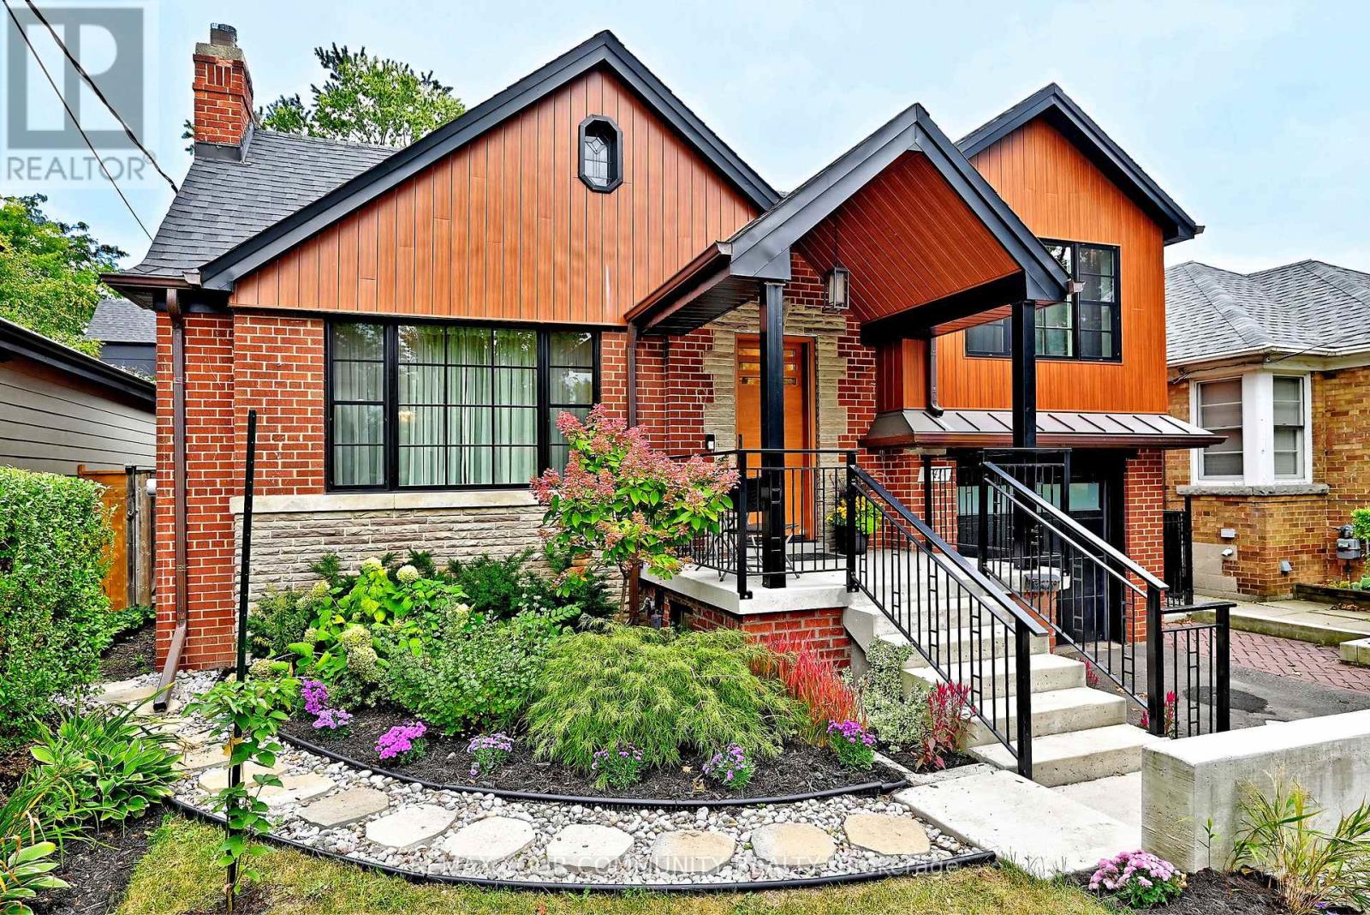
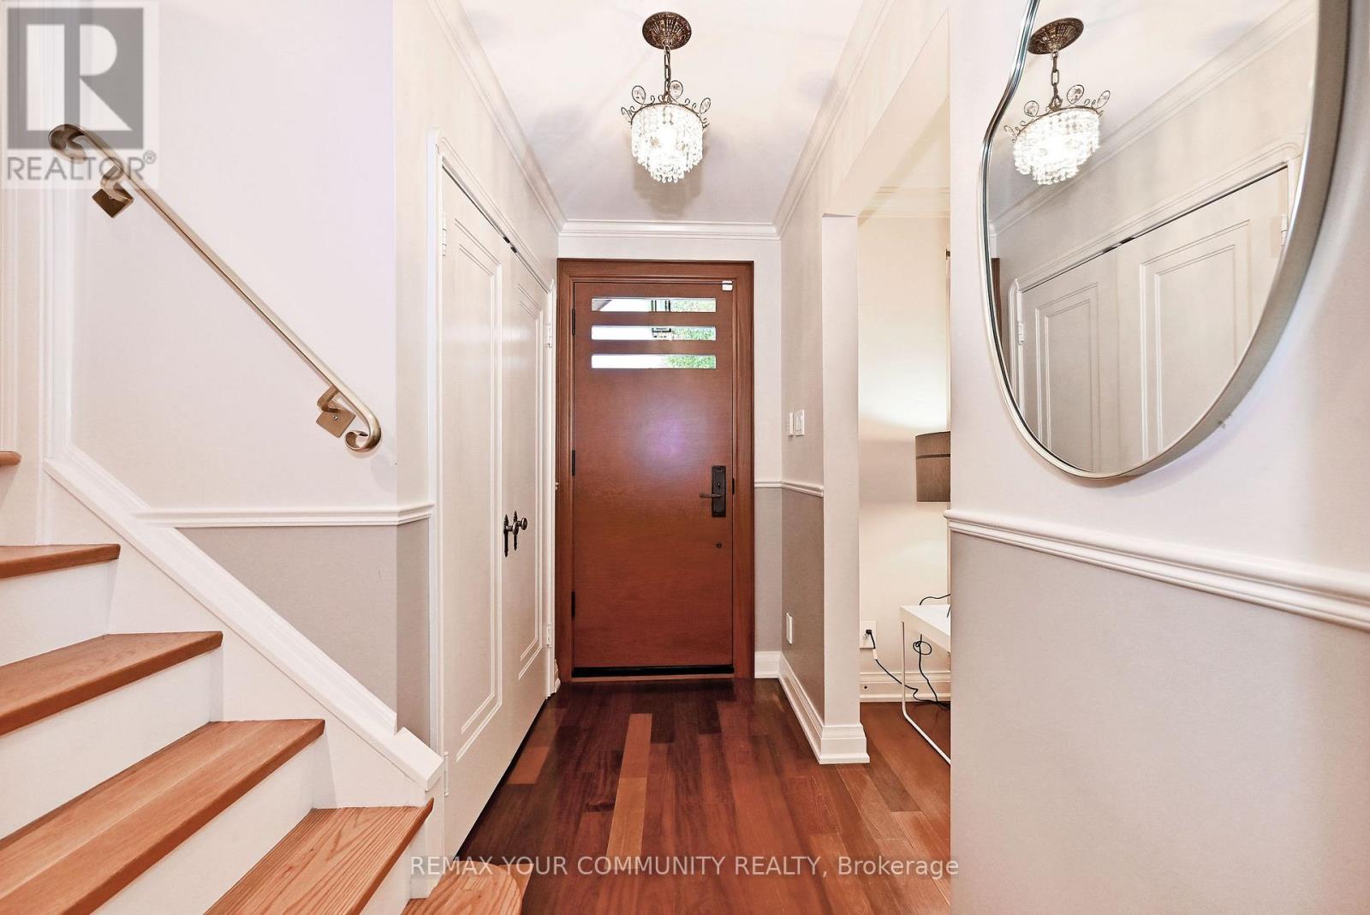
Welcome to 141 Prince Edward Drive. One of Toronto's Coveted Neighbourhoods in Sunnylea. Impeccably Renovated Top to Bottom - Roof, Pella Windows, New Exterior Doors, Garage Door and many other features, combining everyday comfort with modern updates. From Landscape, Roof, Mechanics, Plumbing, Heating, Gas Fireplace - Kitchen, Primary suite with New Ensuite & Built-In Cabinets. 3 New Baths, Lower Level, Rec Room, Laundry/Storage area, Office/ Bedroom, Bar, Wood & Hard Surface Flooring Throughout . 200 AMD Serice, E.V. R/In Charging Station in Garage, Electrical Subpanel in Garden Shed Etc.
Map data © OpenStreetMap contributors
Eastern time. Can't make it? Request a private viewing.
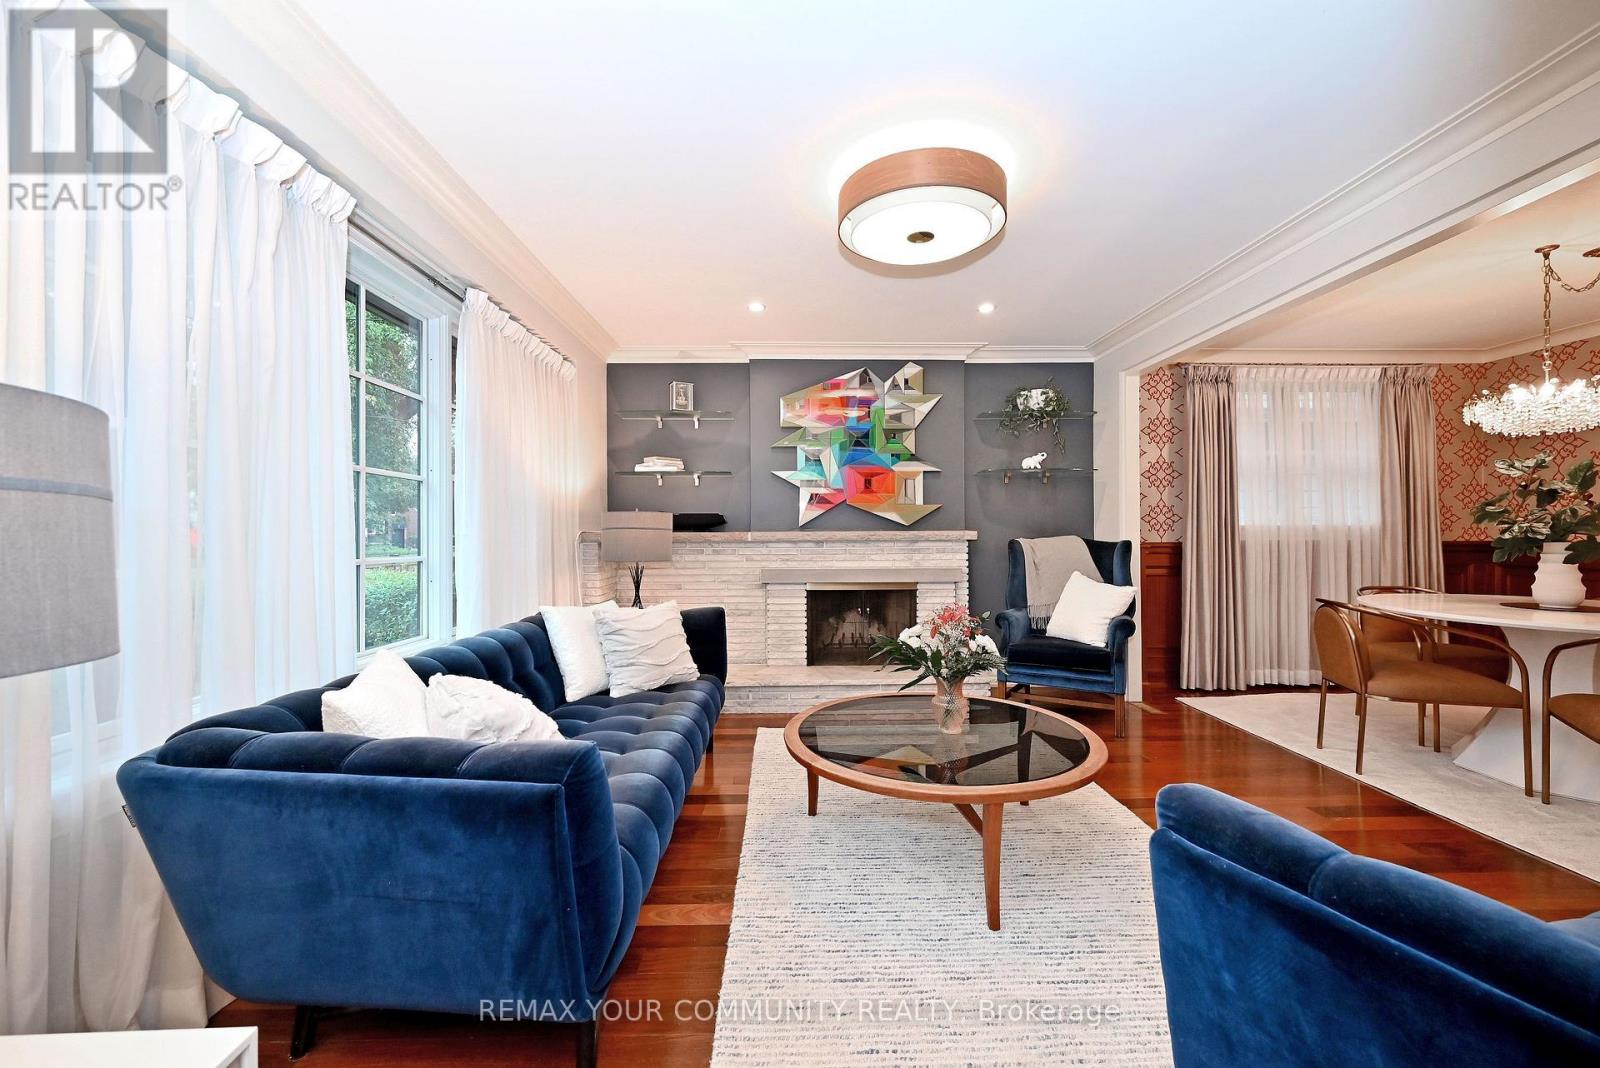
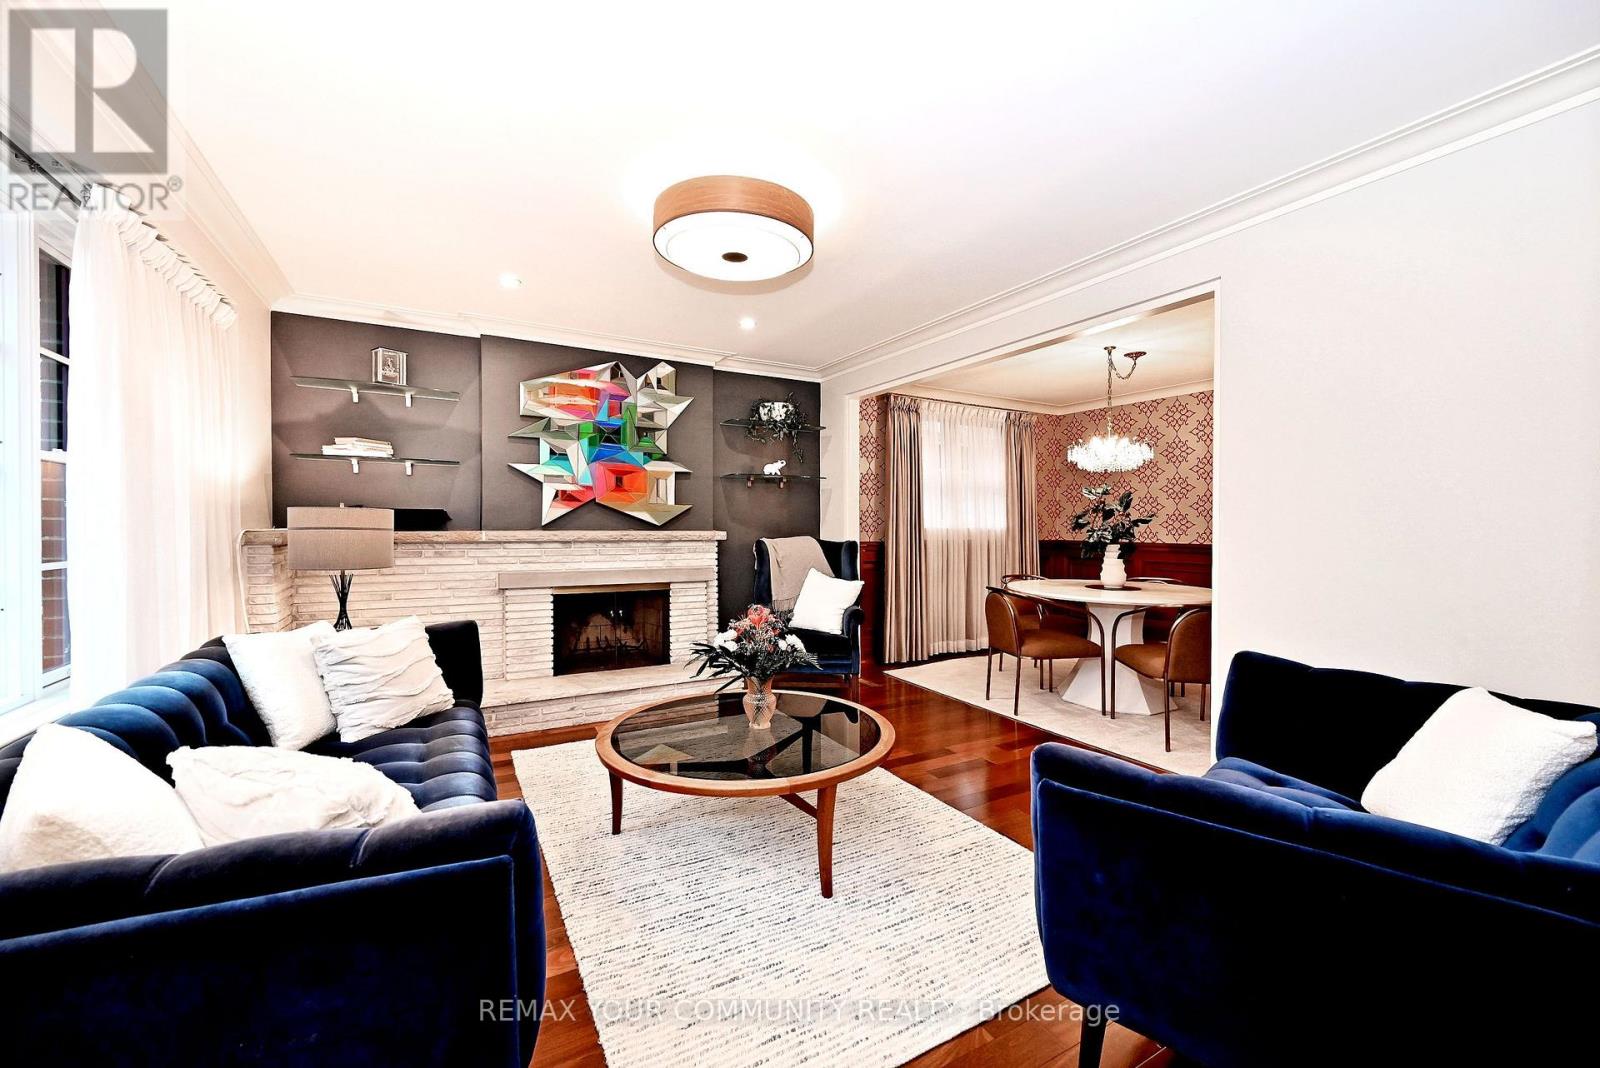
| Living room | Main level | 4.47 x 3.57 m |
| Cold room | Basement | 2.35 x 2.3 m |
| Dining room | Main level | 3.5 x 2.65 m |
| Kitchen | Main level | 2.8 x 3.95 m |
| Bedroom 2 | Main level | 3.67 x 3.3 m |
| Bedroom 3 | Main level | 3.67 x 3.01 m |
| Primary Bedroom | Second level | 3.15 x 2.97 m |
| Recreational, Games room | Basement | 6 x 3.79 m |
| Office | Basement | 3.64 x 3.1 m |
| Laundry room | Basement | 3.5 x 2.92 m |
| Other | Basement | 4.25 x 2.9 m |