



 NewFor sale 50
$595,000
2 bed2 bath1,200–1,399 sq ft
5 Rowntree Road #1015
Mount Olive-Silverstone-Jamestown, Toronto
6 days agoMLS® W13871280
ROYAL LEPAGE SUPREME REALTY
701 Burnhamthorpe Road #105
Markland Wood, Toronto, Ontario M9C2Z6
For sale· Added
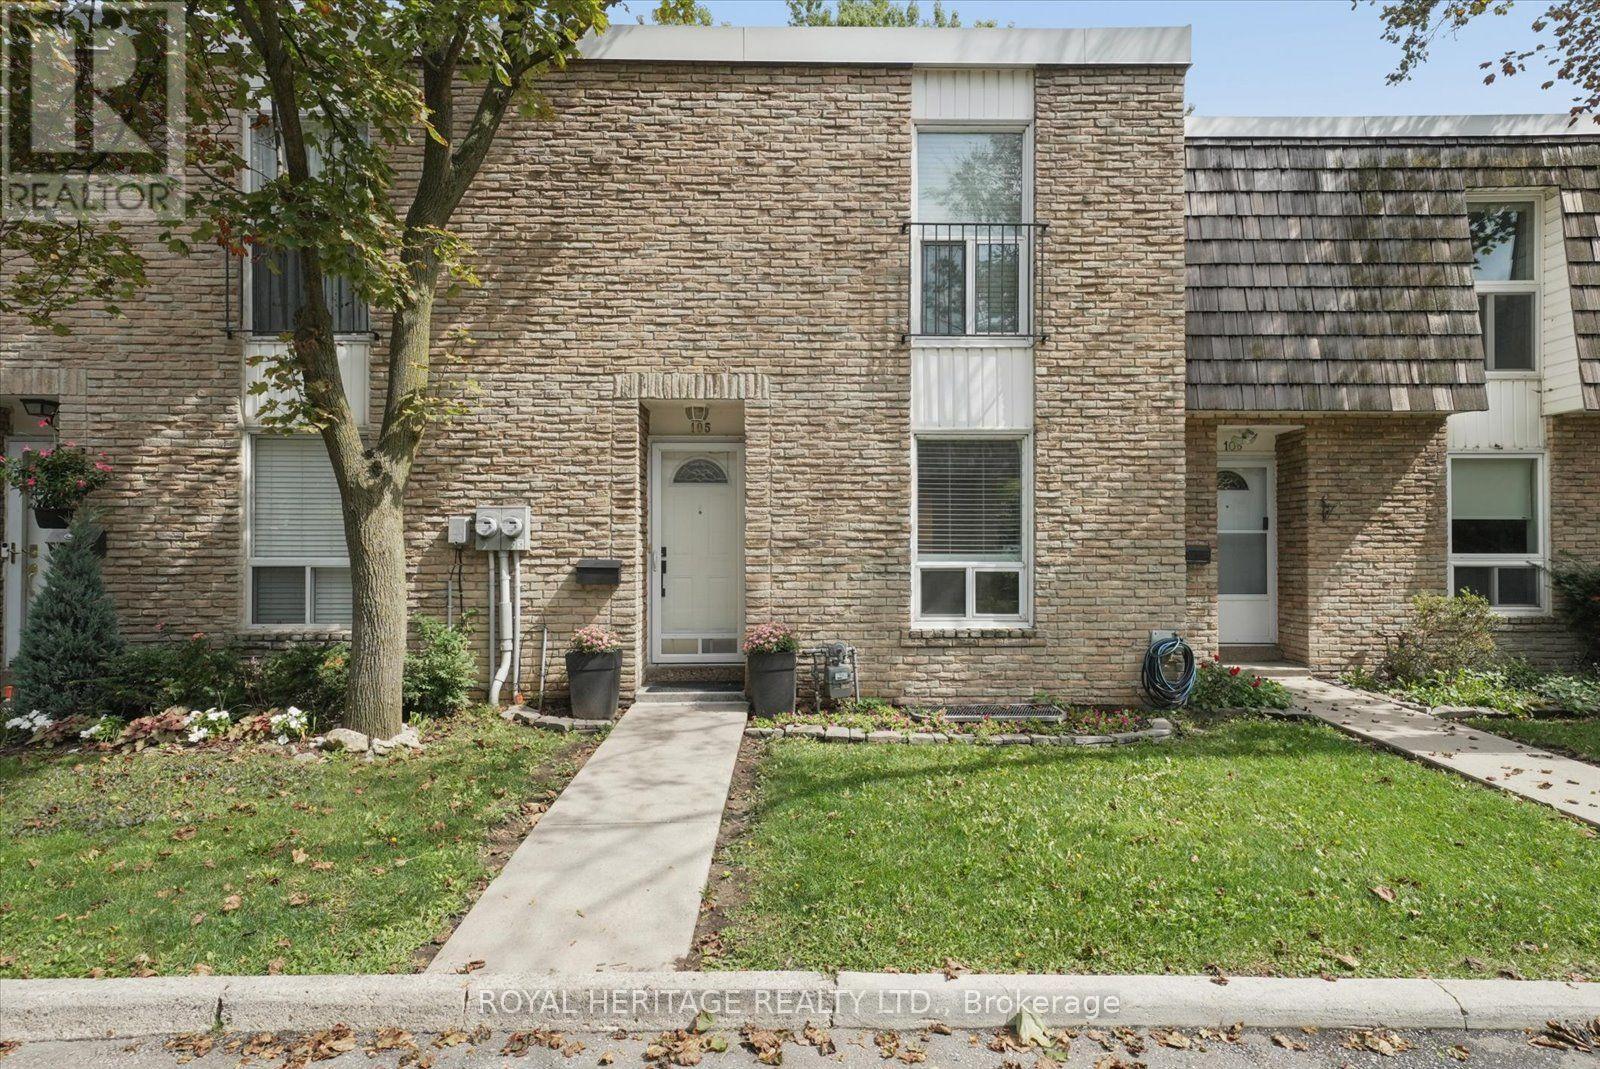
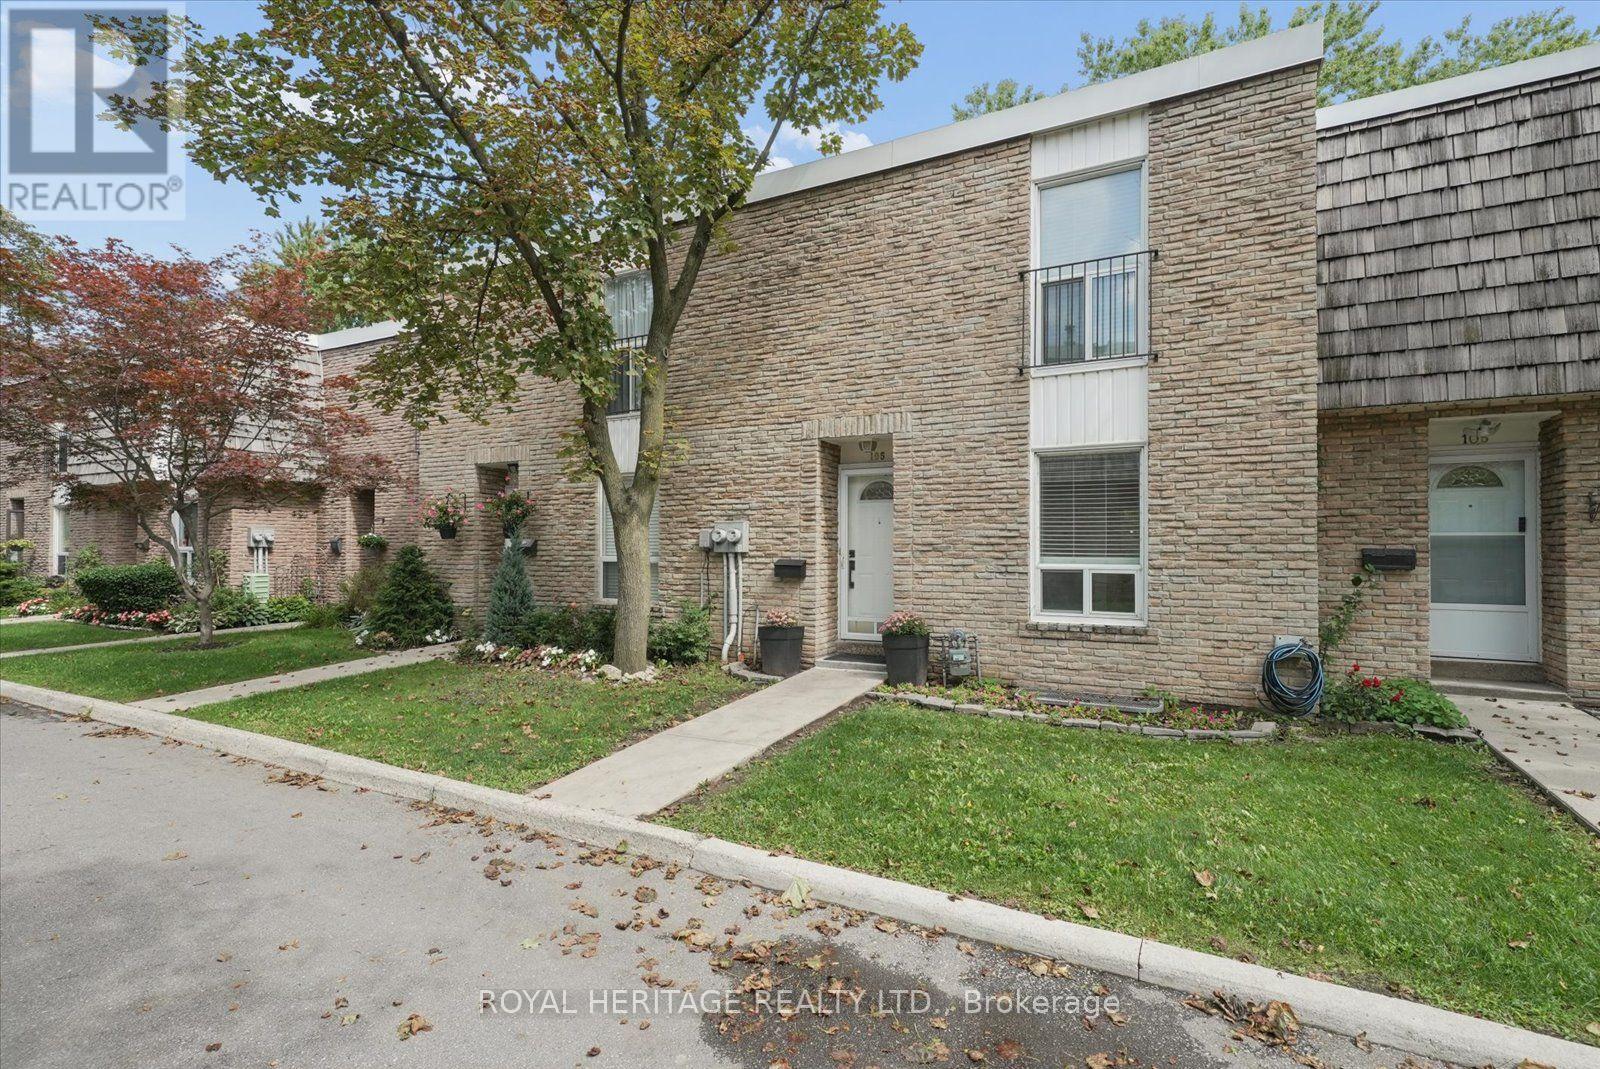
Come See This Stylish & Immaculate 3 Bdrm Townhome With A Fabulous, Rarely Available Ravine Setting And Ample Living Space. This Beautiful Home Offers An Open-Concept Main Level & Includes A Balcony Off The Living Room, And A Walk-Out from the Lower-Level Family Room, Both Overlooking The Wonderful Greenbelt And Mature Forest Bordering The Property. Featuring Recent Renovations Including A Gorgeous Kitchen, Updated Bathrooms And Luxury Hardwood Floors, As Well As Beautifully Refinished Original Hardwood Floors Upstairs And Large Windows And Closets Throughout. Conveniently Located In The Family-Friendly Neighbourhood of Markland Woods, Close to Great Schools, Parks, Transit and Shopping, This Home Is Absolutely Move-In Ready!! Shows 10++!! Don't Miss It!!
Map data © OpenStreetMap contributors
No open houses are scheduled for this home.
Can't make it? Request a private viewing.
| Sep 15, 2026 | $789,000 | ▲ $30,000 |
| Sep 9, 2026 | $759,000 | First recorded price |
Price changes since Sep 9, 2026.
| Foyer | Main level | 2.75 x 1.93 m |
| Kitchen | Main level | 3.22 x 3.23 m |
| Dining room | Main level | 4.15 x 3.28 m |
| Living room | Main level | 5.53 x 3.34 m |
| Primary Bedroom | Second level | 4.84 x 3.18 m |
| Bedroom 2 | Second level | 5.23 x 2.74 m |
| Bedroom 3 | Second level | 3.95 x 2.67 m |
| Family room | Basement | 5.52 x 3.81 m |
| Laundry room | Basement | 5.67 x 3.2 m |
| Workshop | Basement | 5.67 x 3.4 m |




