
 For sale 50
$595,000
2 bed2 bath800–899 sq ft
165 Legion Road #2524
Mimico, Toronto
8 days agoMLS® W13863868
ROYAL LEPAGE SIGNATURE REALTY
71 Dogwood Crescent
Bendale, Toronto, Ontario M1P3N5
For sale· Added
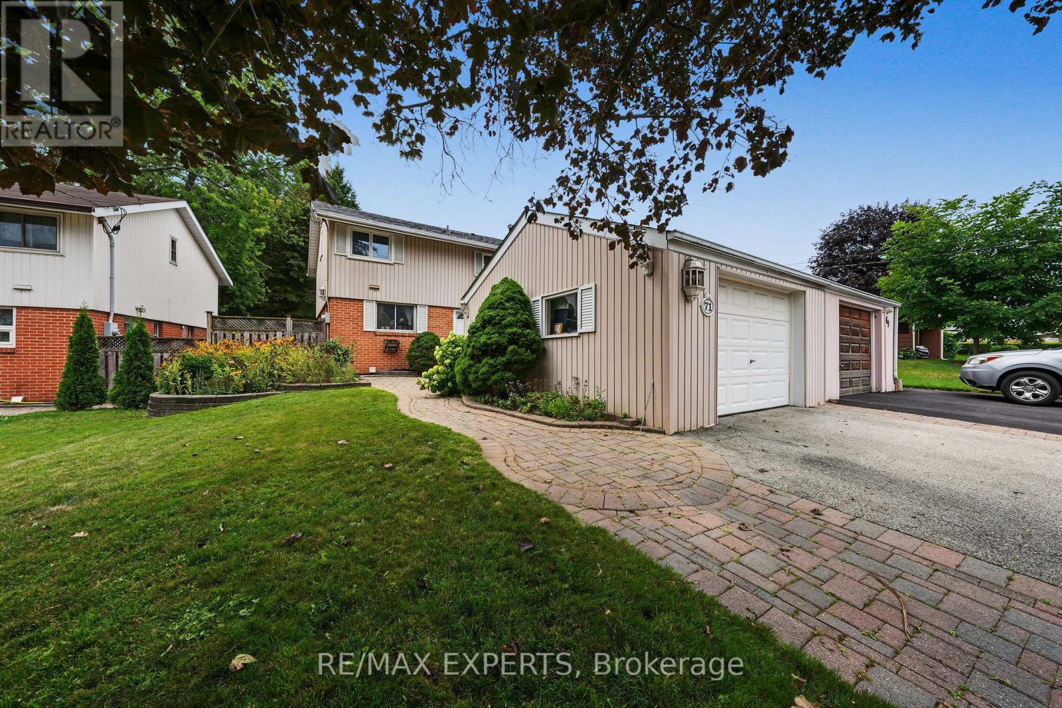
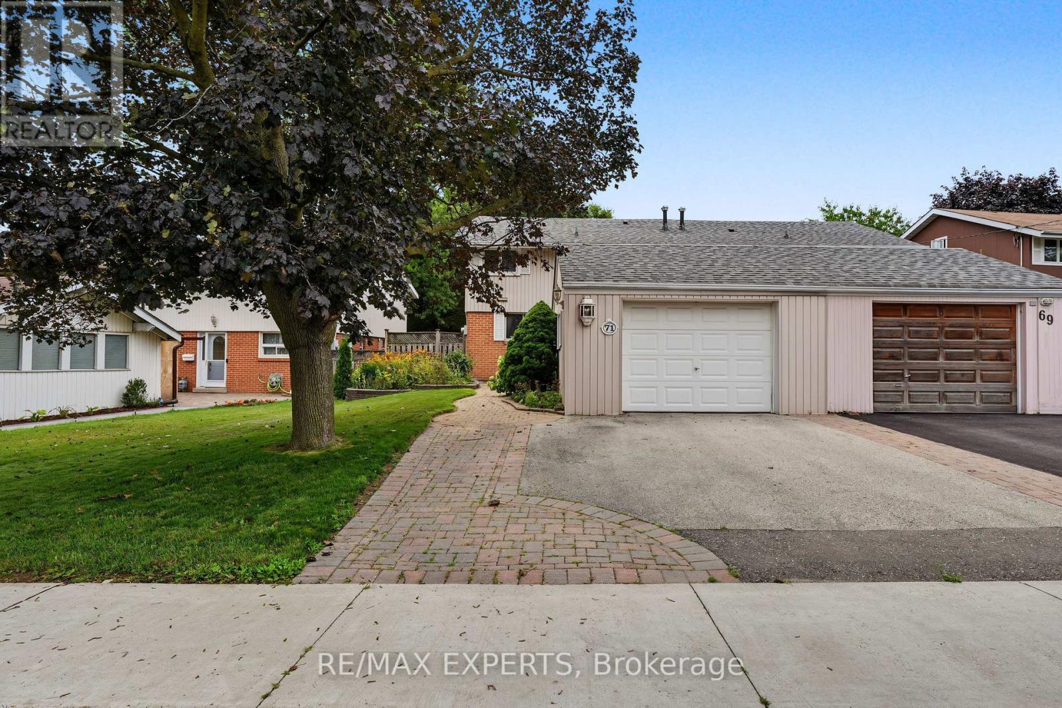
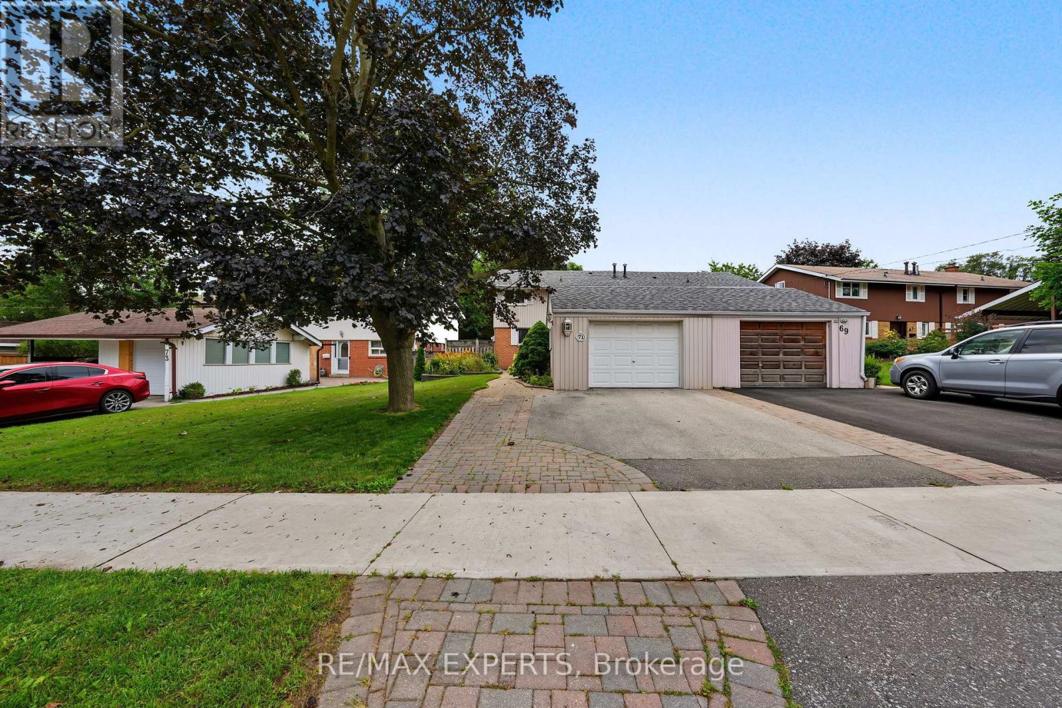
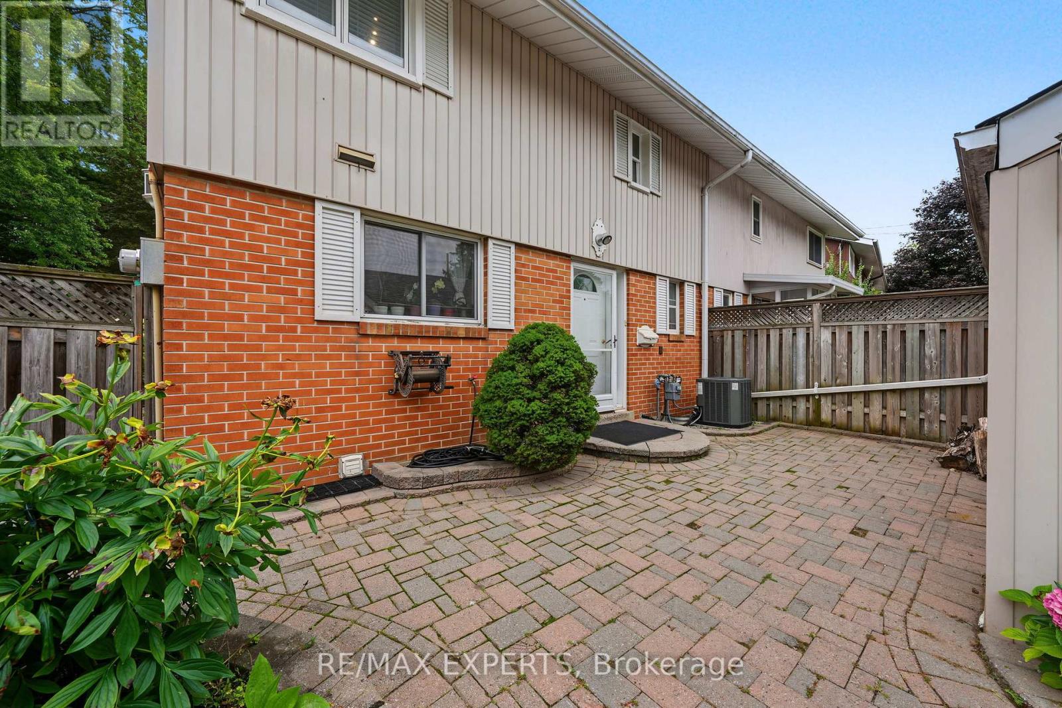
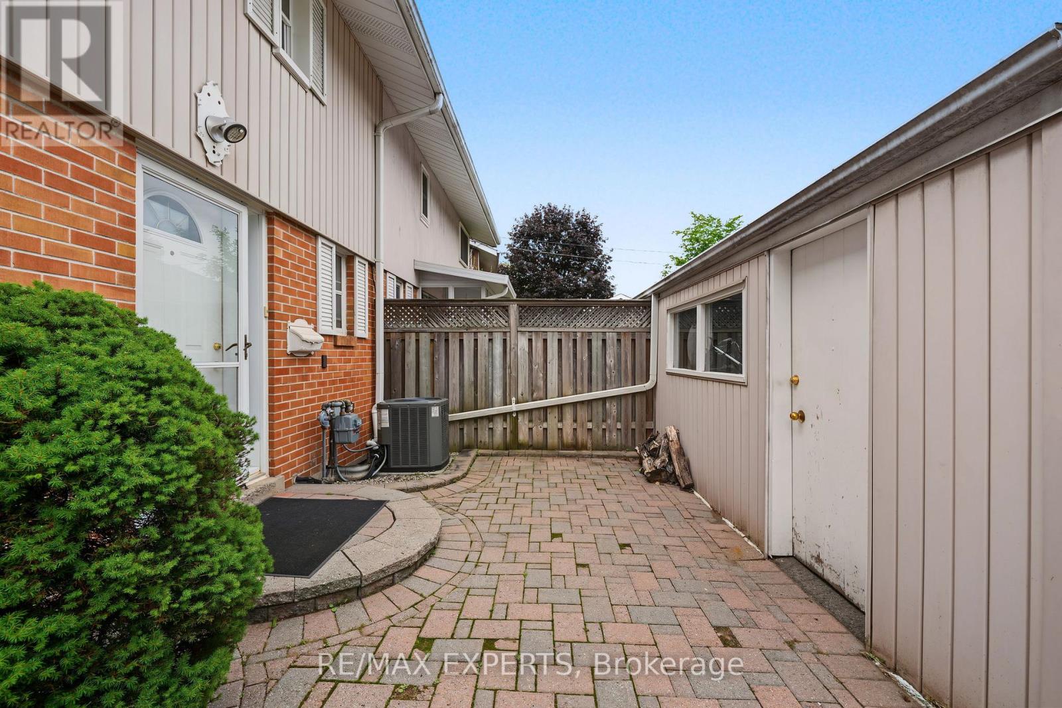
Welcome To 71 Dogwood Crescent, A Fantastic Opportunity In The Heart Of Bendale - One Of Scarborough's Most Established And Convenient Family Communities. Set On A Quiet Crescent In A Mature Neighbourhood, This 3 Bedroom, 2 Bathroom Semi-Detached Home Sits On An Impressive 39 X 126 Ft Lot, Offering Excellent Outdoor Space, Long-Term Potential And Room For Families To Grow. The Main Floor Features A Functional Layout With Combined Living/Dining Areas, Hardwood Flooring, Crown Moulding, A Kitchen With Stainless Steel Appliances And A Walk-Out To The Backyard. The Finished Basement Adds Valuable Additional Living Space With An Open Concept Recreation Area, Pot Lights And Laundry Area - Ideal For A Family Room, Home Office, Gym Or Kids' Play Space. Enjoy A Private Backyard, Detached Garage And A Location Surrounded By Everyday Conveniences. Minutes To Schools, Parks, TTC, Shopping, Restaurants, Scarborough Town Centre, Thomson Memorial Park, Kennedy Commons, Scarborough Health Network, Kennedy Rd, Ellesmere Rd And Hwy 401. Whether You Are A First-Time Buyer, Growing Family, Investor Or Renovator, This Home Offers A Rare Chance To Secure A Property With Space, Location And Future Upside In A High-Demand Scarborough Pocket.
Map data © OpenStreetMap contributors
No open houses are scheduled for this home.
Can't make it? Request a private viewing.
| Kitchen | Main level | 3.35 x 3.45 m |
| Living room | Main level | 4.04 x 3.4 m |
| Dining room | Main level | 2.79 x 3.4 m |
| Primary Bedroom | Second level | 3.45 x 4.55 m |
| Bedroom 2 | Second level | 3.43 x 3.56 m |
| Bedroom 3 | Second level | 3.45 x 2.62 m |
| Recreational, Games room | Lower level | 6.73 x 4.88 m |
| Laundry room | Lower level | 4.47 x 1.75 m |




