 For sale 50
$1,199,000
3 bed3 bath700–1,100 sq ft
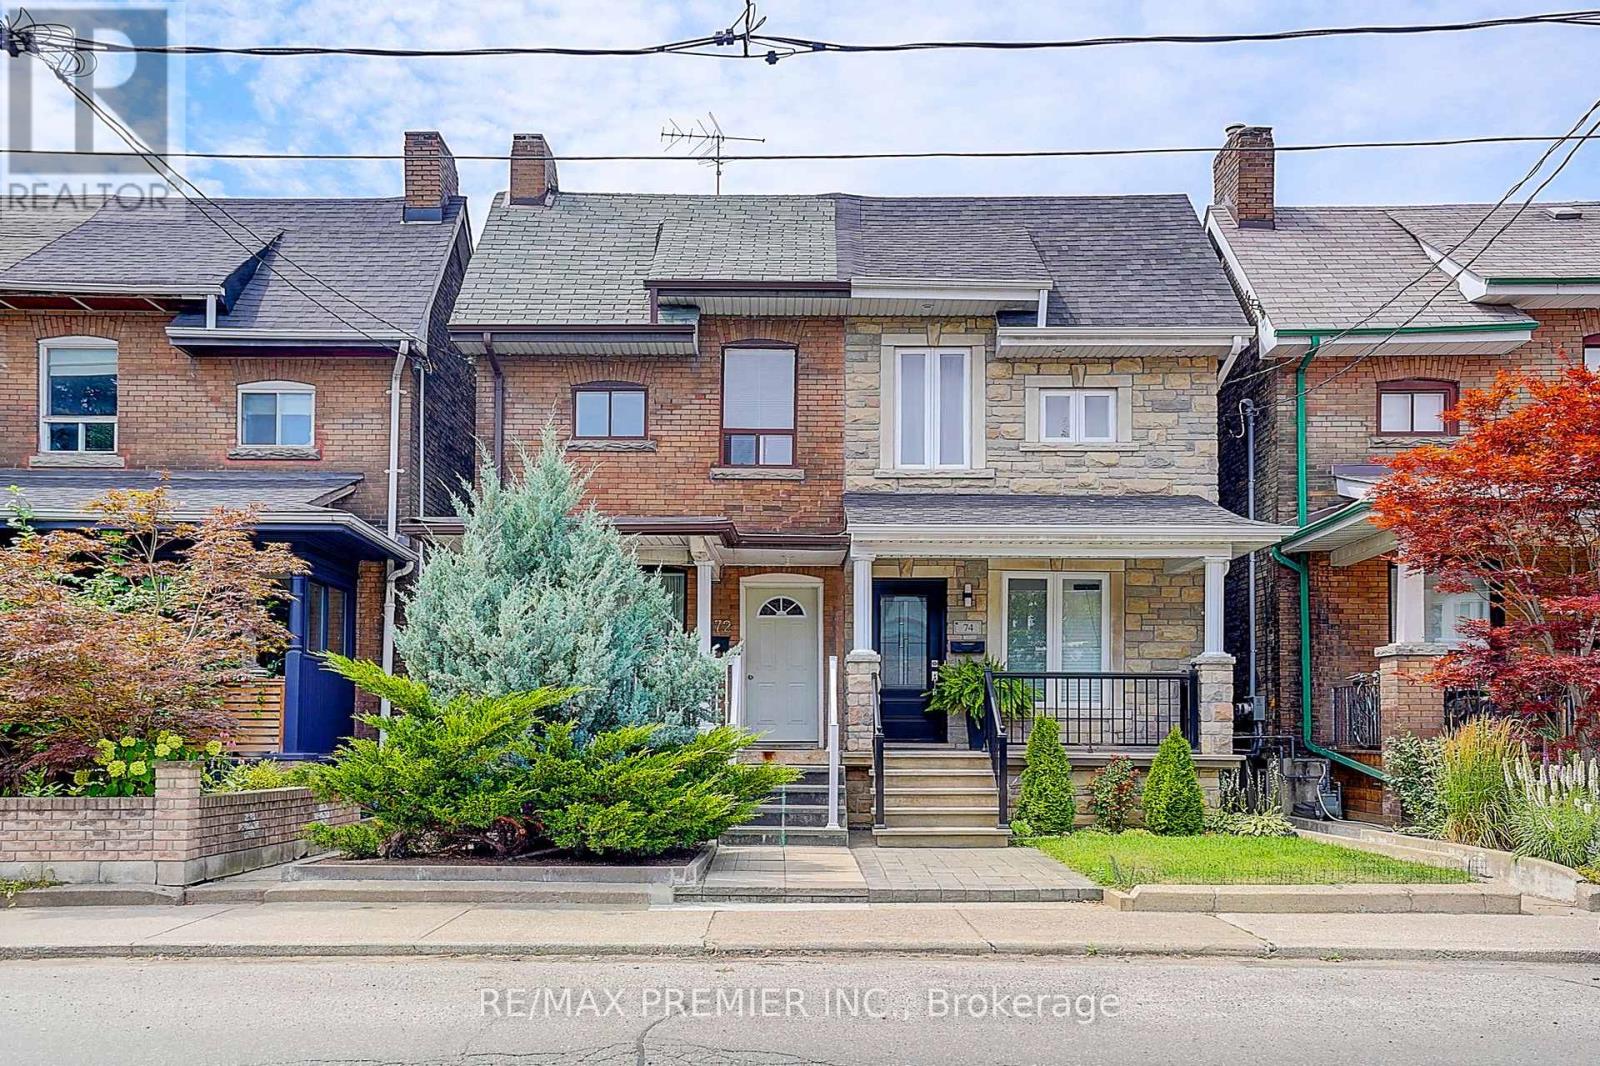
72 Symington Avenue
Dovercourt-Wallace Emerson-Junction, Toronto
2 months agoMLS® W13640242
RE/MAX PREMIER INC.
71 Lyall Avenue
East End-Danforth, Toronto, Ontario M4E1W1
For sale· Added
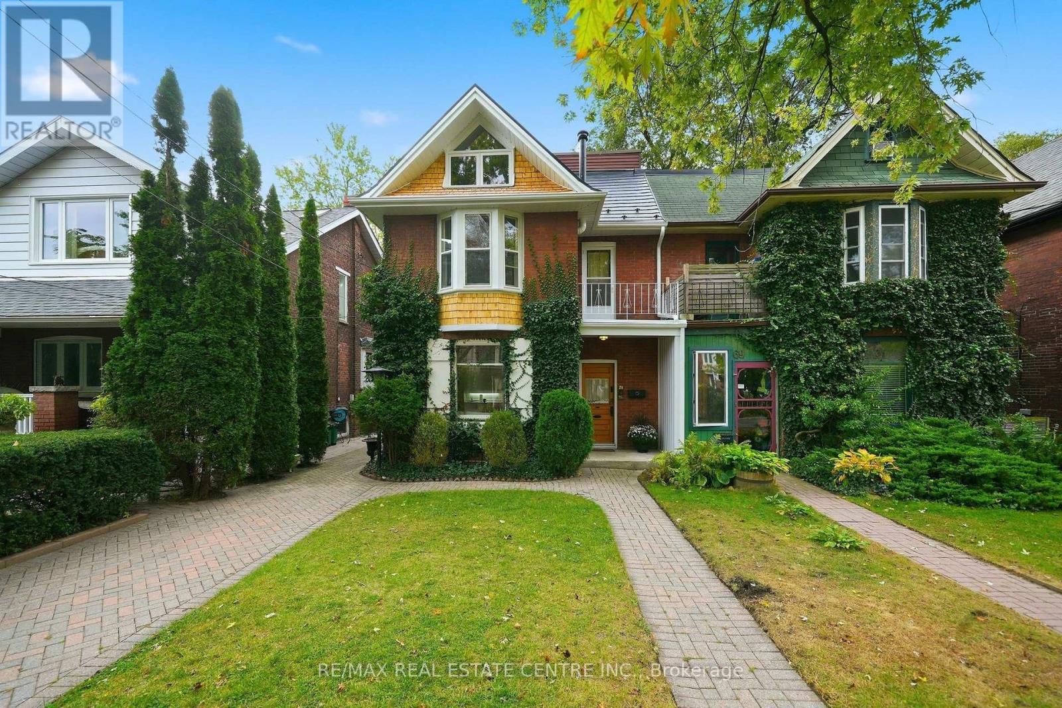
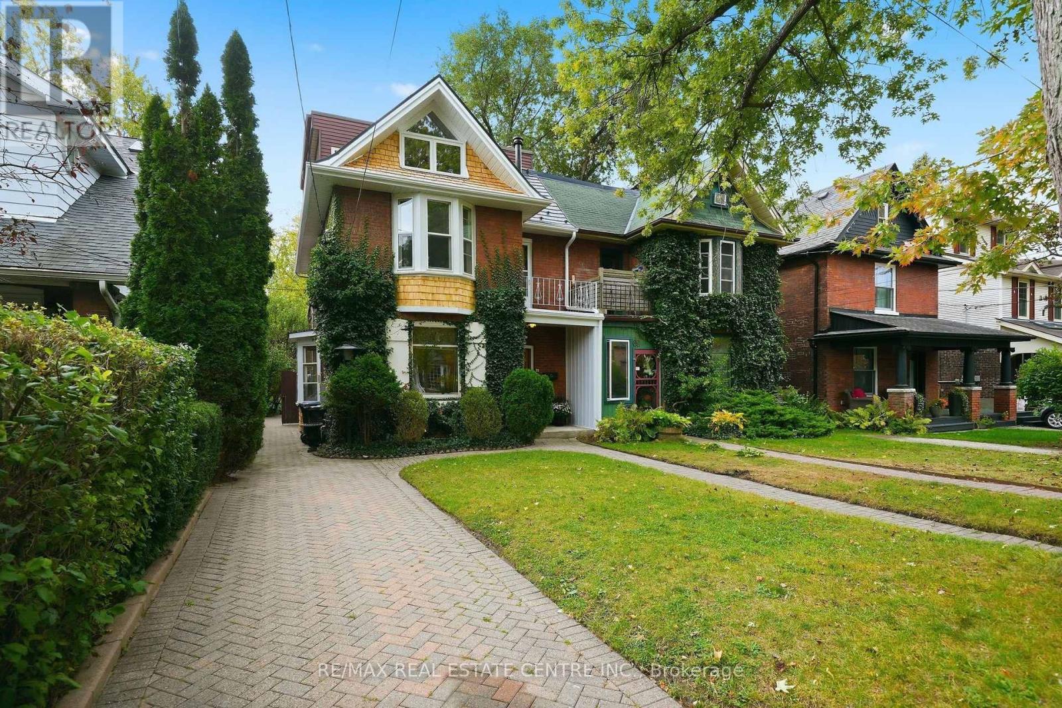
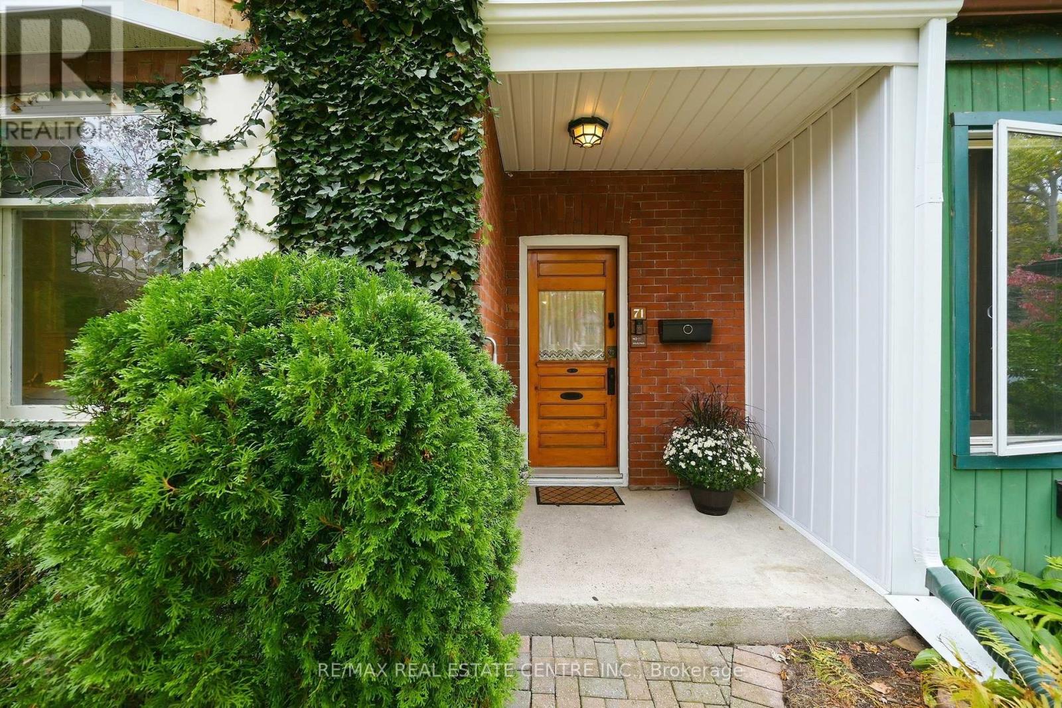
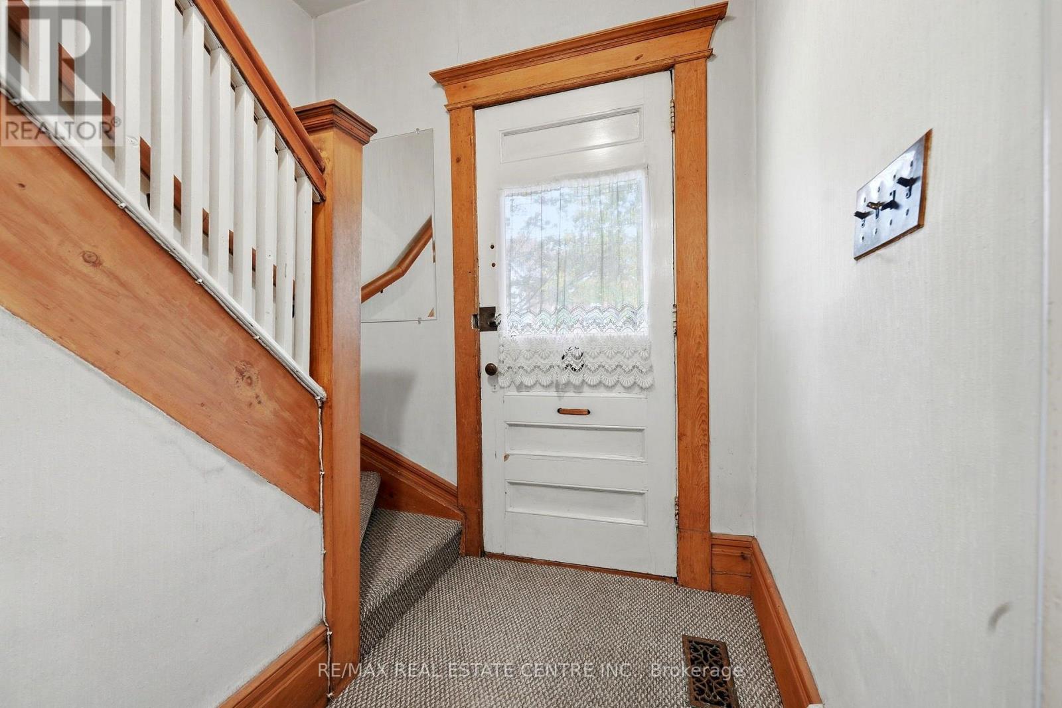
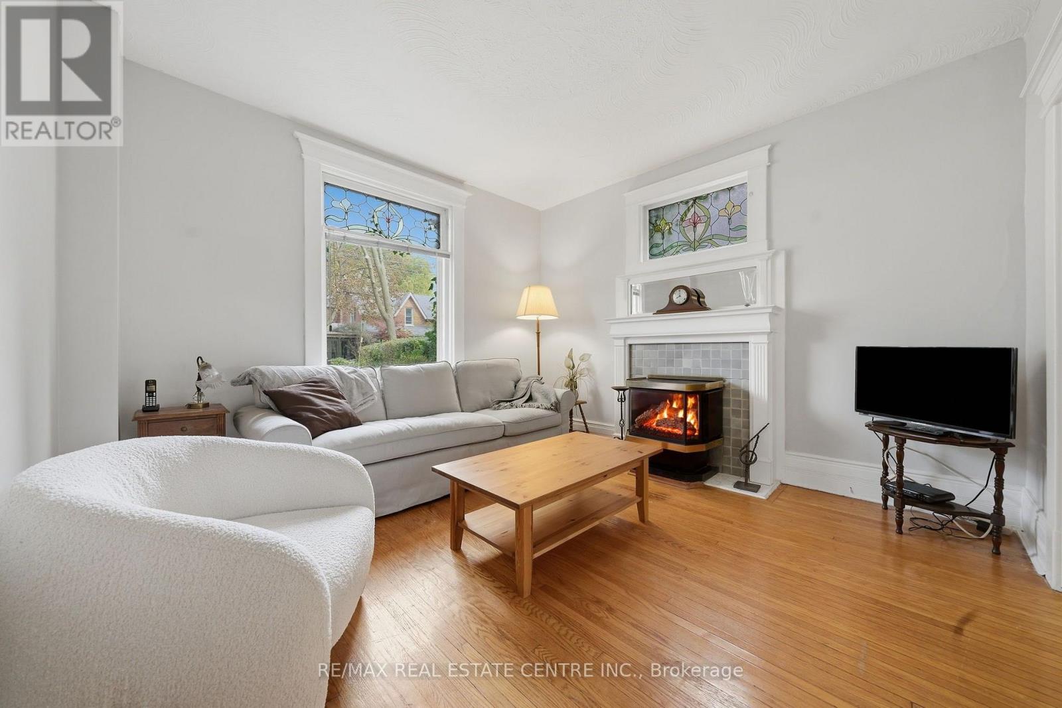
Listing alert! A sought-after street in the Beaches, a beautifully treed lot and room to make it your own! Welcome to 71 Lyall Avenue, where generous living spaces, inviting outdoor retreats and a versatile layout come together. Set on a deep 28' x 149' lot, this three-story semi-detached home offers three spacious bedrooms, two kitchens and three bathrooms, with potential to convert back to a legal duplex, subject to applicable approvals. Gas fireplaces on the main and second floors create warm, welcoming settings for quiet evenings and gatherings with family and friends. The home's impressively large bedrooms offer space to unwind, with generous proportions that are a welcome find in an older home. Two kitchens add flexibility to the layout, with the second-floor kitchen opening directly to a large deck and BBQ area. From preparing a meal to dining outdoors, this connection makes summer entertaining easy. The primary bedroom occupies a large third-floor loft, creating an expansive retreat with a three-piece ensuite and a charming old-fashioned electric fireplace. Step outside to the third-floor breakfast deck for morning coffee among the treetops or a quiet moment at the end of the day. Outdoors, the fully fenced backyard is framed by large trees and mature landscaping, creating a lush escape with room to garden, play, host friends or simply relax. The exceptional lot depth offers an outdoor setting to enjoy throughout the seasons, while decks on both upper levels provide additional places to dine and unwind. A clean, dry, unfinished basement offers abundant storage for seasonal items, sporting equipment and everyday extras. Enjoy the home's space and flexibility as it stands, personalize it to suit your lifestyle, or explore its future duplex possibilities. With three story's of living space, two kitchens, three fireplaces and outstanding outdoor areas, this is a distinctive opportunity to put down roots on a coveted Beaches street.
Map data © OpenStreetMap contributors
No open houses are scheduled for this home.
Can't make it? Request a private viewing.
| Living room | Ground level | 3.75 x 3.71 m |
| Kitchen | Ground level | 3.67 x 2.95 m |
| Bedroom 2 | Ground level | 4.2 x 2.9 m |
| Living room | Second level | 3.74 x 3.7 m |
| Kitchen | Second level | 3.61 x 2.96 m |
| Bedroom 3 | Second level | 3.59 x 2.87 m |
| Primary Bedroom | Third level | 5.95 x 5.29 m |
| Utility room | Basement | 9.2 x 6 m |