
 For sale 50
$750,000
3+1 bed4 bath1,200–1,399 sq ft
60 George Butchart Drive #4
Downsview-Roding-CFB, Toronto
3 months agoMLS® W13539406
HARVEY KALLES REAL ESTATE LTD.
719 Kingston Road
Toronto, Ontario M4E1R8
For sale· Added
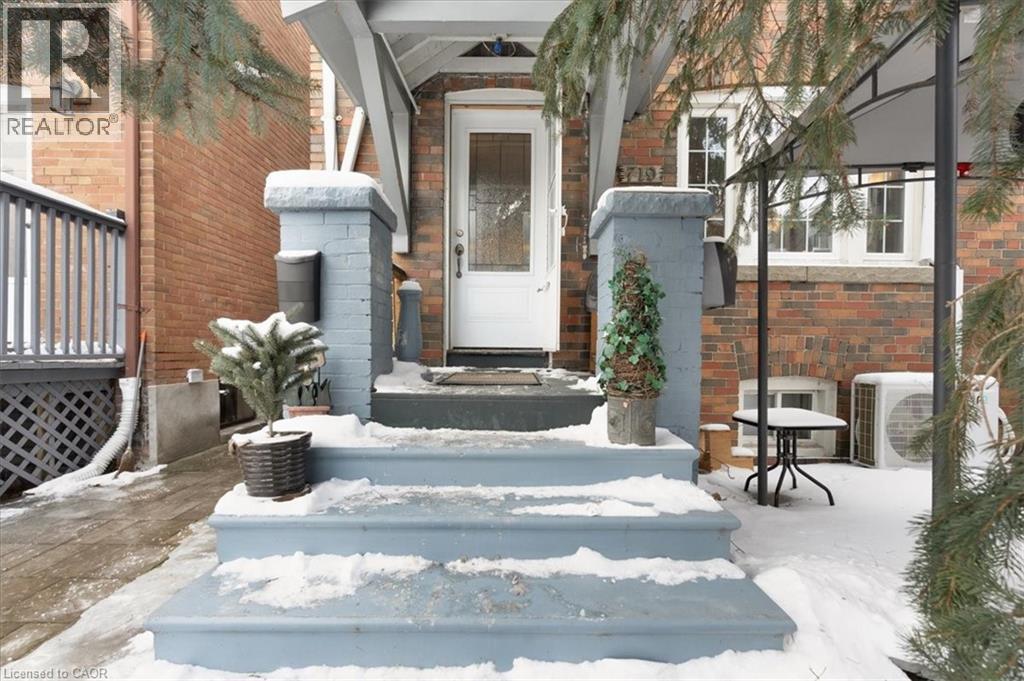
Experience the ultimate blend of city living and serene escape in this stunning home in the Beaches. This charming home offers modern upgrades and an outdoor paradise perfect for creating lifelong memories. Picture yourself relaxing in the backyard oasis with a Jacuzzi, sauna, and Tiki bar - an entertainers delight that can easily double as your own private retreat. The finished basement provides extra space for recreation or relaxation, while the spacious yard, complete with hydro and ample storage invites endless possibilities. The rear laneway with parking for three cars- a rare gem in the city- and zoning for future expansion offers flexibility and future potential. Just minutes to downtown, the beach, parks, trails, and Queen Street's vibrant shops and cafe's, this home combines convenience with a lifestyle that feels like a permanent vacation! Don't miss the chance to call this serene escape your own.
Map data © OpenStreetMap contributors
No open houses are scheduled for this home.
Can't make it? Request a private viewing.
| 3pc Bathroom | Basement | 6'4'' x 6'1'' |
| Bedroom | Second level | 7'10'' x 11'1'' |
| Bedroom | Second level | 9'4'' x 11'1'' |
| Primary Bedroom | Second level | 10'10'' x 13'0'' |
| 4pc Bathroom | Second level | 6'3'' x 7'1'' |
| Kitchen | Main level | 7'11'' x 12'9'' |
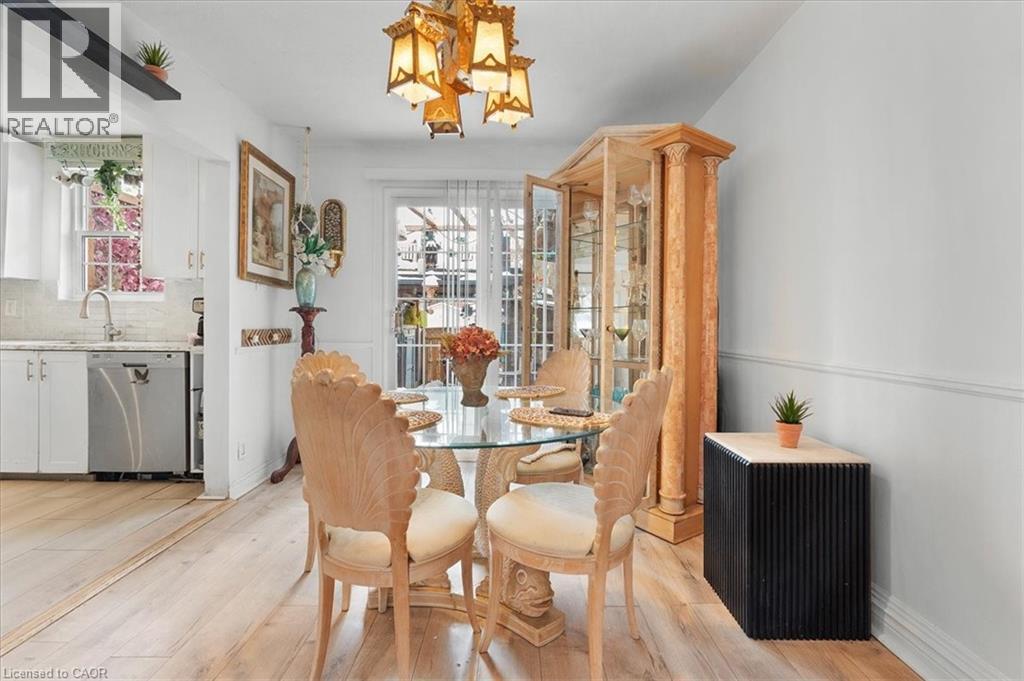
| Dining room | Main level | 9'3'' x 12'9'' |
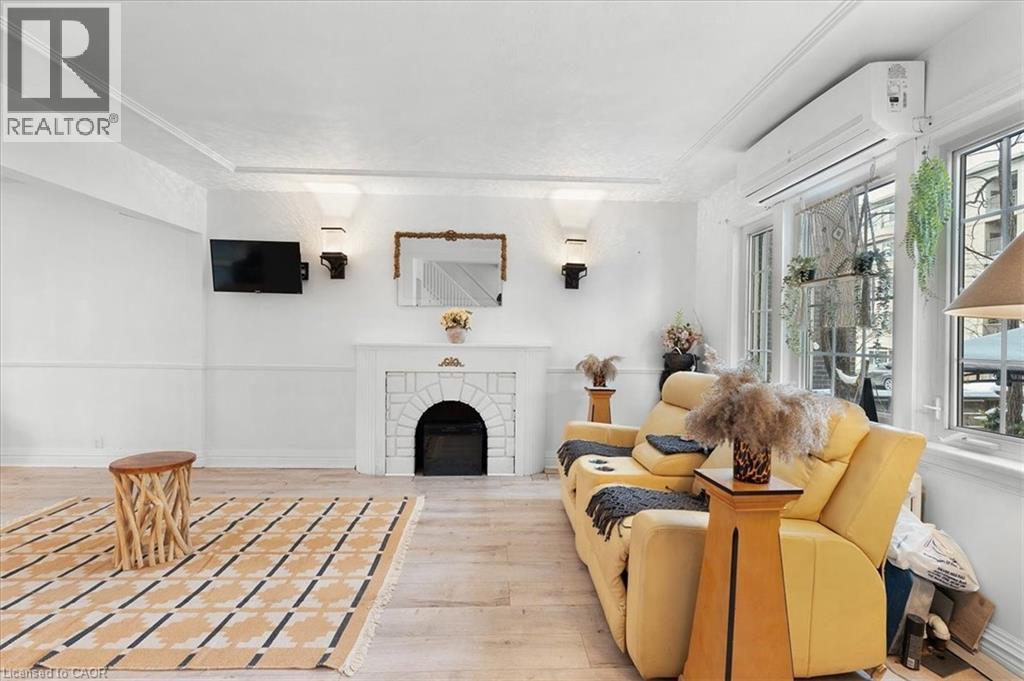
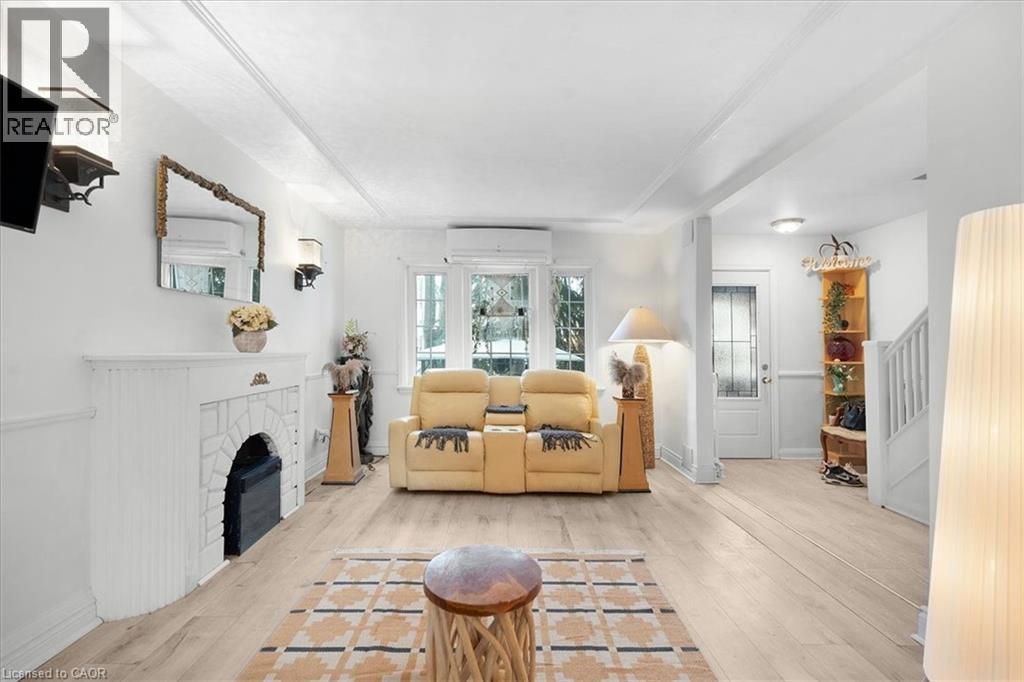
| Living room | Main level | 10'11'' x 13'11'' |
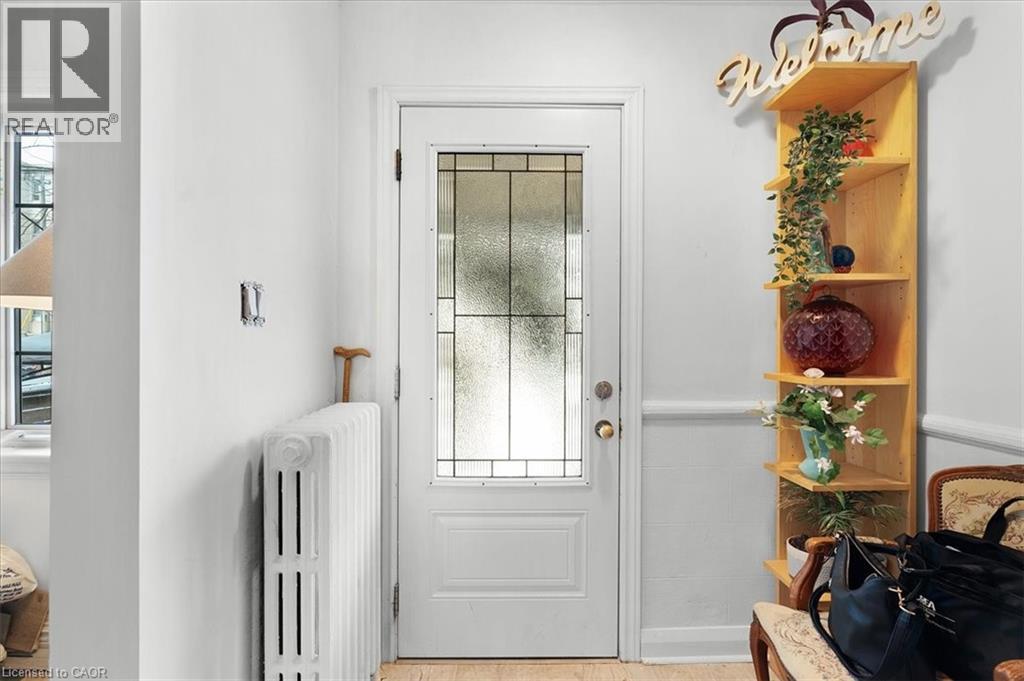
| Foyer | Main level | 6'2'' x 9'11'' |




