 For rent 50
$3,200/mo
1+1 bed2 bath800–899 sq ft
2119 Lake Shore Boulevard West #217
Mimico, Toronto
29 days agoMLS® W13794744
RIGHT AT HOME REALTY
726 Gerrard Street East #Main
North Riverdale, Toronto, Ontario M4M1Y3
For rent· Added
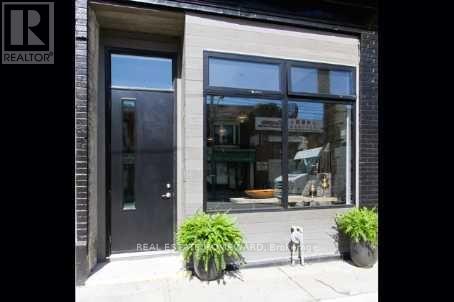
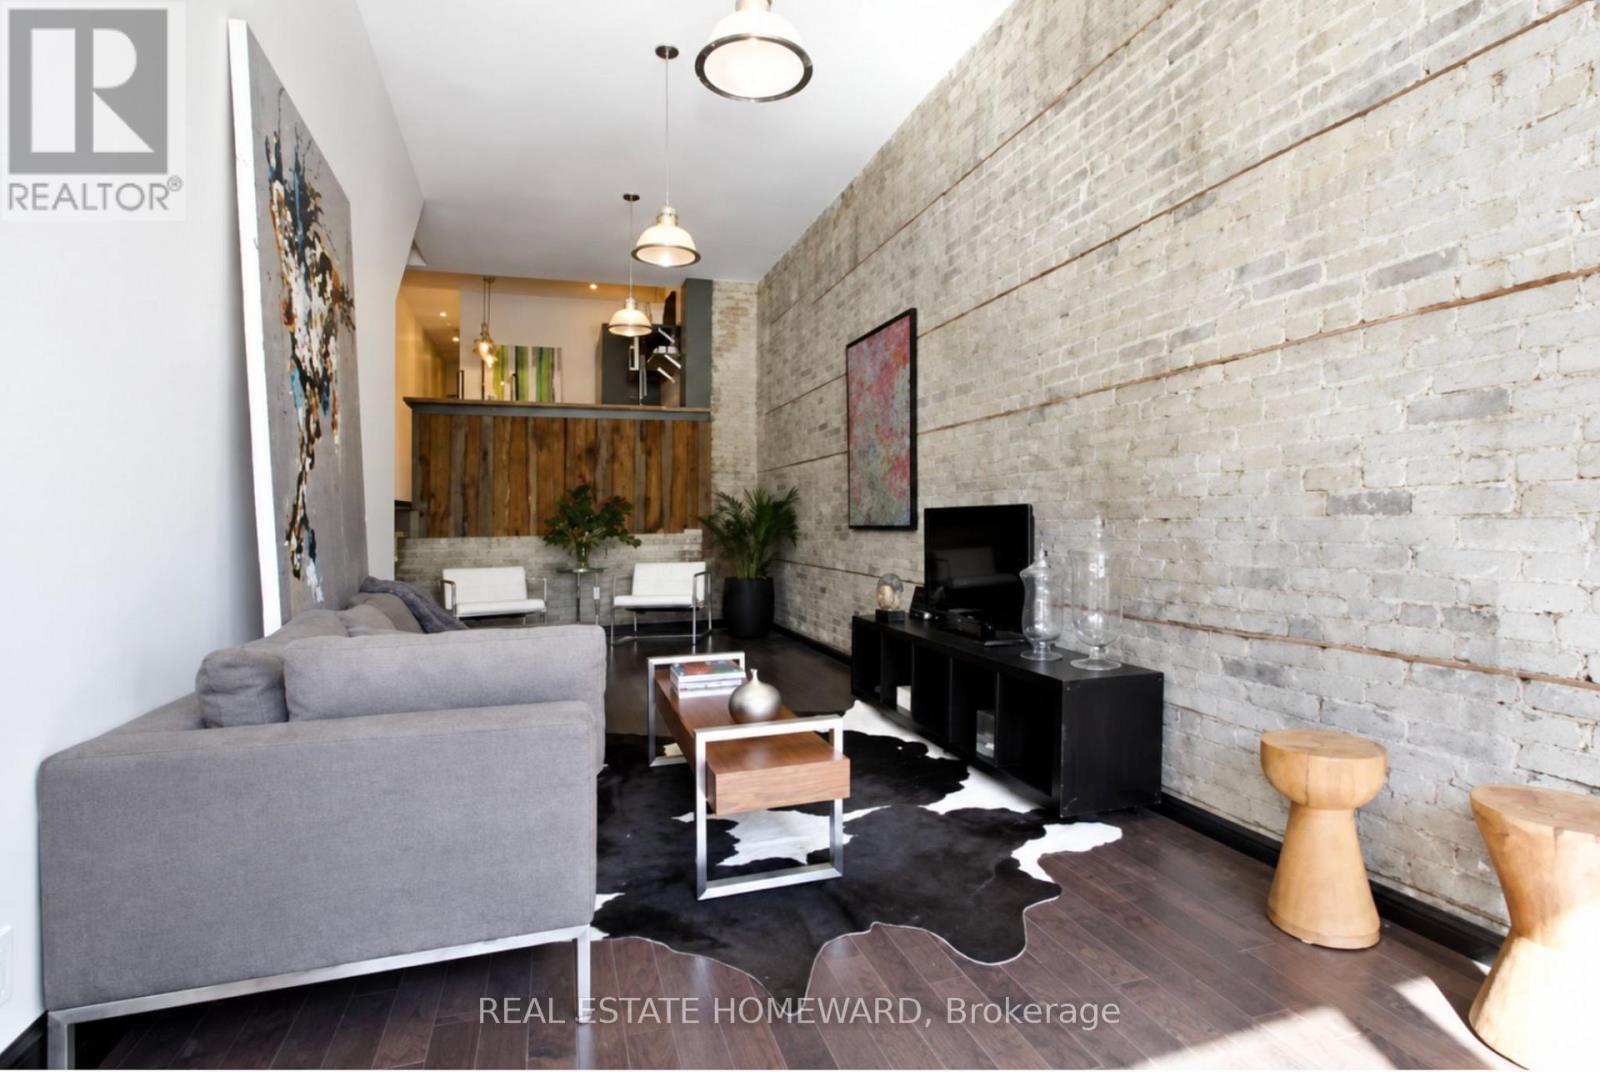
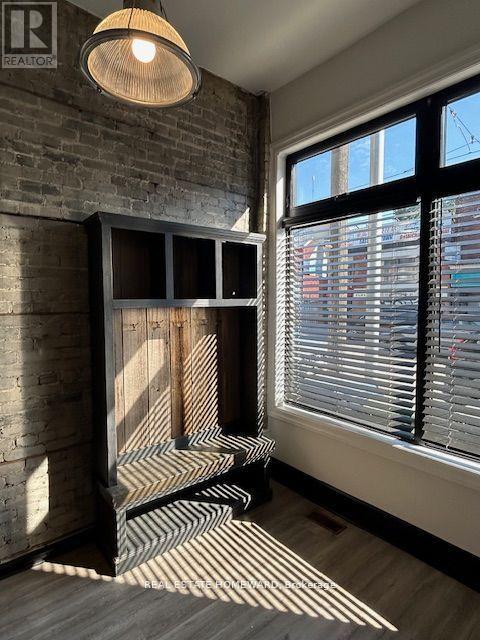
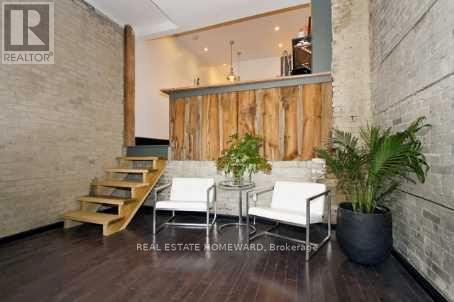
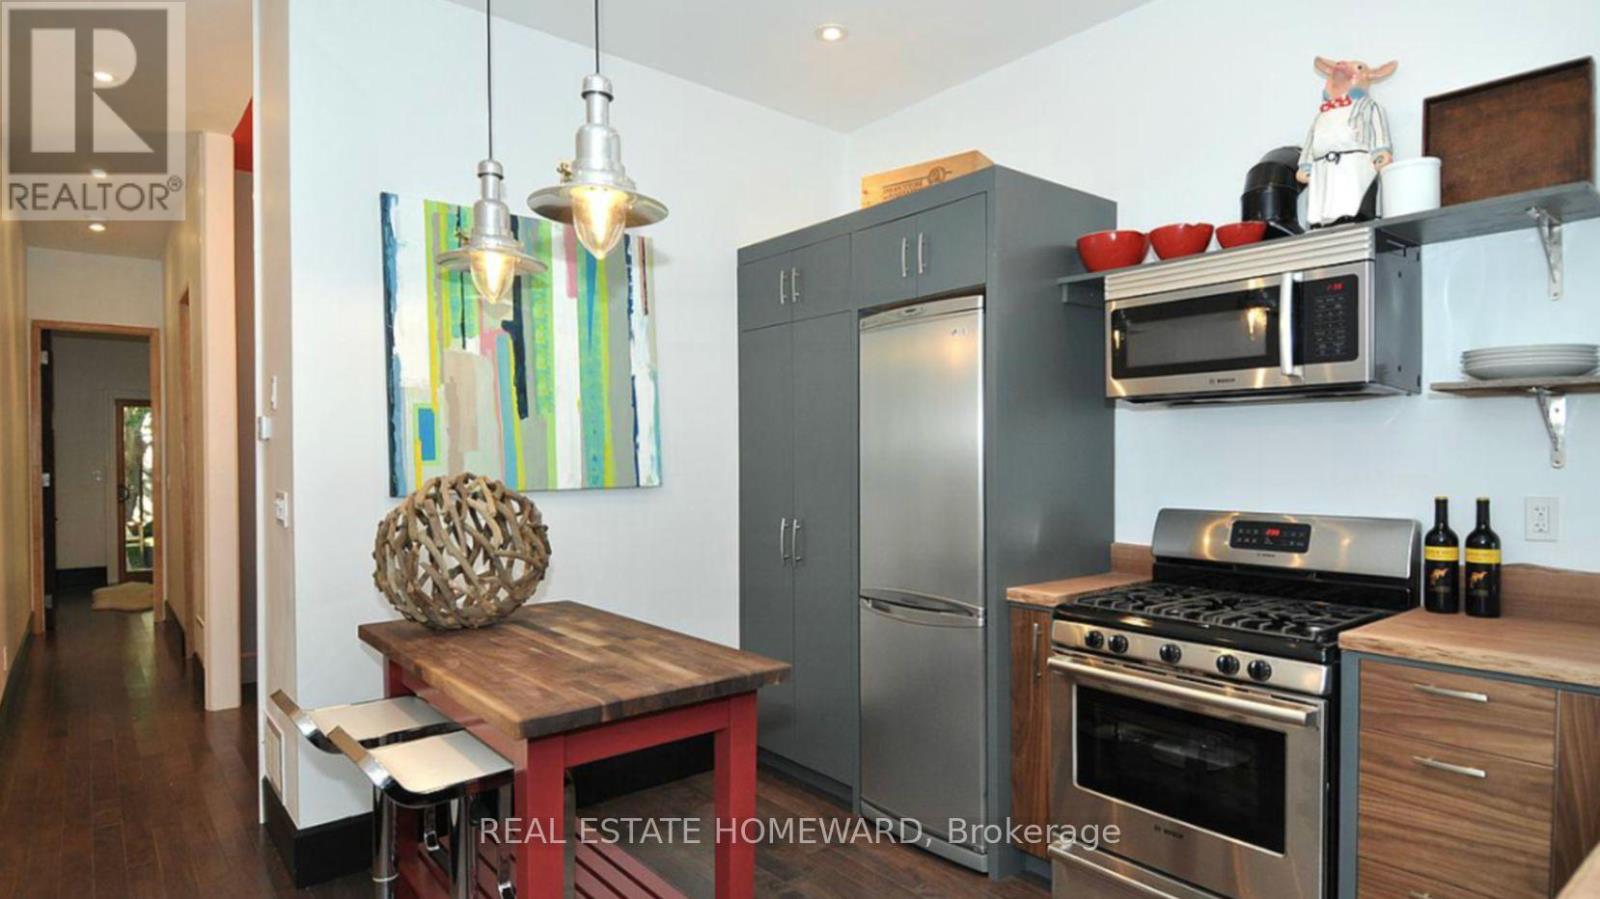
Spectacular Main-Floor Duplex in Sought-After North Riverdale. Ideally located just steps from trendy restaurants and shops, this exceptional home seamlessly blends space, style, and functionality with high-end designer finishes throughout. Highlights include exposed brick walls, soaring cathedral ceilings, and a custom kitchen with a striking live-edge counter. From the primary bedroom, walk out to a private, spacious garden perfect for entertaining or relaxing. The high, dry finished basement provides a versatile space that can serve as a third bedroom, office, or studio. Previously featured in The Globe & Mail as a Home of the Week, this residence is the ultimate live/work space for executives or creative professionals. A truly unique opportunity not to be missed!
Map data © OpenStreetMap contributors
No open houses are scheduled for this home.
Can't make it? Request a private viewing.
| Living room | Ground level | 7.94 x 4.28 m |
| Dining room | Ground level | 7.94 x 4.28 m |
| Kitchen | Ground level | 3.46 x 3.75 m |
| Primary Bedroom | Main level | 3.5 x 3.5 m |
| Office | Main level | 3 x 2.3 m |
| Recreational, Games room | Basement | 6.5 x 3.75 m |