
 For sale 50
$1,288,000
4+2 bed4 bath2,000–2,500 sq ft
3 Mossbrook Crescent
Steeles, Toronto
12 days agoMLS® E13850566
ANJIA REALTY
73 St Andrews Boulevard
Kingsview Village-The Westway, Toronto, Ontario M9R1W4
For sale· Added
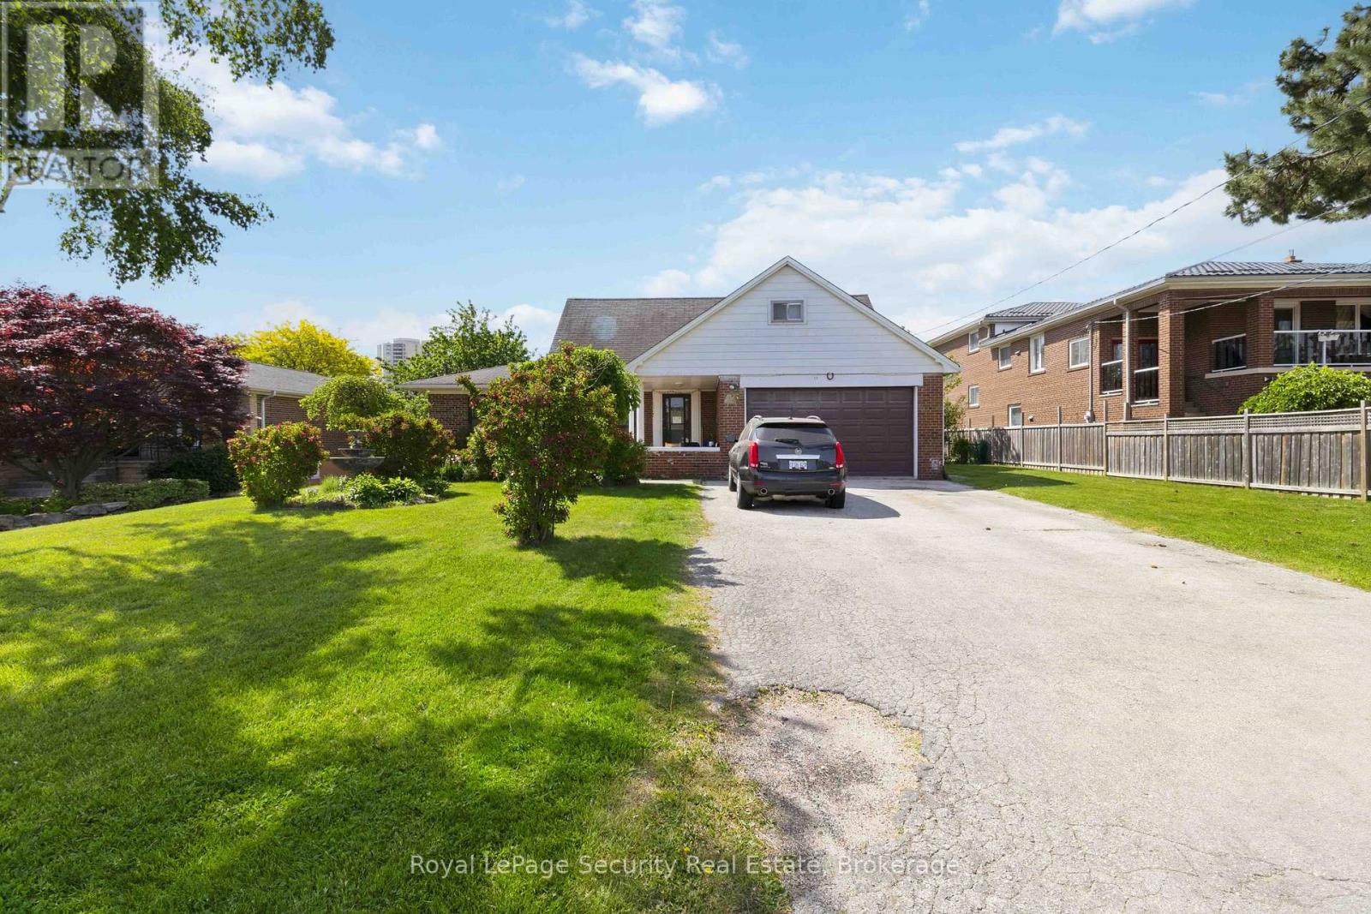
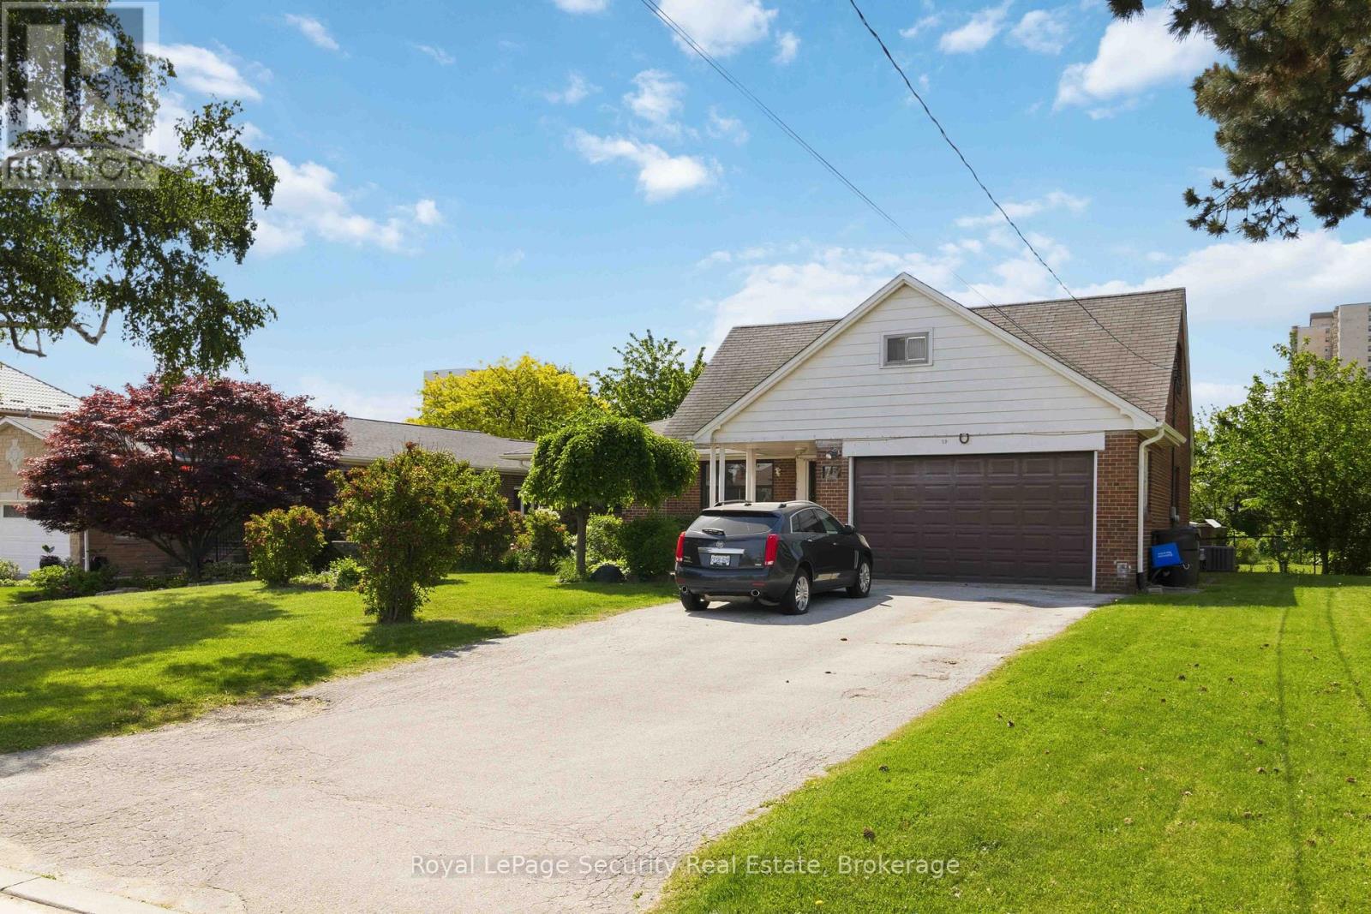
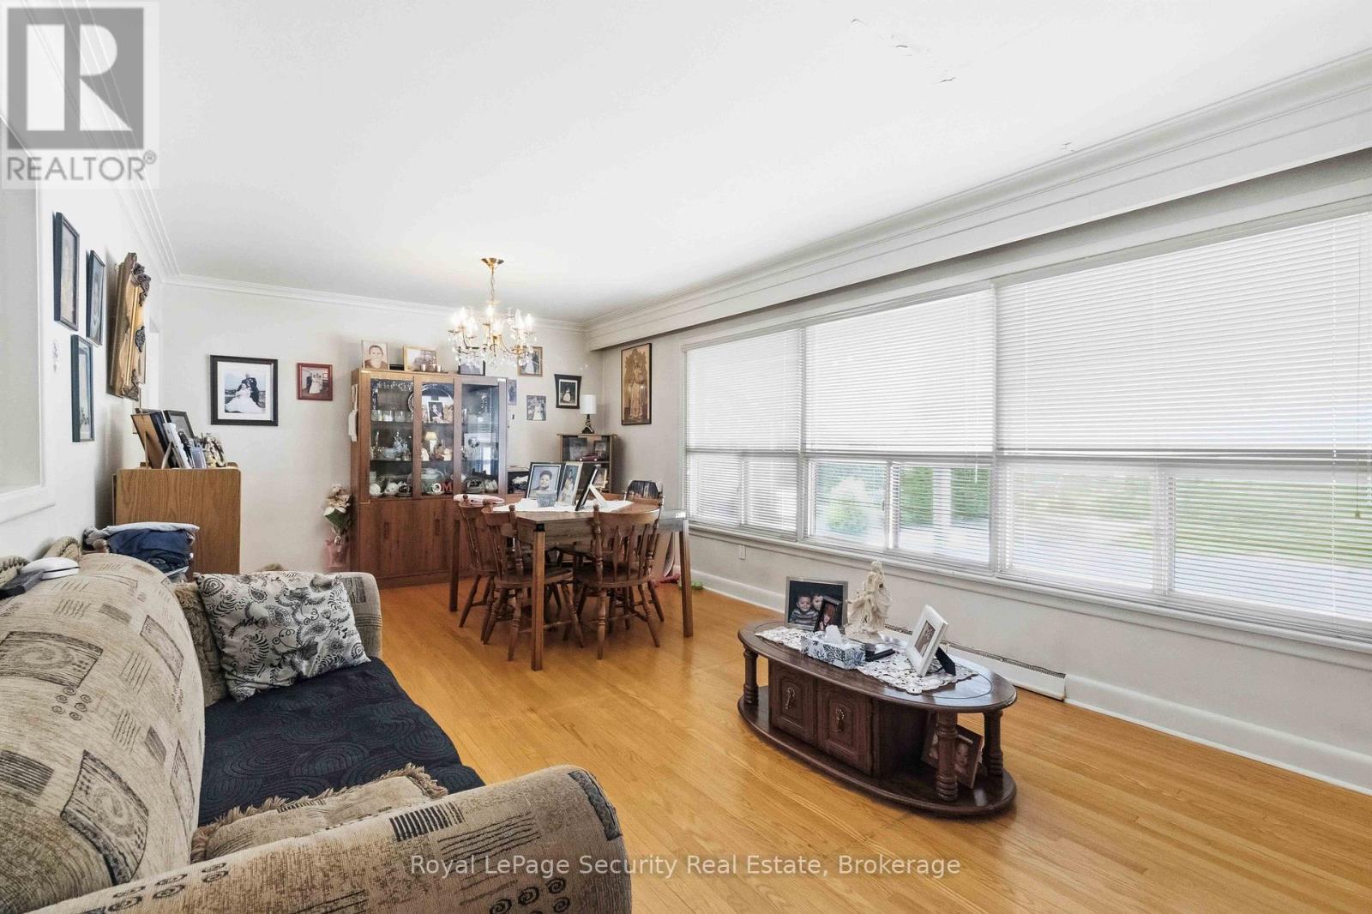
This is your opportunity to own a half acre lot (87x250) in this sought-after pocket of Etobicoke. Family owned for the last 50 years. Main floor consists of spacious living room (walk out to yard) and dining room. Bedroom with 3-pc bath on main level make it very convenient for multi generational living. 2nd floor has 3 bedrooms and full bath. Also included is a large loft type room that could easily be finished for extra living space. Lower level has a kitchen, bath and large living/bedroom combination. Of special interest are the 2 large cold rooms (could be used for storage or extra living space). The yard has an inground pool (has not been in use for 3 years and the seller can not guarantee). Steps to all conveniences including Costco, shopping of all types, places of worship, schools, all major 400 series highways, TTC and much more. Ideal for building lot(s) or reno to your heart's content.
Map data © OpenStreetMap contributors
No open houses are scheduled for this home.
Can't make it? Request a private viewing.
| Living room | Ground level | 7.32 x 3.5 m |
| Dining room | Ground level | 7.32 x 2.44 m |
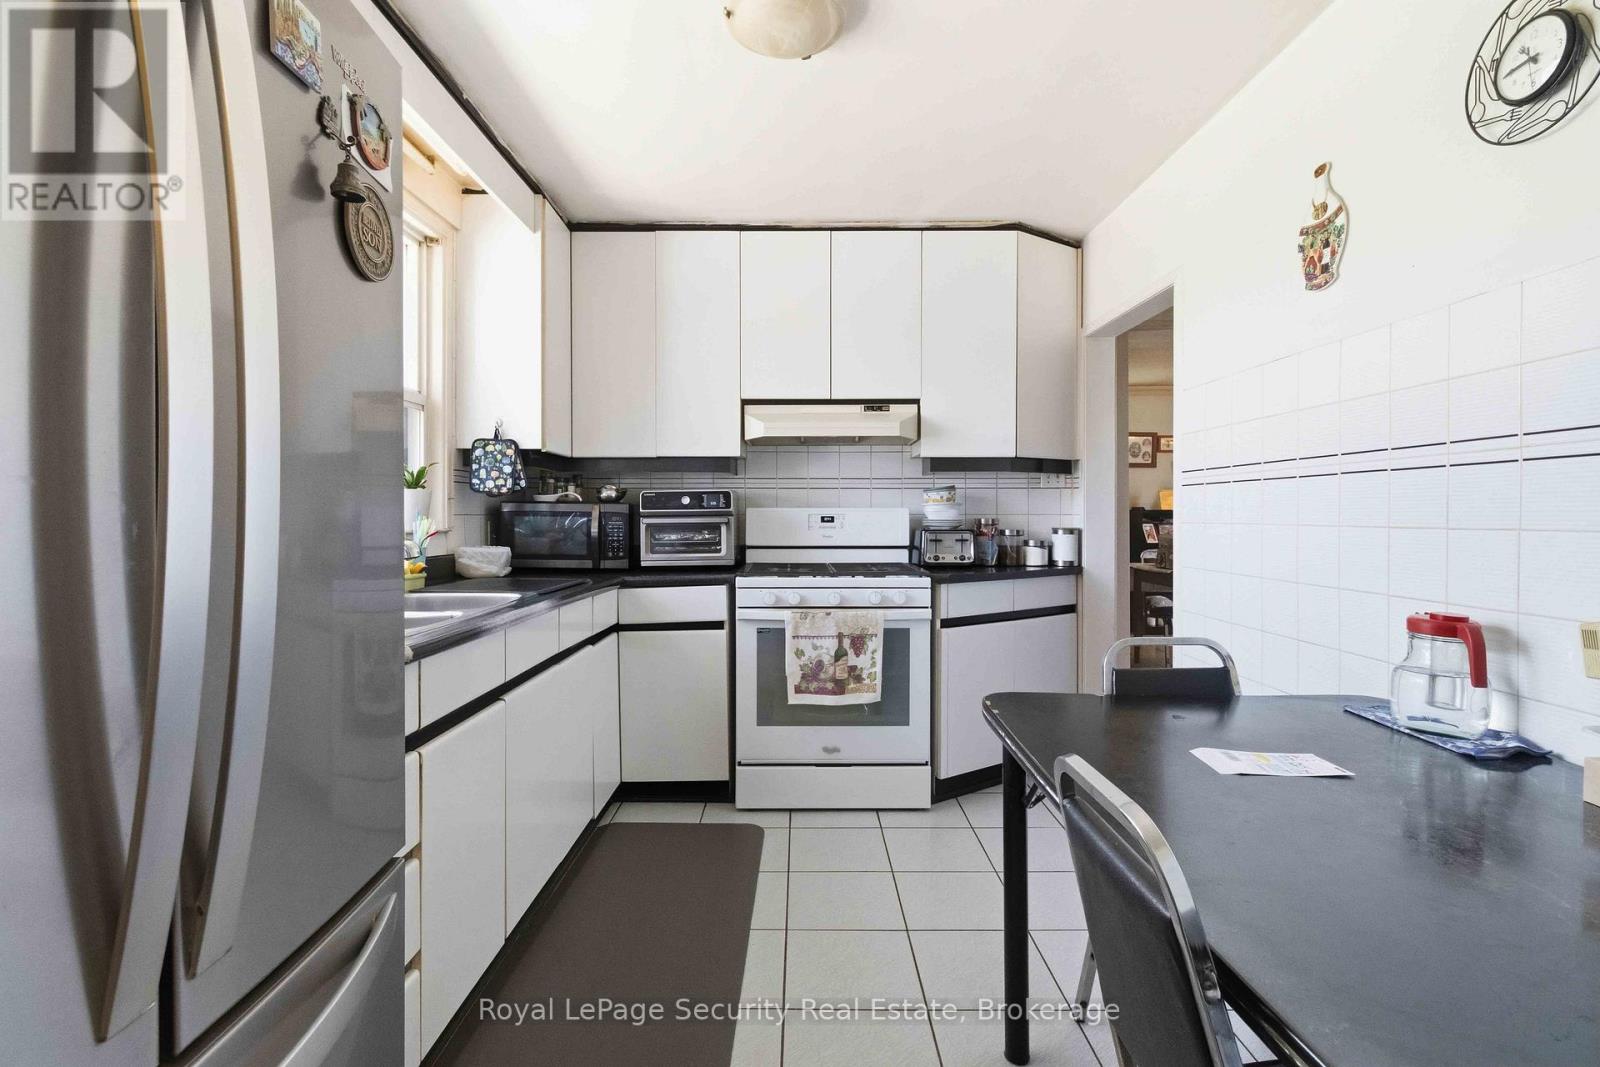
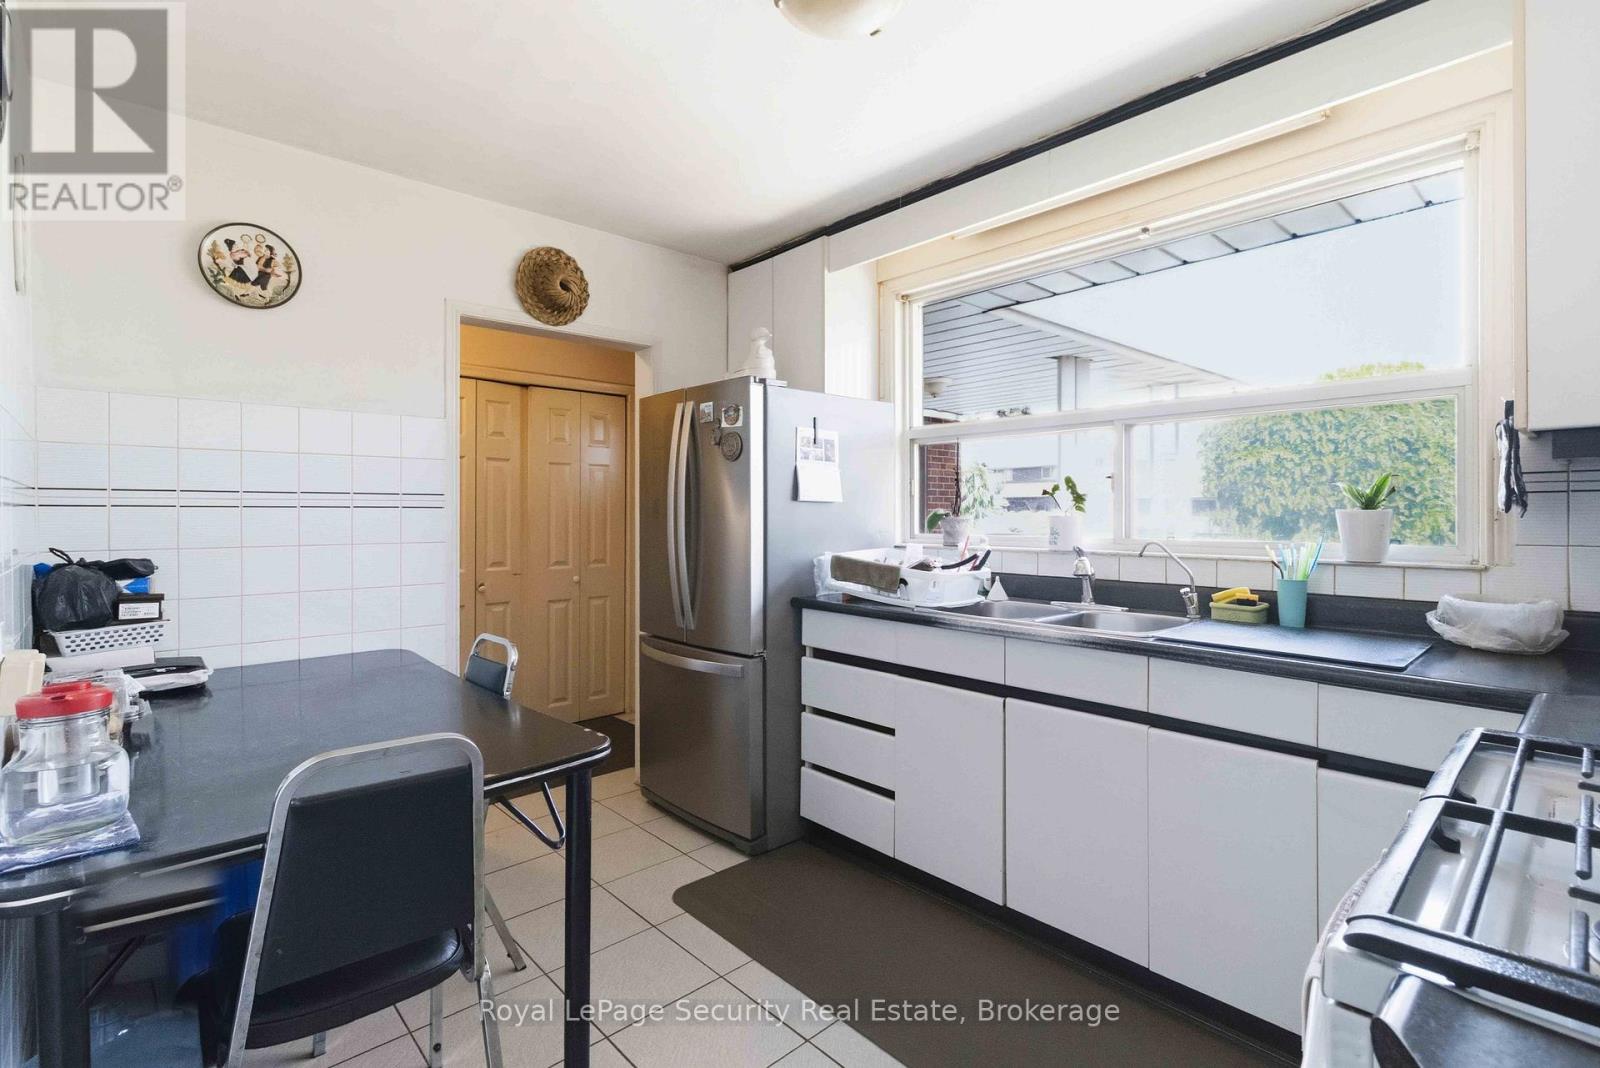
| Kitchen | Ground level | 3.35 x 2.44 m |
| Bedroom | Ground level | 3.66 x 3.66 m |
| Bedroom | Second level | 3.05 x 3.35 m |
| Bedroom | Second level | 3.05 x 3.66 m |
| Bedroom | Second level | 3.66 x 3.66 m |
| Other | Second level | 3.66 x 3.66 m |
| Bedroom | Lower level | 4.88 x 2.75 m |
| Kitchen | Lower level | 3.66 x 3.35 m |




