
 For sale 50
$978,000
3 bed1 bath1,100–1,500 sq ft
48 Alexis Boulevard
Clanton Park, Toronto
1 month agoMLS® C13742790
REMAX YOUR COMMUNITY REALTY
74 Ringway Crescent
Elms-Old Rexdale, Toronto, Ontario M9W1X4
For sale· Added
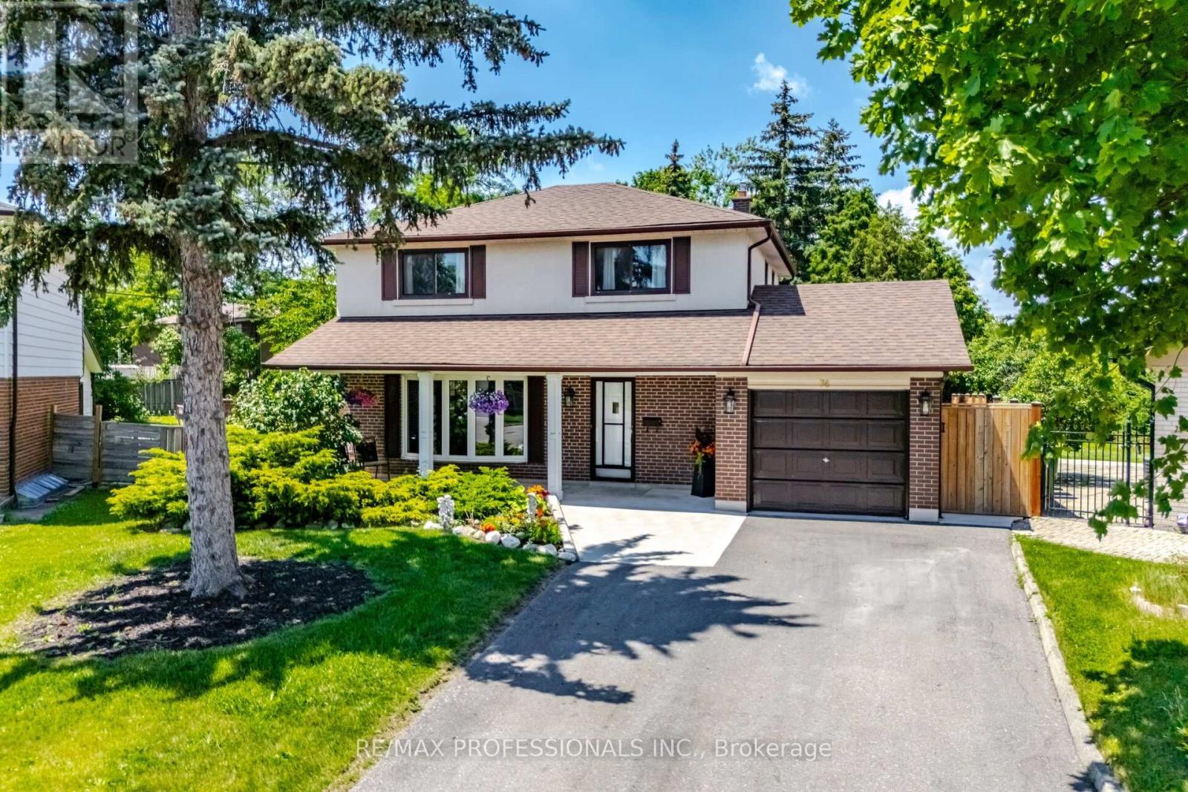
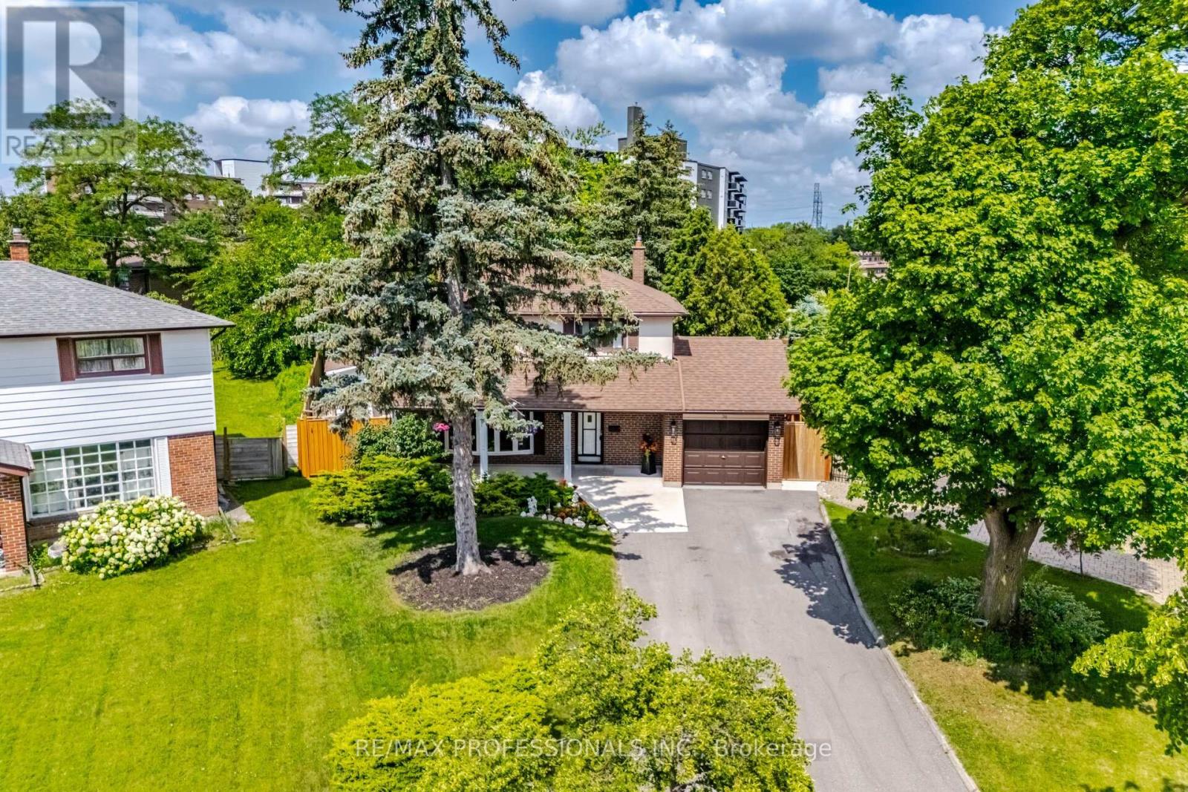
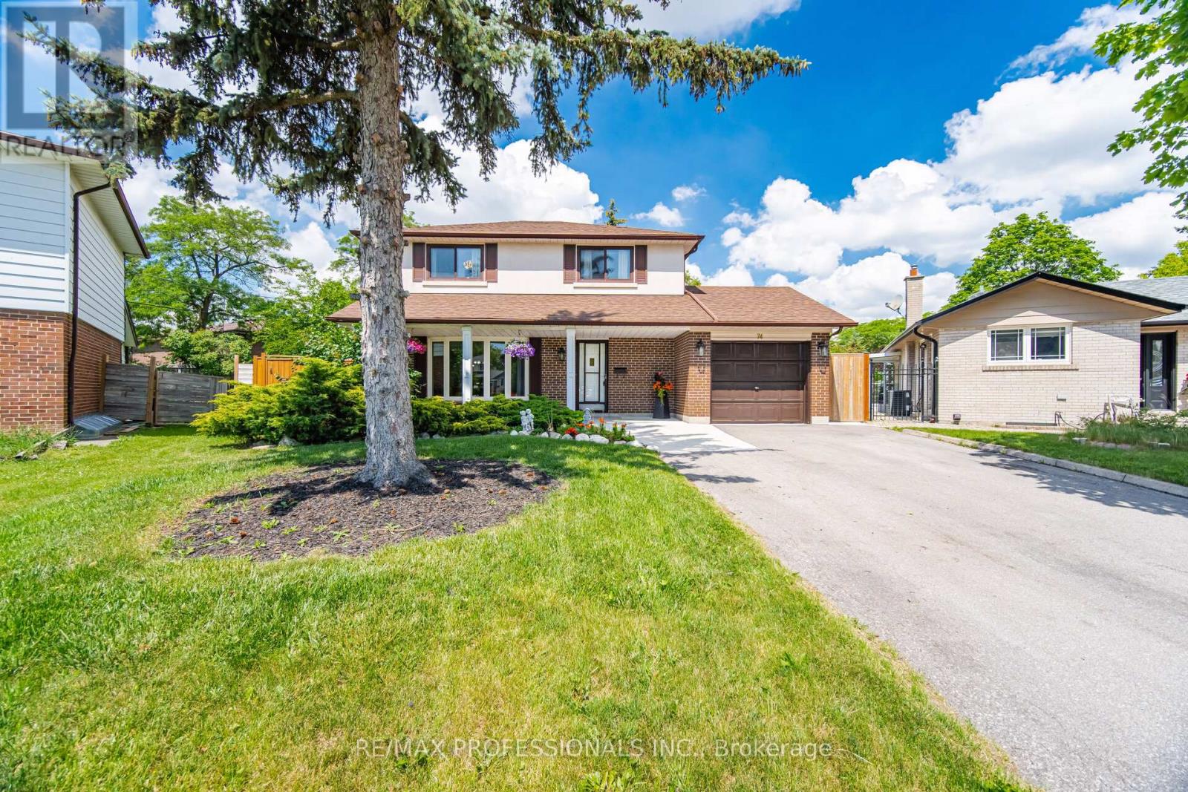
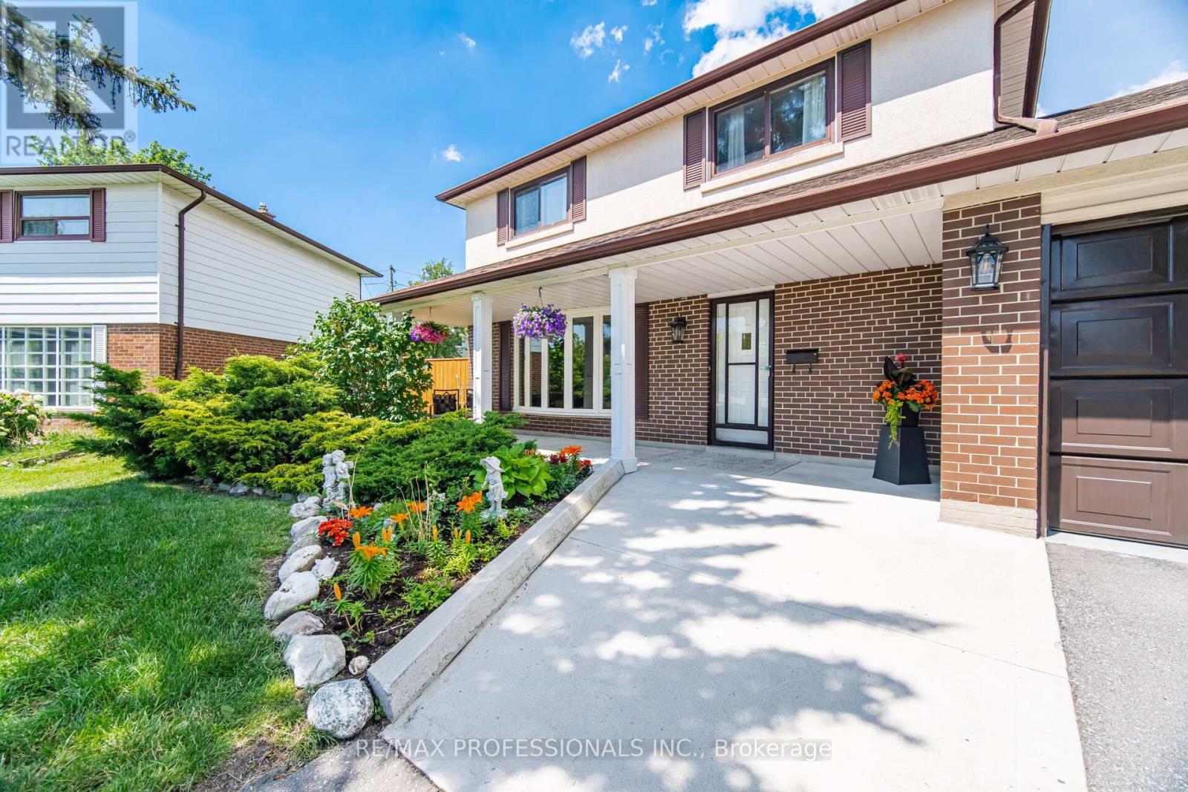
Discover this Hidden Gem! Incredible well kept home! Main Floor Family Room & Dining Room Addition! Walkout to immaculate kept gardens! Oversized kitchen- Imagine the Parties! New concrete front landing, Expansive sun filled rooms. Bay window in Living Room, Kitchen flows to enormous family room with wet bar & fireplace and walk out to freshly stained deck and view of manicured gardens! A true backyard oasis! Private fencing all around. Patio area Seperate side entrance, Most of the house has been freshly painted, Basement kitchen/Laundry room has double sinks, & double laundry tubs! Home has been lovingly maintained.
Map data © OpenStreetMap contributors
No open houses are scheduled for this home.
Can't make it? Request a private viewing.
| Sep 22, 2026 | $1,299,000 | ▼ $99,000 |
| Sep 19, 2026 | $1,398,000 | First recorded price |
Price changes since Sep 19, 2026.
| Living room | Main level | 5.33 x 3.51 m |
| Recreational, Games room | Lower level | 7.32 x 3.35 m |
| Other | Lower level | 3.51 x 2.13 m |
| Kitchen | Lower level | 6.11 x 3.35 m |
| Dining room | Main level | 5.49 x 3.05 m |
| Kitchen | Main level | 3.66 x 3.35 m |
| Family room | Main level | 8.46 x 4.11 m |
| Eating area | Main level | 3.35 x 3.05 m |
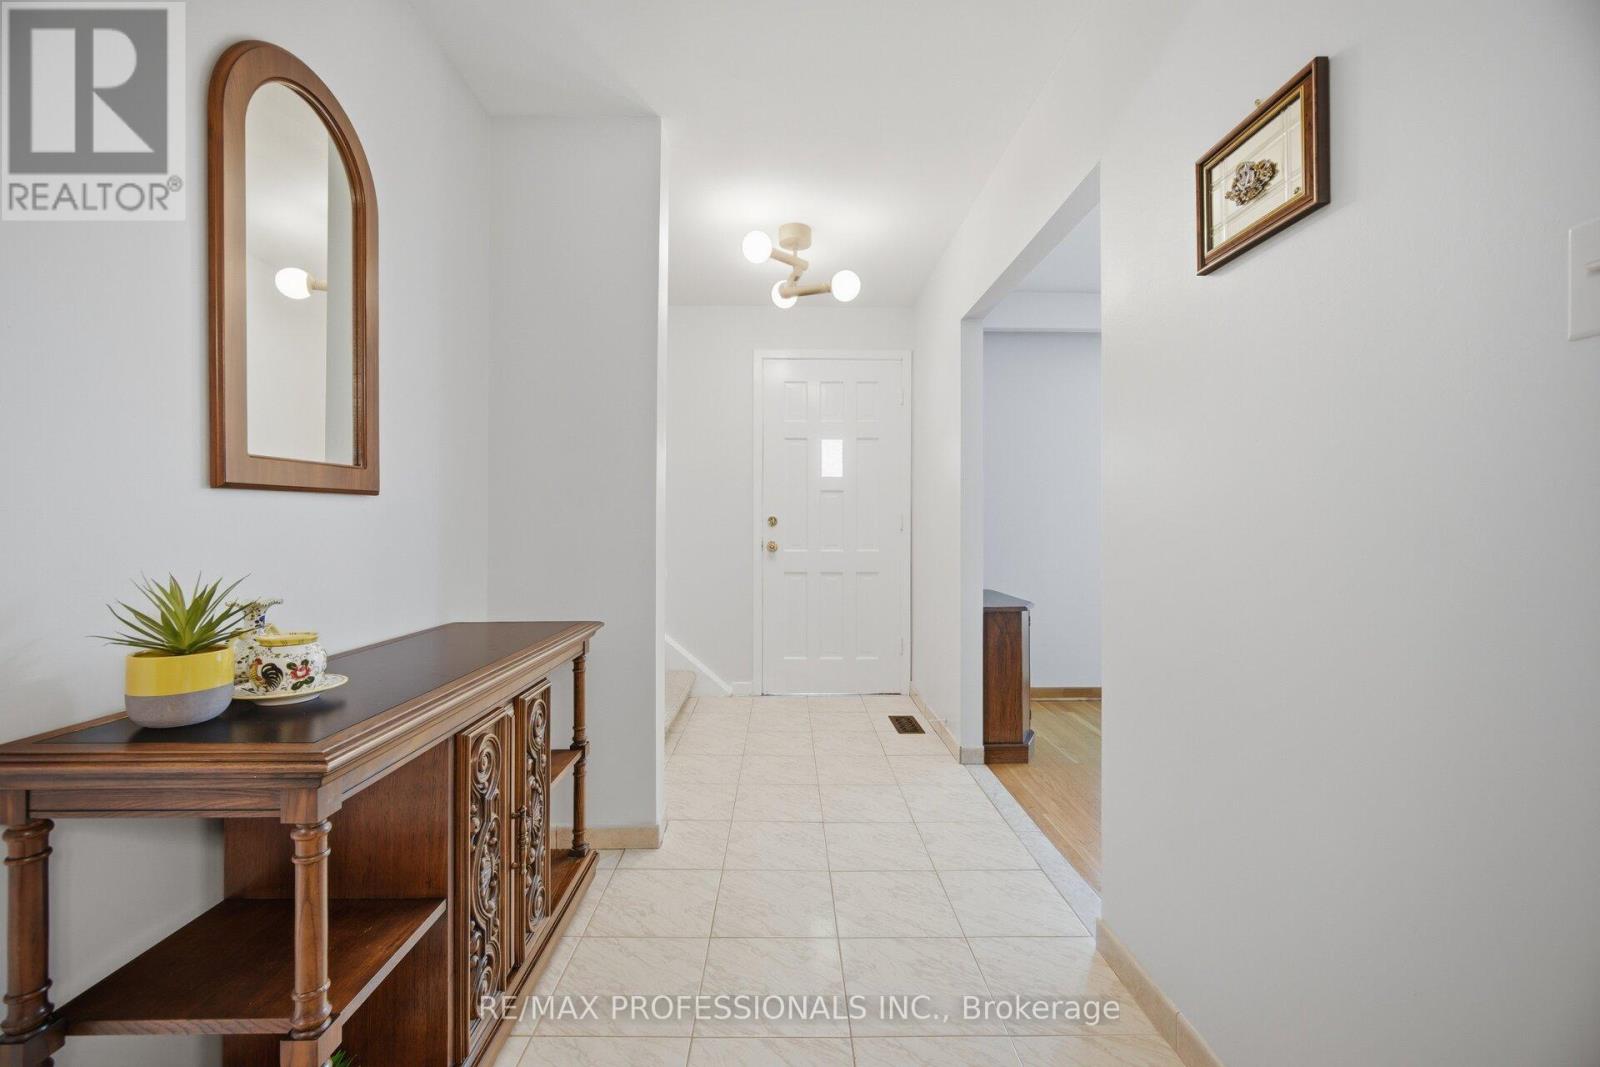
| Foyer | Main level | 3.51 x 1.83 m |
| Primary Bedroom | Second level | 4.04 x 3.18 m |
| Bedroom | Second level | 3.23 x 3.18 m |
| Bedroom | Second level | 3.05 x 2.87 m |
| Bedroom | Second level | 3.23 x 3.05 m |




