 For rent 50
$2,000/mo
1 bed1 bath500–599 sq ft
2825 Jane Street #909
Glenfield-Jane Heights, Toronto
17 days agoMLS® W13831970
CENTURY 21 KENNECT REALTY
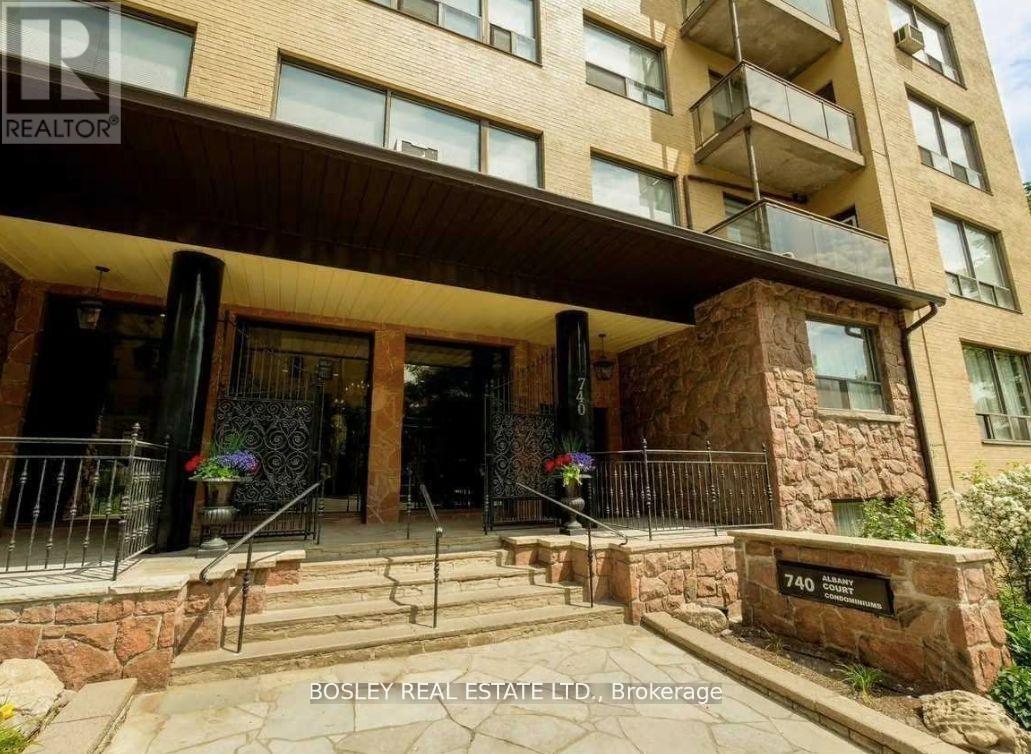
740 Eglinton Avenue West #108
Forest Hill North, Toronto, Ontario M5N1C4
For rent· Added
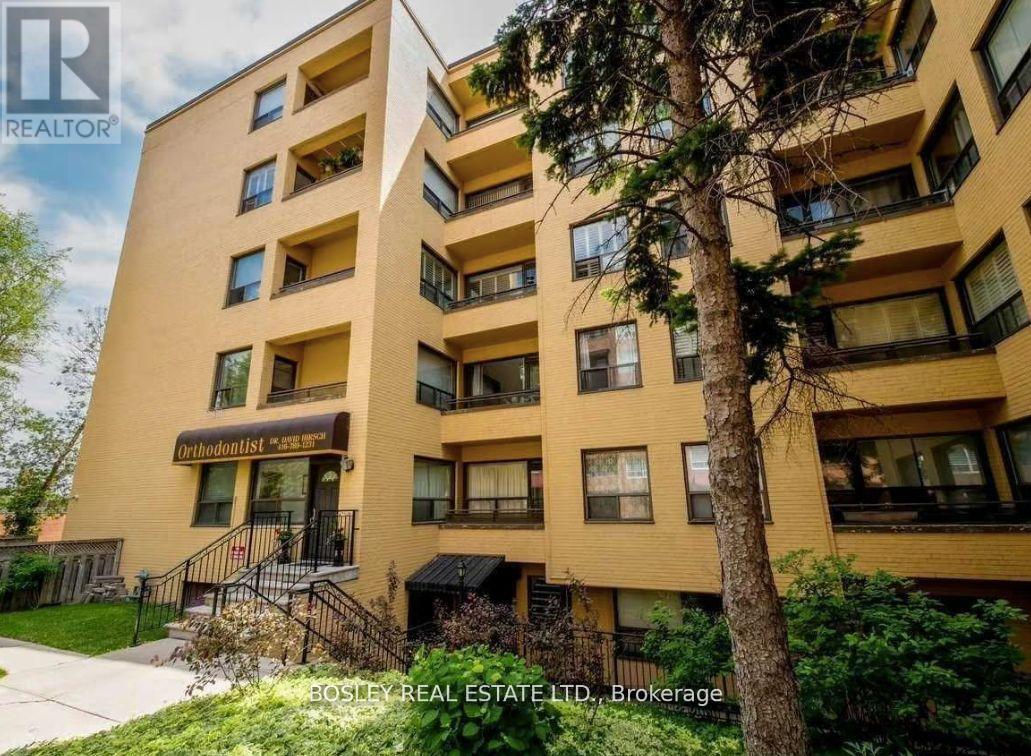
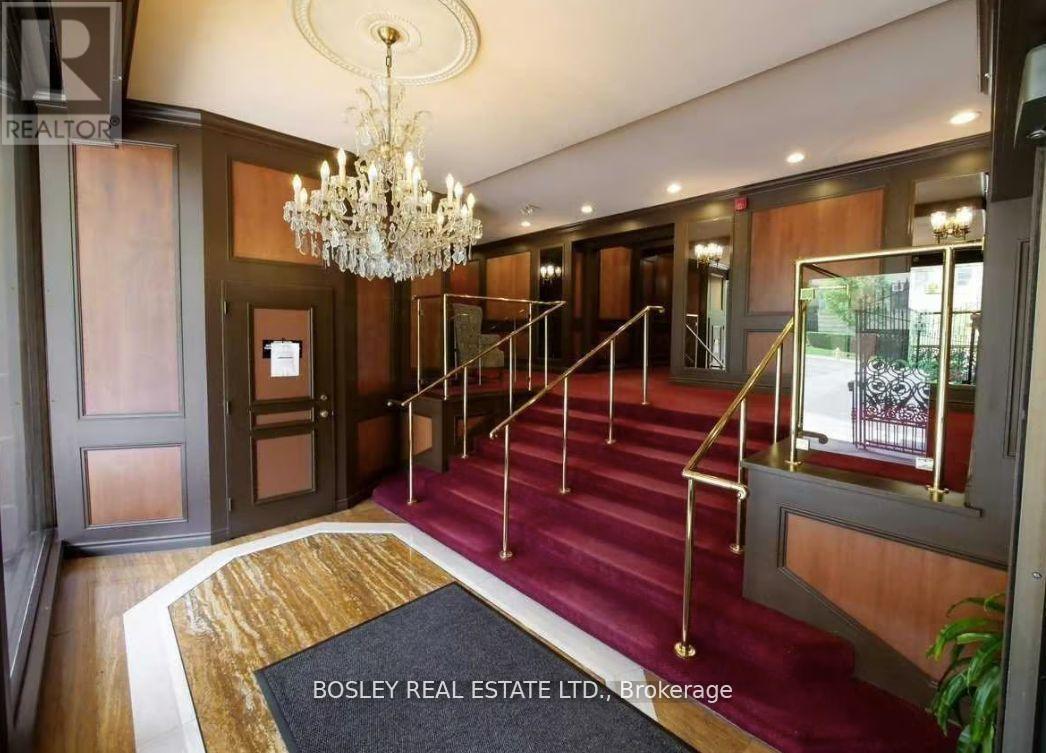
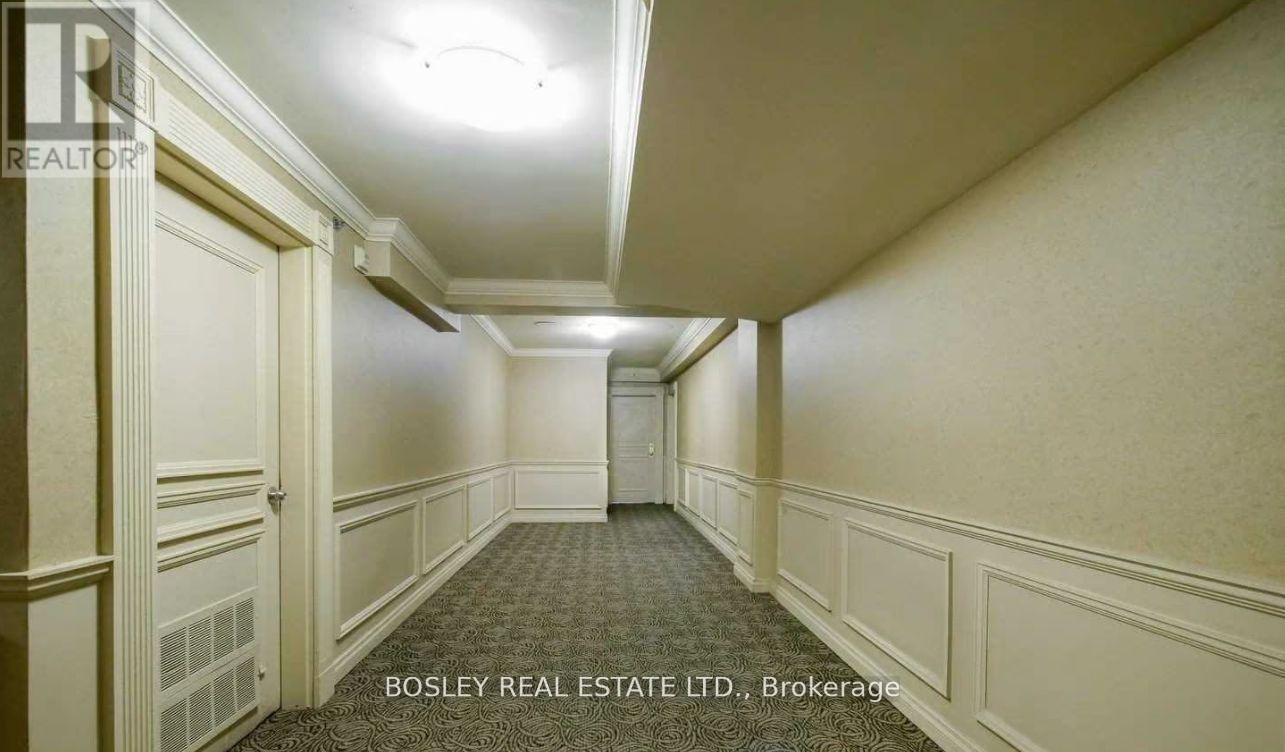
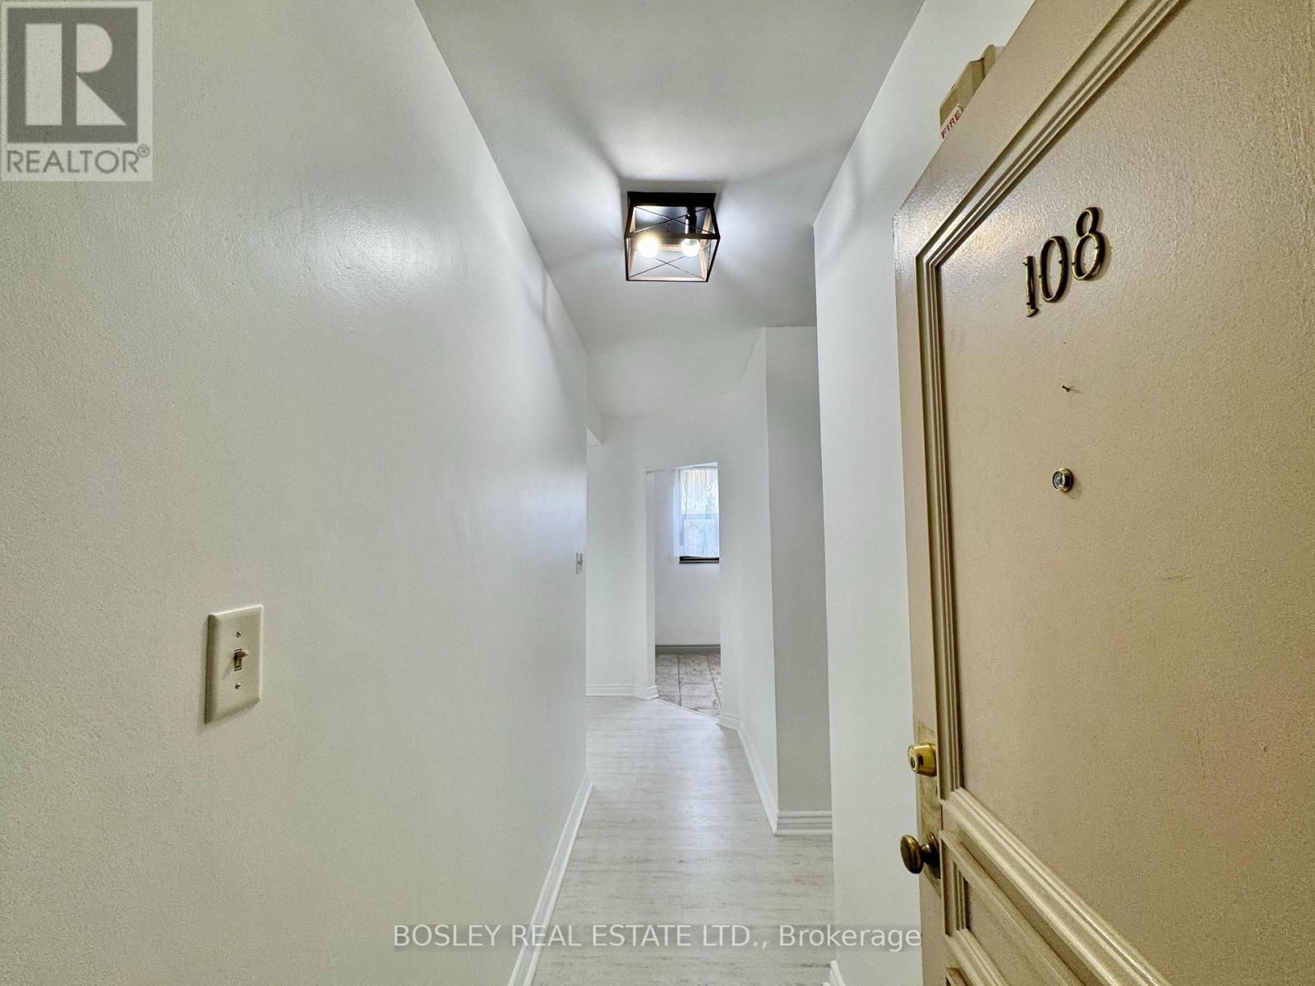
Bright & Spacious Studio In Prime Upper Forest Hill! This Sun-Filled Suite Offers A Smart, Functional Layout With A Separate Kitchen & Dining Area, Stylish Laminate Flooring, Custom UV Sunshade Blinds, Built-In Closet Organizers & Excellent Storage Throughout. Freshly Painted & Move-In Ready With Window A/C Included. Coin-Operated Laundry Conveniently Located On The Same Floor. Exceptional Value With Heat, Water, High-Speed Fibre Internet & Premium Cable TV With 200+ Channels Including CRAVE, HBO & STARZ All Included In The Lease! Hydro Extra. Parking Available For Rent, Subject To Availability. Fantastic Location With Easy Access To TTC, Eglinton West Subway Station & The Eglinton LRT, Plus Shops, Grocery Stores, Cafes, Parks & Everyday Amenities Nearby. A Bright, Comfortable & Convenient Place To Call Home In A Quiet, Well-Managed Building. No Dogs Permitted As Per Building Policy.
Map data © OpenStreetMap contributors
No open houses are scheduled for this home.
Can't make it? Request a private viewing.
| Foyer | Main level | 4.47 x 1 m |
| Living room | Main level | 6.04 x 3.2 m |
| Dining room | Main level | 6.04 x 3.2 m |
| Bedroom | Main level | 6.04 x 3.2 m |
| Kitchen | Main level | 2.81 x 2.45 m |