 For sale 50
$978,000
3 bed1 bath1,100–1,500 sq ft
48 Alexis Boulevard
Clanton Park, Toronto
1 month agoMLS® C13742790
REMAX YOUR COMMUNITY REALTY
742 Dufferin Street
Dufferin Grove, Toronto, Ontario M6H3K6
For sale· Added
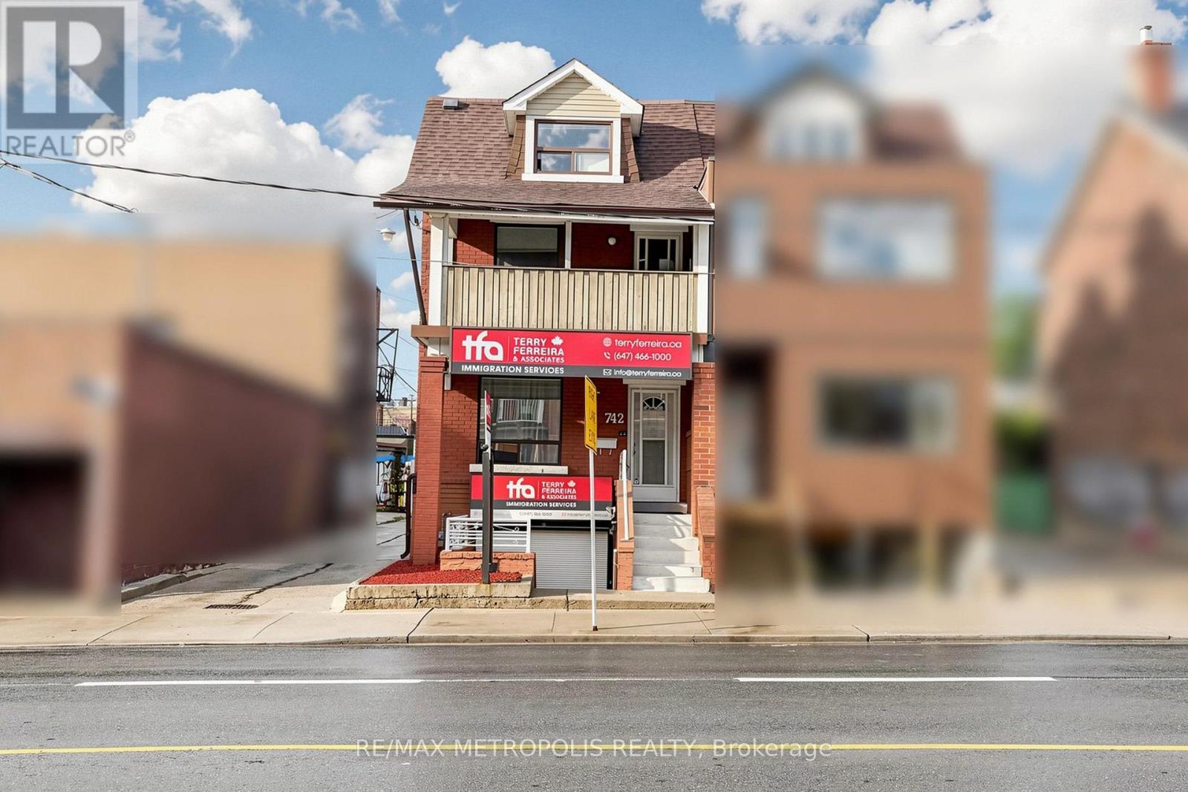
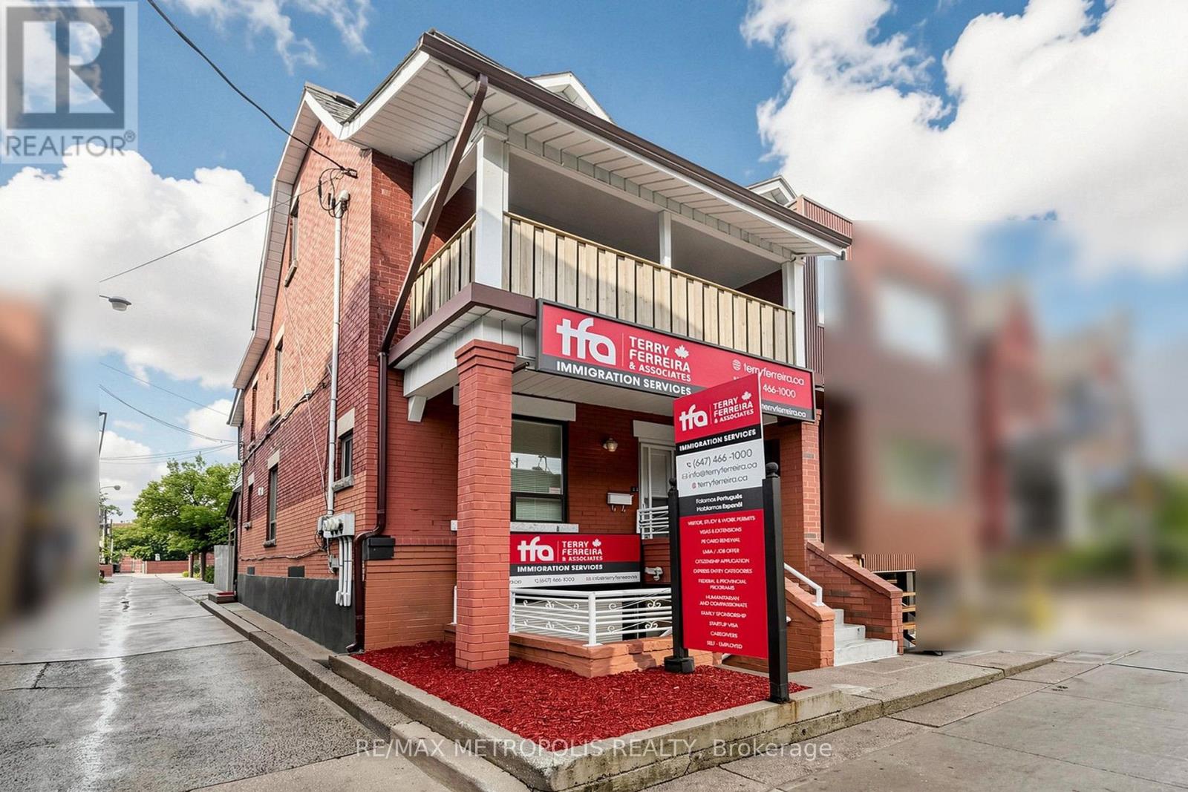
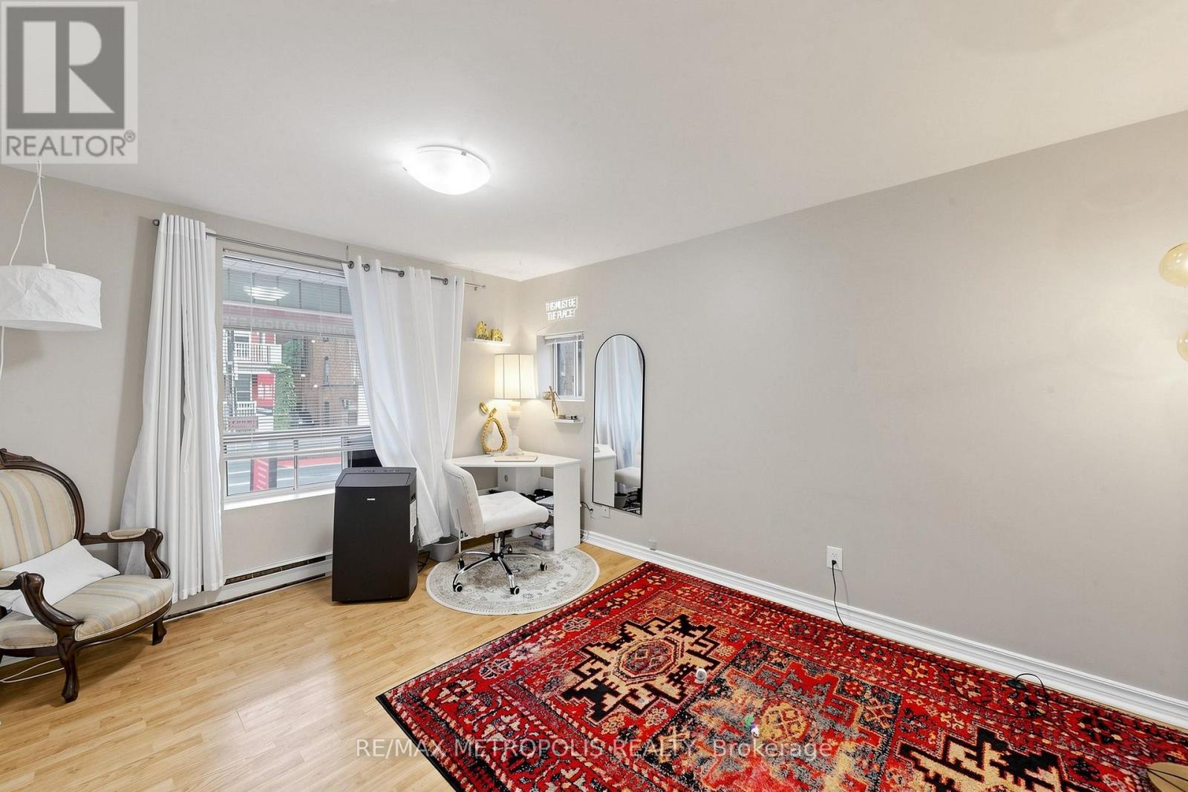
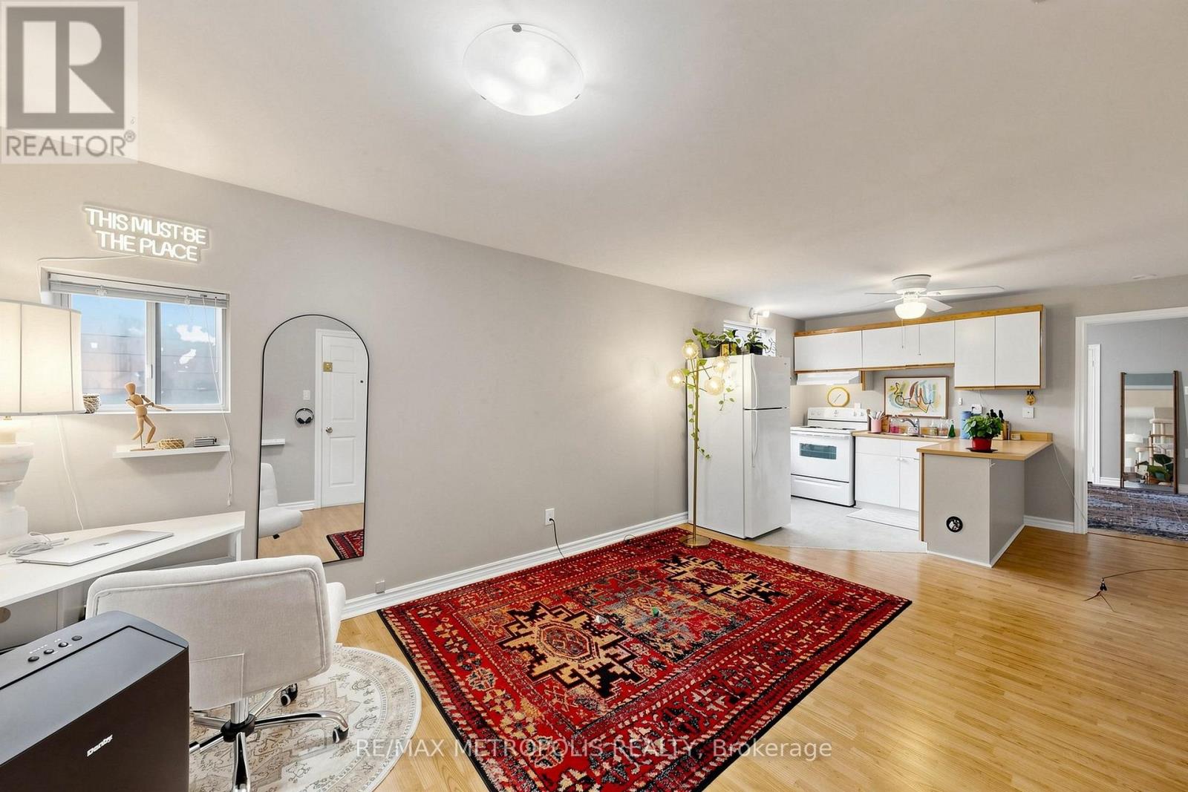
Excellent investment opportunity with cash flow! This well-maintained semi-detached building is a multi-use property that offers generous space in each of the 3 units, a flexible layout and private laundry in 2 of the units. It is ideal for investors looking to maximize rental income and long-term value, and, in addition to helping offset mortgage and expenses, keeping all 3 units rented. Some of the options are to live in one unit while renting out the others or use the parking lot for a potential extension of an additional 3 rental units (subject to municipal approvals and permits). With 3 parking spaces at the rear, this property is conveniently located within walking distance of the subway station and is a 5-minute walk from Dufferin Mall. It is in the heart of restaurants, grocery stores, schools and everyday amenities, while being a very short distance from Downtown/Toronto. There is the convenience of public transit at your door, located at the intersection of Dufferin and College, major streets. Conveniently, at the rear of the building, you also have public parking for your guests or clients. With this excellent location, versatile layout, multiple income possibilities and future development potential, this is a fantastic location opportunity for investors seeking to live and have your business at the same location or for investment that will provide you with cash flow, equity growth and long-term appreciation. Don't miss this great opportunity to obtain a property which offers various options for investment returns.
Map data © OpenStreetMap contributors
No open houses are scheduled for this home.
Can't make it? Request a private viewing.
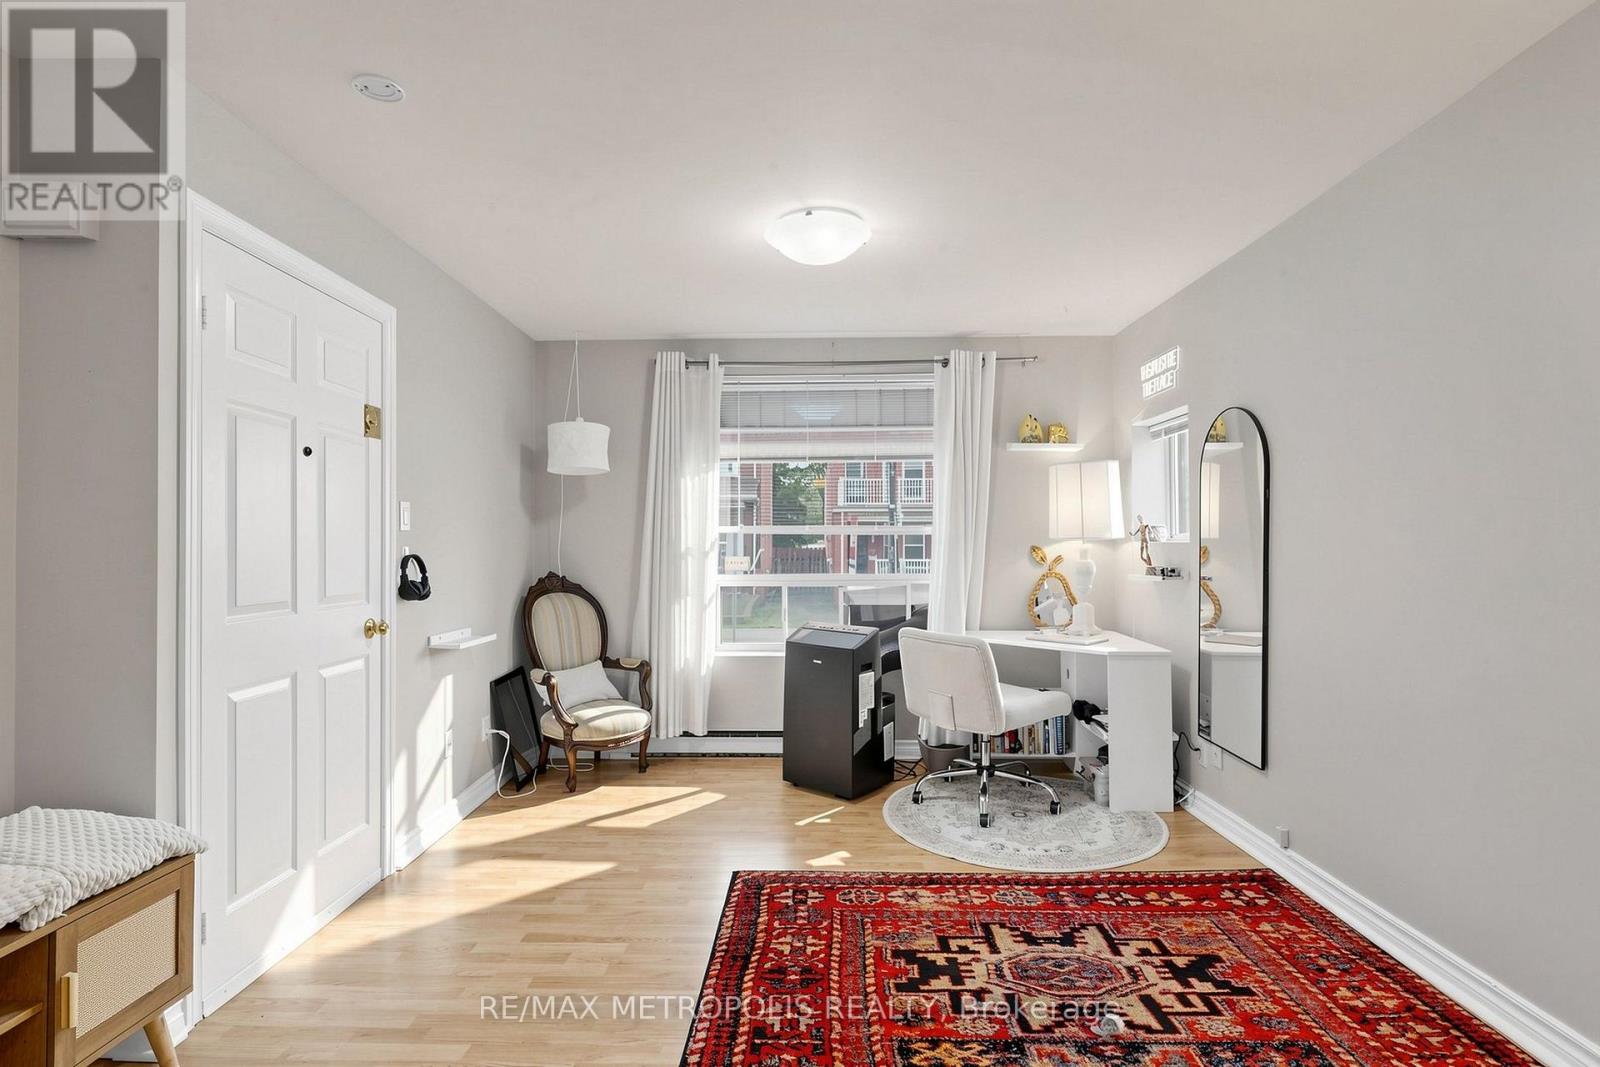
| Dining room | Main level | 0 x 0 m |
| Living room | Main level | 0 x 0 m |
| Kitchen | Main level | 0 x 0 m |
| Bedroom | Main level | 0 x 0 m |
| Bedroom | Second level | 0 x 0 m |
| Bedroom | Second level | 0 x 0 m |
| Living room | Second level | 0 x 0 m |
| Kitchen | Second level | 0 x 0 m |
| Office | Basement | 0 x 0 m |
| Media | Basement | 0 x 0 m |