 For sale 50
$1,950,000
4+1 bed5 bath2,500–3,000 sq ft
64 Aviemore Drive
Humber Summit, Toronto
3 months agoMLS® W13557974
REMAX YOUR COMMUNITY REALTY
743 Glencairn Avenue
Englemount-Lawrence, Toronto, Ontario M6B1Z9
For sale· Added
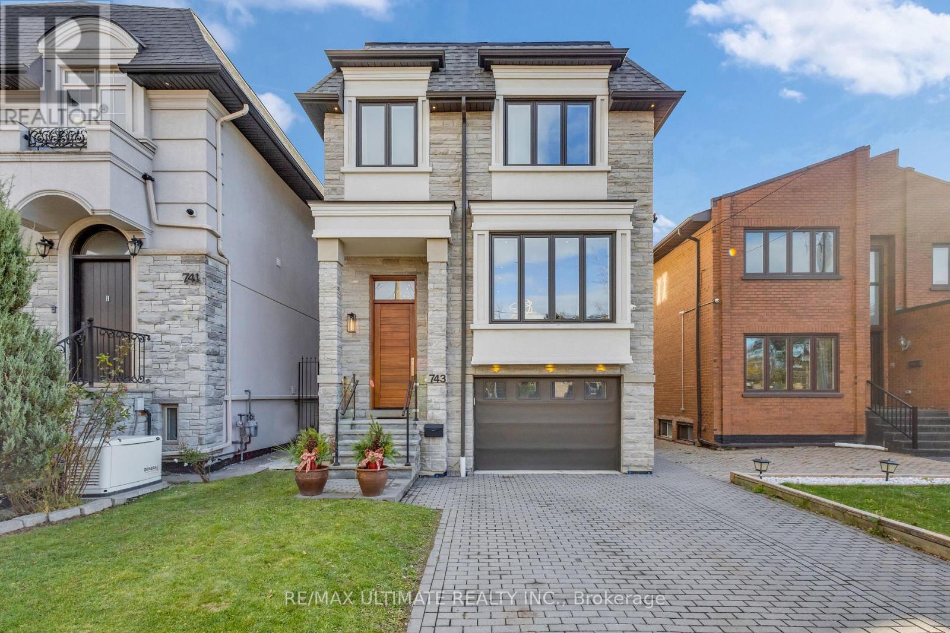
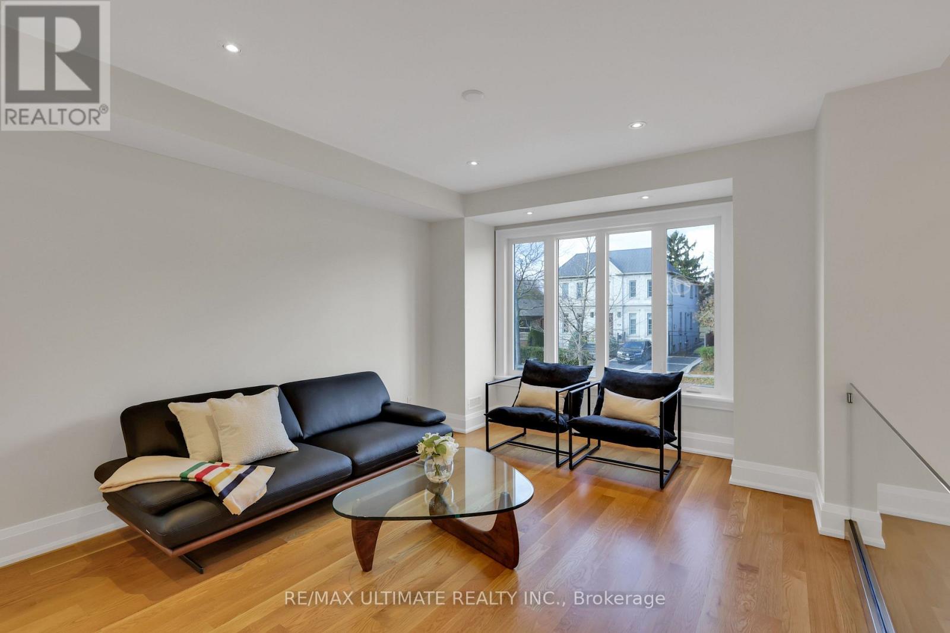
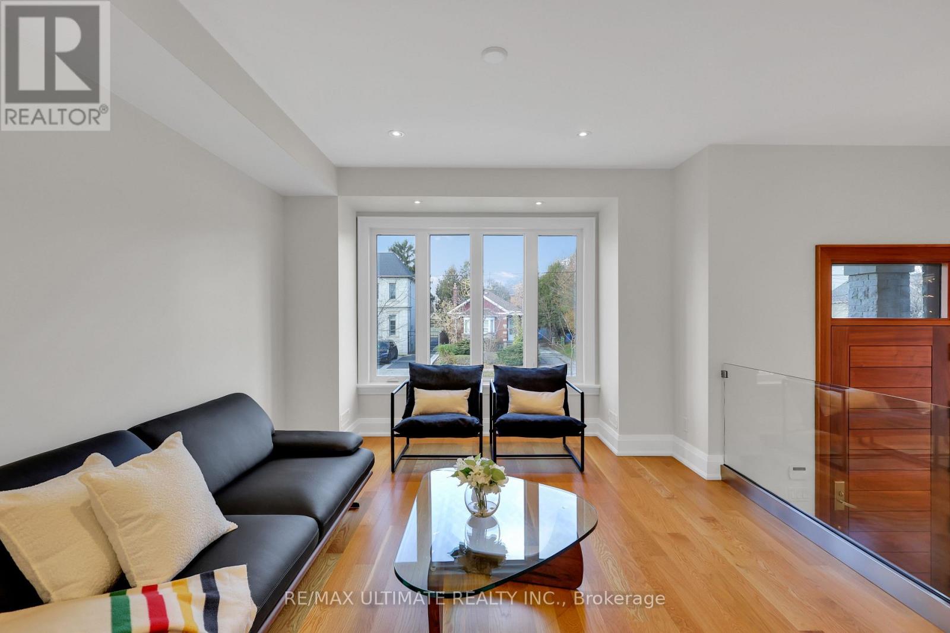
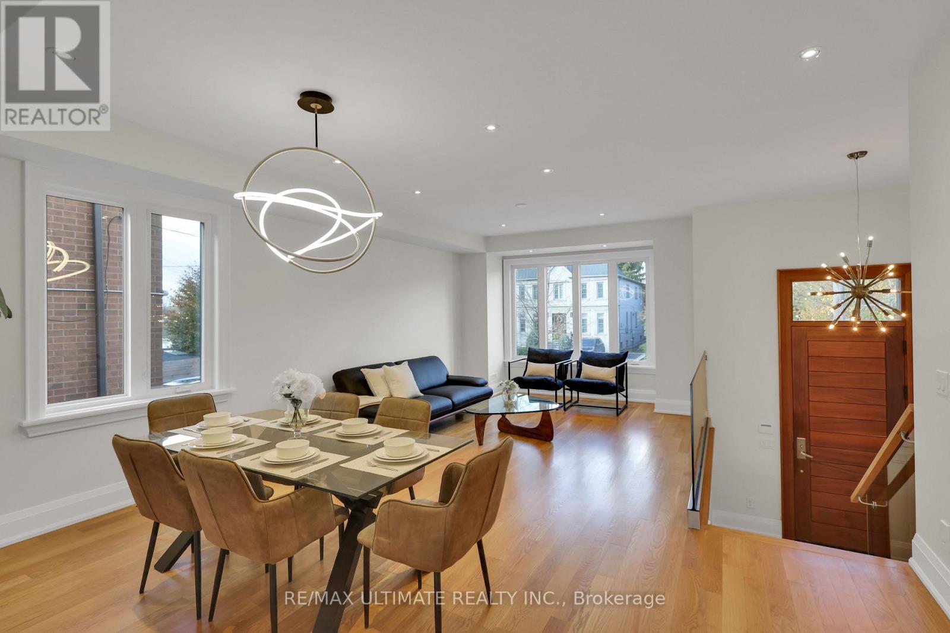
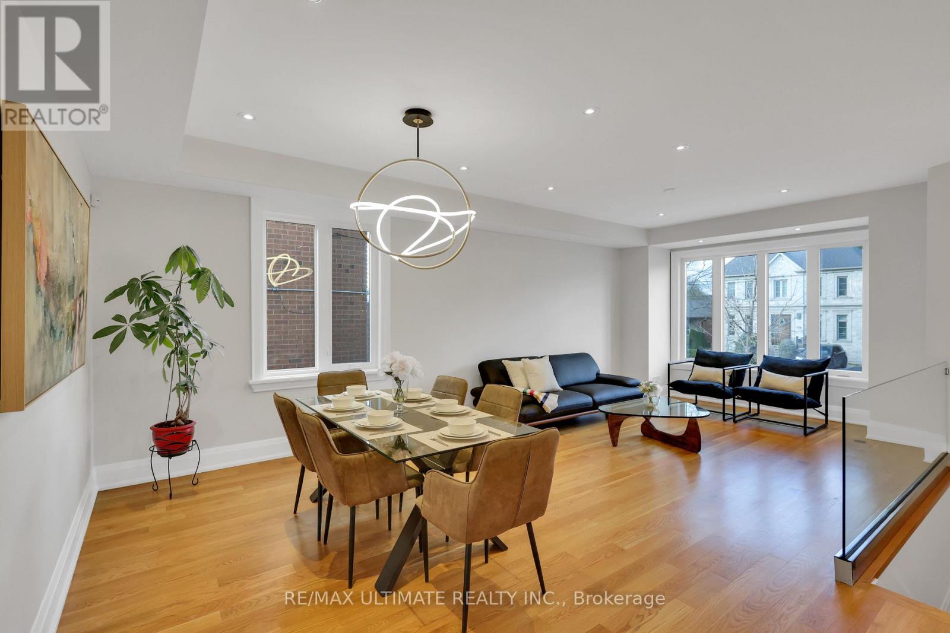
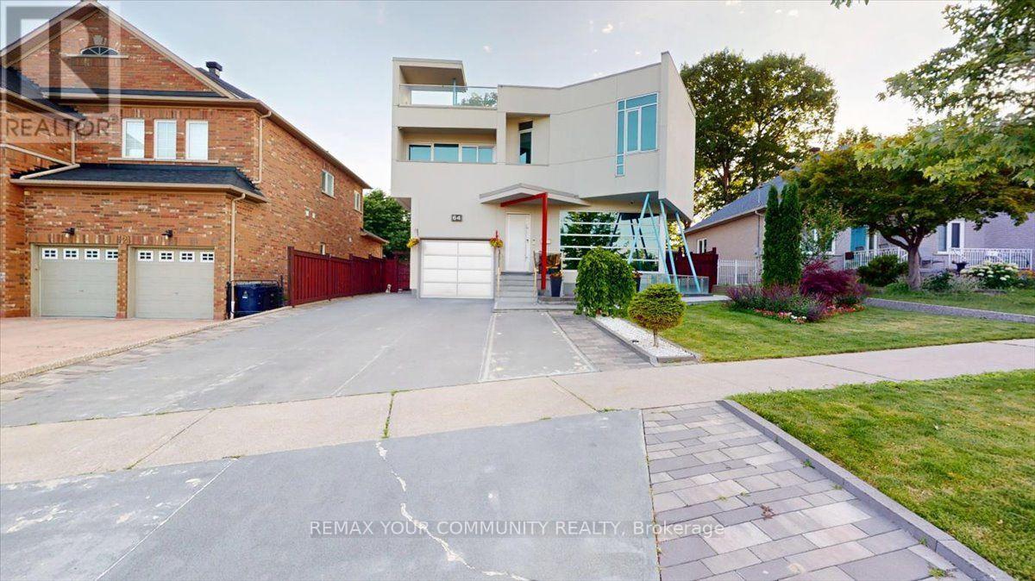
Looking for Classic European Modern in Toronto? You've found it.Built to perfection in 2018, this custom detached two-storey home blends timeless European elegance with modern luxury. Located in the heart of Englemount-Lawrence, just a 1-minute walk to Glencairn Subway Station, it offers unmatched convenience and exceptional craftsmanship throughout. The exterior features an elegant stone façade and a poured concrete foundation, showcasing the home's quality from the moment you arrive. Inside, hardwood floors, glass stair railings, and recessed lighting create a bright, contemporary atmosphere. The spacious L-shaped kitchen includes a centre island and eat-in breakfast area, and flows seamlessly into the formal dining room - perfect for hosting family and friends. The cozy family room with fireplace overlooks the backyard, while a main-floor three-piece bathroom adds everyday practicality. The second floor offers 4 generous bedrooms and 6 bathrooms in total, including a primary suite with a walk-in closet and a luxurious five-piece ensuite, a second bedroom with its own ensuite, plus convenient second-floor laundry. The finished lower level expands the living space with two in-law or nanny suites, each with a separate entrance - ideal for extended family, guests, or income potential. A fully fenced backyard, private balcony and patio, interlocked driveway, and built-in garage with direct access complete this move-in-ready home. Located minutes from Yorkdale Mall, Downtown Toronto, and local parks. The backyard also offers Garden Suite potential.
Map data © OpenStreetMap contributors
No open houses are scheduled for this home.
Can't make it? Request a private viewing.
| Living room | Main level | 3.76 x 4.05 m |
| Bathroom | Second level | 1.89 x 2.61 m |
| Bathroom | Second level | 1.54 x 2.61 m |
| Bedroom | Lower level | 3.14 x 8.57 m |
| Bathroom | Lower level | 1.53 x 2.35 m |
| Bedroom | Lower level | 2.59 x 6.25 m |
| Bathroom | Lower level | 1.48 x 2.21 m |
| Dining room | Main level | 4.92 x 3.85 m |
| Kitchen | Main level | 3.19 x 4.35 m |
| Family room | Main level | 6.23 x 4.55 m |
| Bathroom | Main level | 1.19 x 3.49 m |
| Primary Bedroom | Second level | 4.25 x 5.65 m |
| Bathroom | Second level | 2.25 x 3.4 m |
| Bedroom 2 | Second level | 3.16 x 3.37 m |
| Bedroom 3 | Second level | 2.95 x 3.64 m |
| Bedroom 4 | Second level | 3.17 x 3.64 m |