
 For sale 50
$398,888
2 bed1 bath1,000–1,199 sq ft
20 Gilder Drive #1208
Eglinton East, Toronto
15 days agoMLS® E13835778
CENTURY 21 TITANS REALTY INC.
75 Bamburgh Circle #2028
Steeles, Toronto, Ontario M1W3W1
For sale· Added
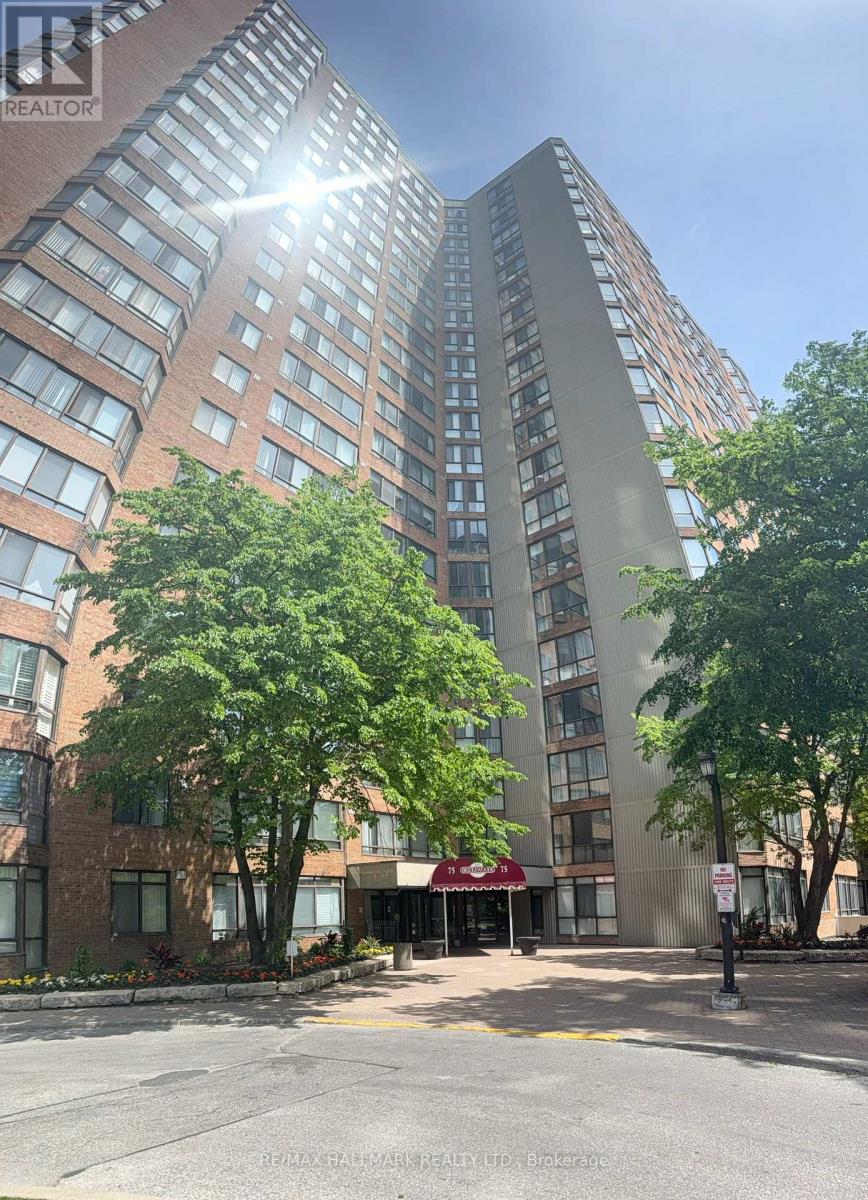
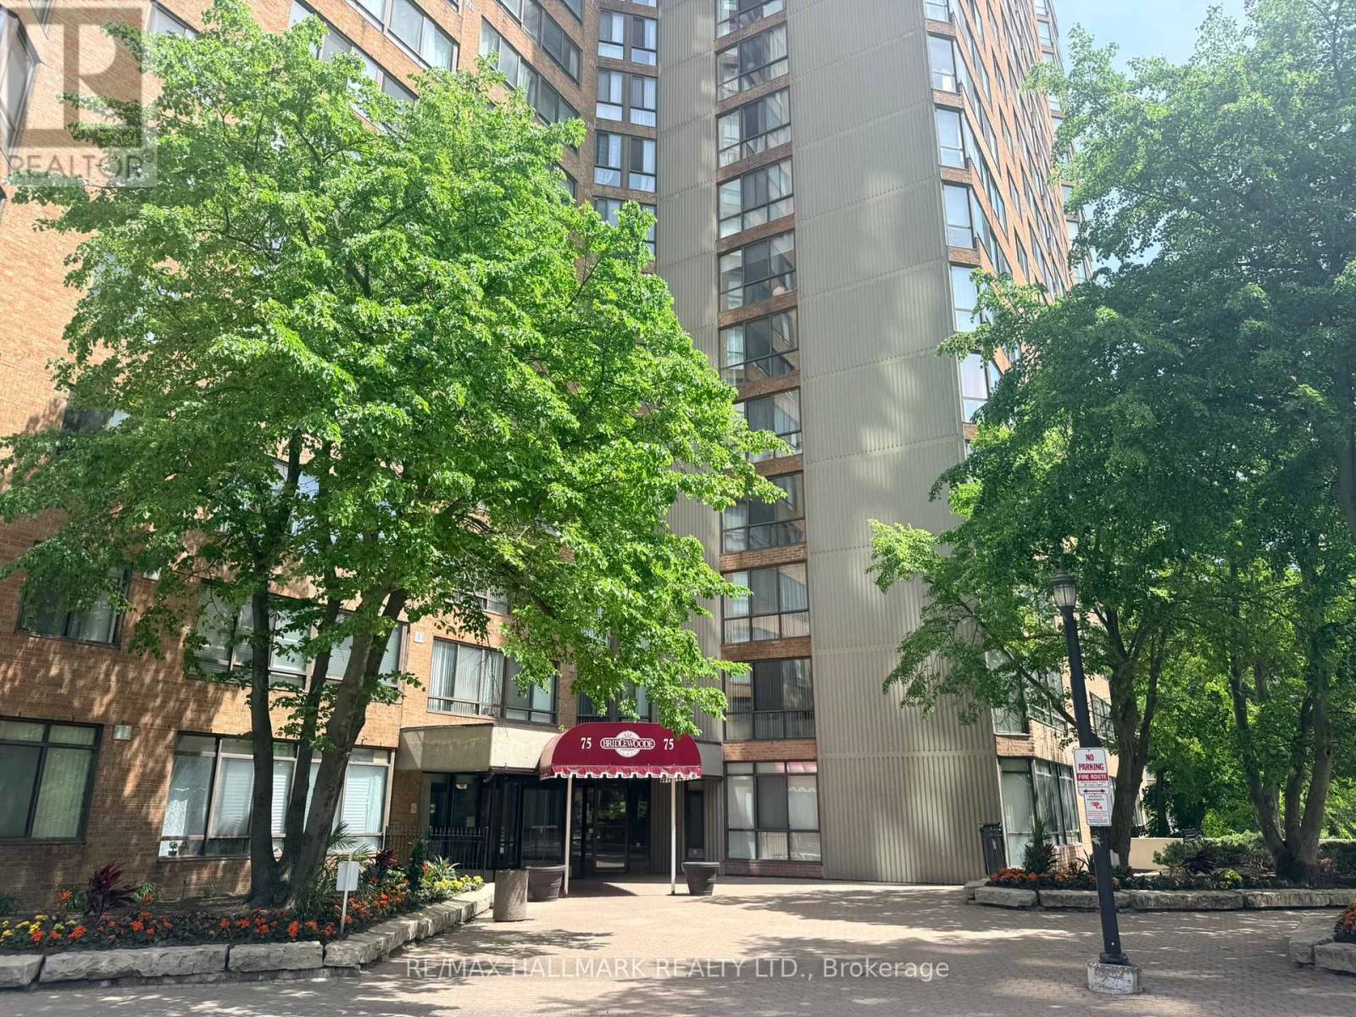
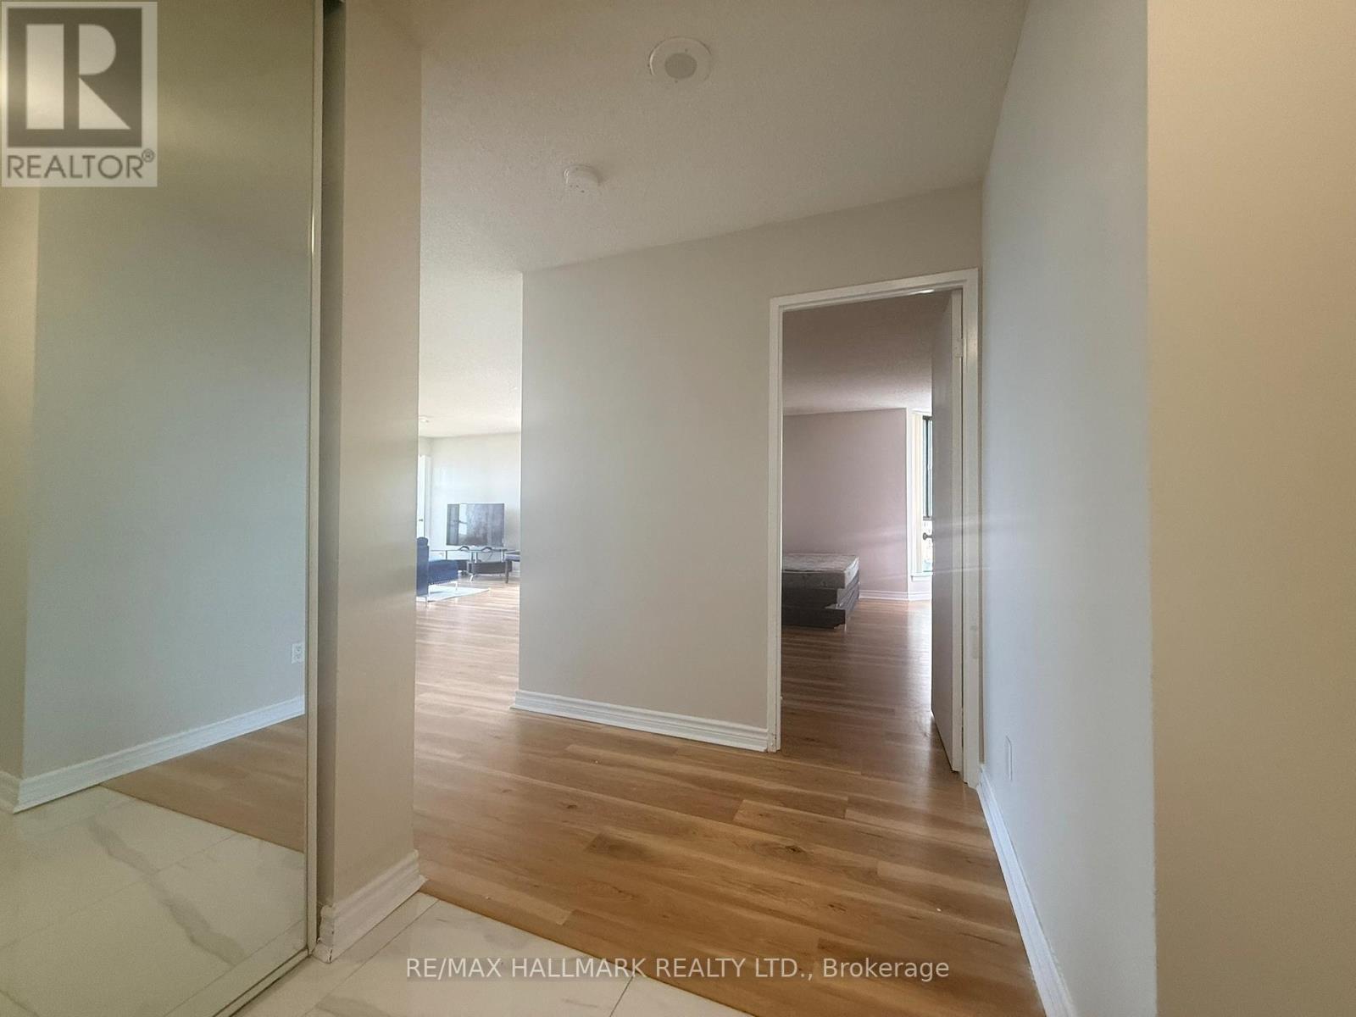
Stunning Northwest views from Solarium & Primary Bedroom. Overlooking outdoor pool, tennis courts, mature tree canopy, & Toronto skyline visible on clear days. 2+1 Bedrooms, 2 washrooms, Renovated Kitchen with modern cabinetry. bright & spacious (1207 Sq') open concept living & dining area with large floor-to-ceiling windows on two exposures & direct access to Solarium. Well maintained building with excellent amenities: indoor/outdoor pool, tennis courts, bicycle storage, gym, library and 24 Hr security. Well established residential area with convenient access to public transit, schools, places of worship, parks, dining & shopping.
Map data © OpenStreetMap contributors
No open houses are scheduled for this home.
Can't make it? Request a private viewing.
| Sep 9, 2026 | $529,900 | ▼ $30,100 |
| Sep 4, 2026 | $560,000 | First recorded price |
Price changes since Sep 4, 2026.
| Living room | Flat | 4.9 x 2.59 m |
| Dining room | Flat | 4.9 x 3.45 m |
| Kitchen | Flat | 4.45 x 2.59 m |
| Solarium | Flat | 3.48 x 2.11 m |
| Primary Bedroom | Flat | 3.56 x 3.33 m |
| Bedroom 2 | Flat | 4.5 x 3.12 m |




