
 For sale 50
$419,000
2 bed2 bath900–999 sq ft
5 Old Sheppard Avenue #508
Pleasant View, Toronto
1 month agoMLS® C13758226
CENTURY 21 LEADING EDGE REALTY INC.
75 Canterbury Place #1215
Willowdale West, Toronto, Ontario M2N0L2
For sale· Added
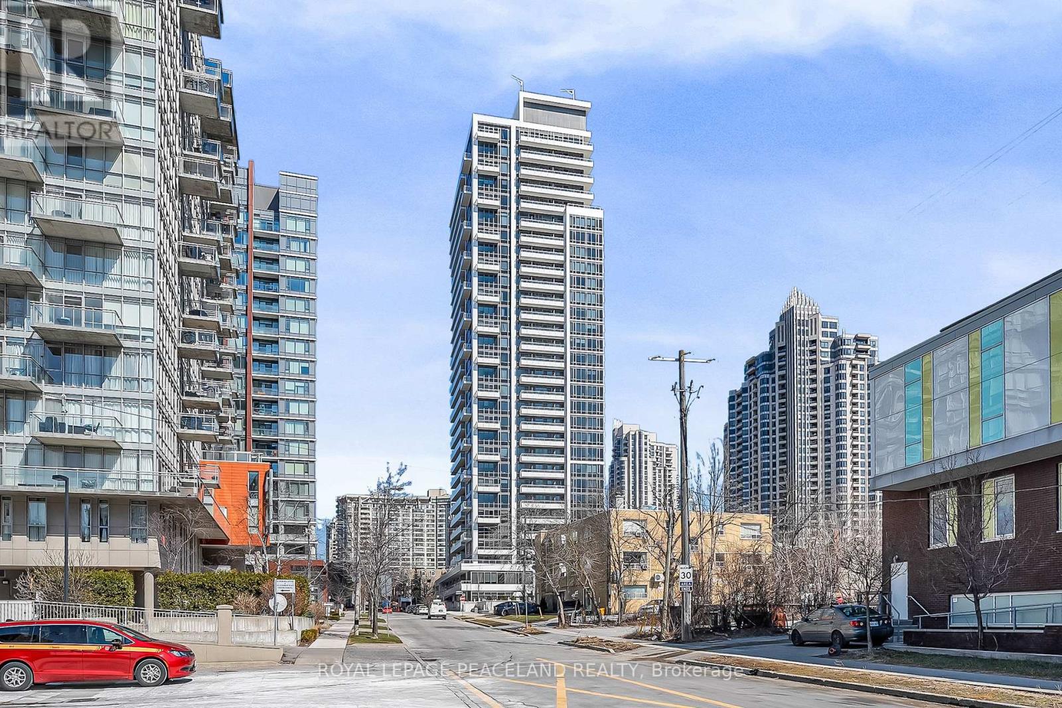
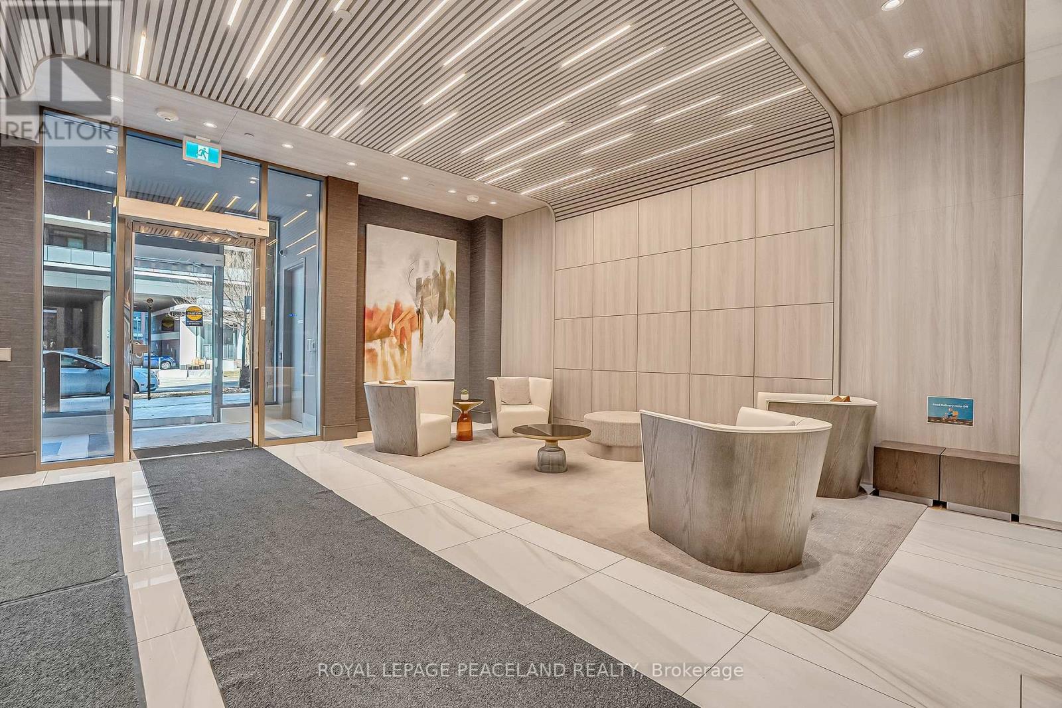
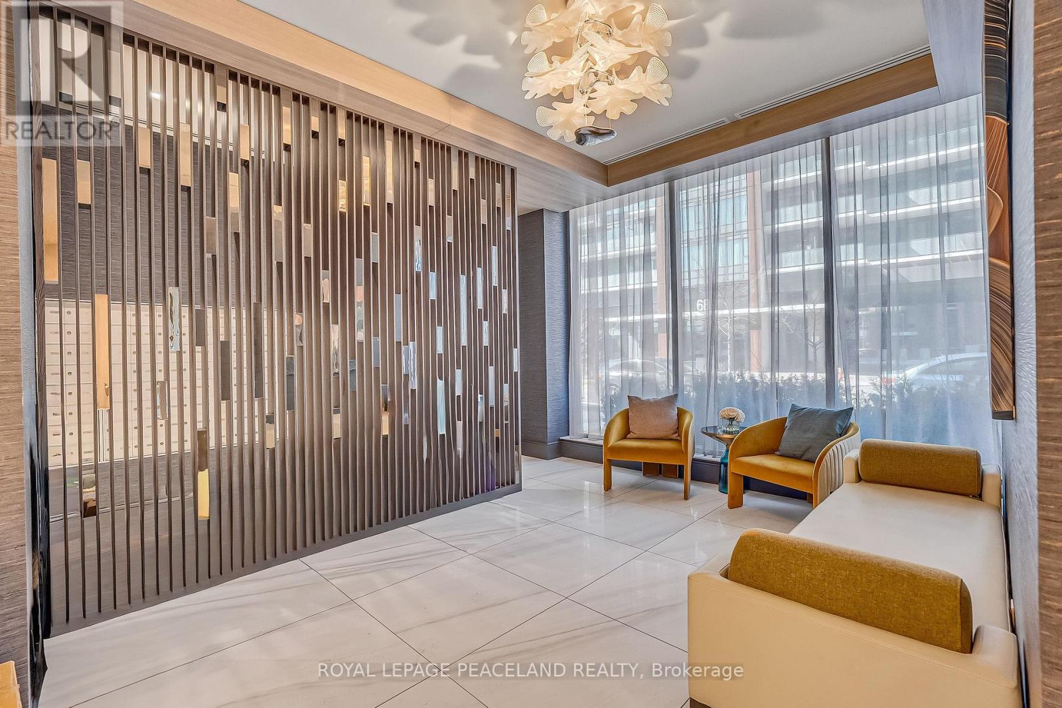
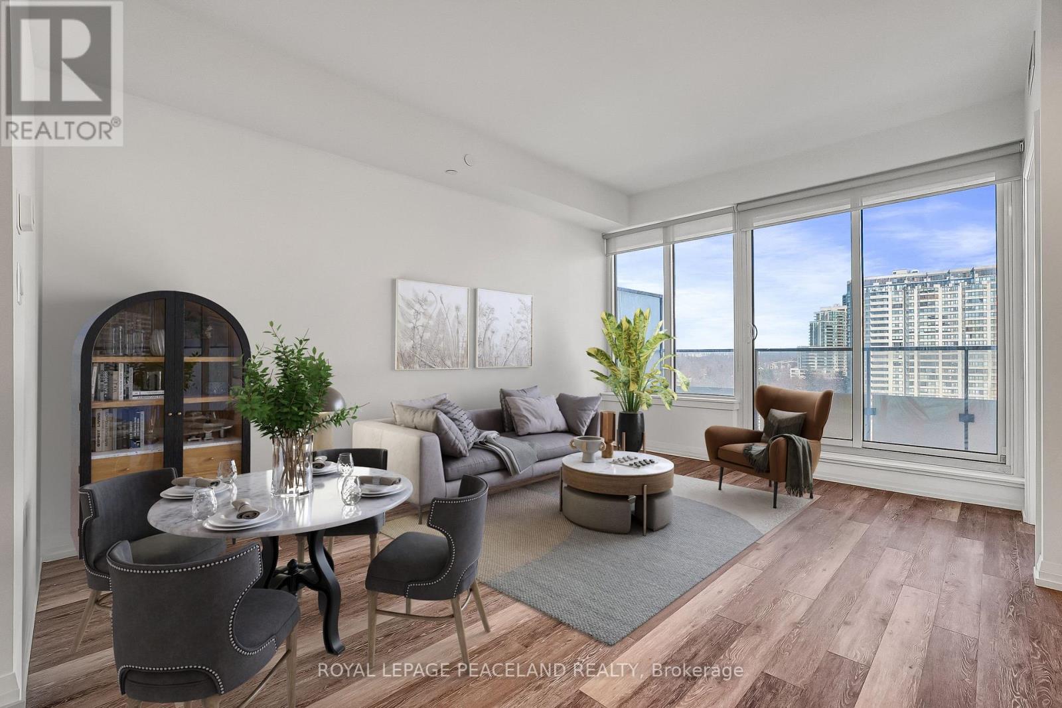
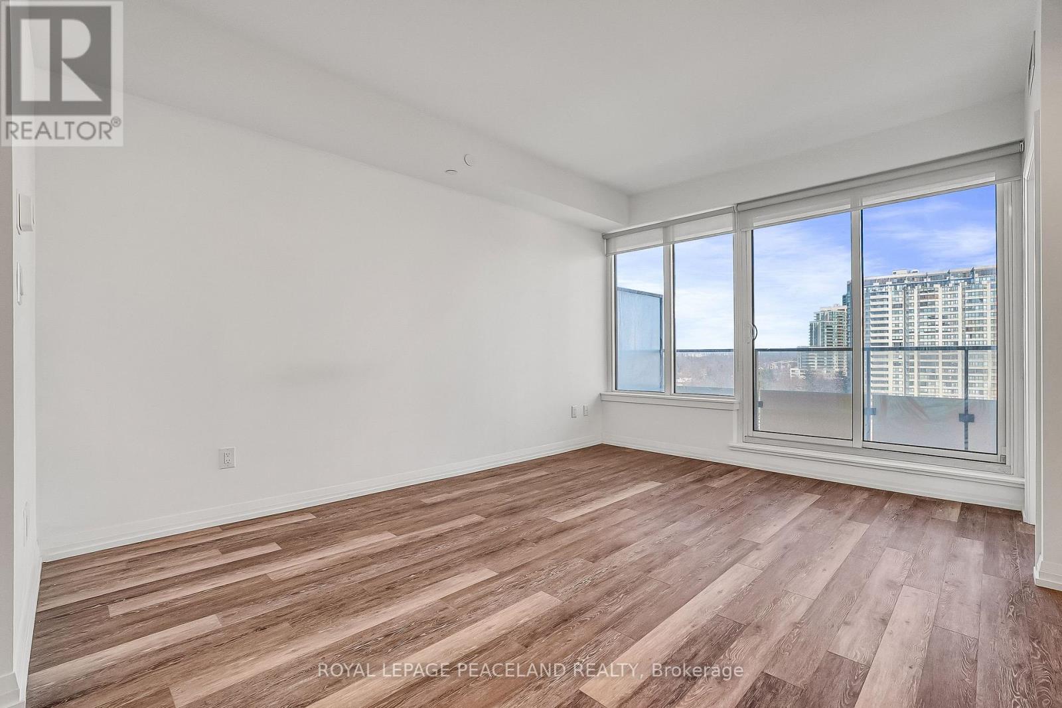
Welcome to 75 Canterbury Place in the heart of North York! Bright, high-functional 1+1 Bedroom, 2-Bathroom suite featuring a smart open-concept layout, stylish laminate flooring, and a modern kitchen with quality appliances. The massive Den features a private door and closet, serving perfectly as a fully functional 2nd Bedroom, quiet Nursery, or executive Home Office! Enjoy 2 FULL bathrooms for total convenience. Unbeatable central location-steps to North York Centre, Subway, top restaurants, shopping & everyday amenities. Includes 1 Parking & 1 Locker. Maintenance fee INCLUDES High-Speed Internet! Exceptional value for both first-time buyers and savvy investors. Free underground visitor parking available.Some photos have been virtually staged.
Map data © OpenStreetMap contributors
No open houses are scheduled for this home.
Can't make it? Request a private viewing.
| Living room | Flat | 4.39 x 4.65 m |
| Dining room | Flat | 4.39 x 4.65 m |
| Kitchen | Flat | 4.39 x 4.65 m |
| Primary Bedroom | Flat | 2.67 x 2.87 m |
| Den | Flat | 2.59 x 3.05 m |




