 For sale 50
$1,495,000
3+2 bed3 bath1,500–2,000 sq ft
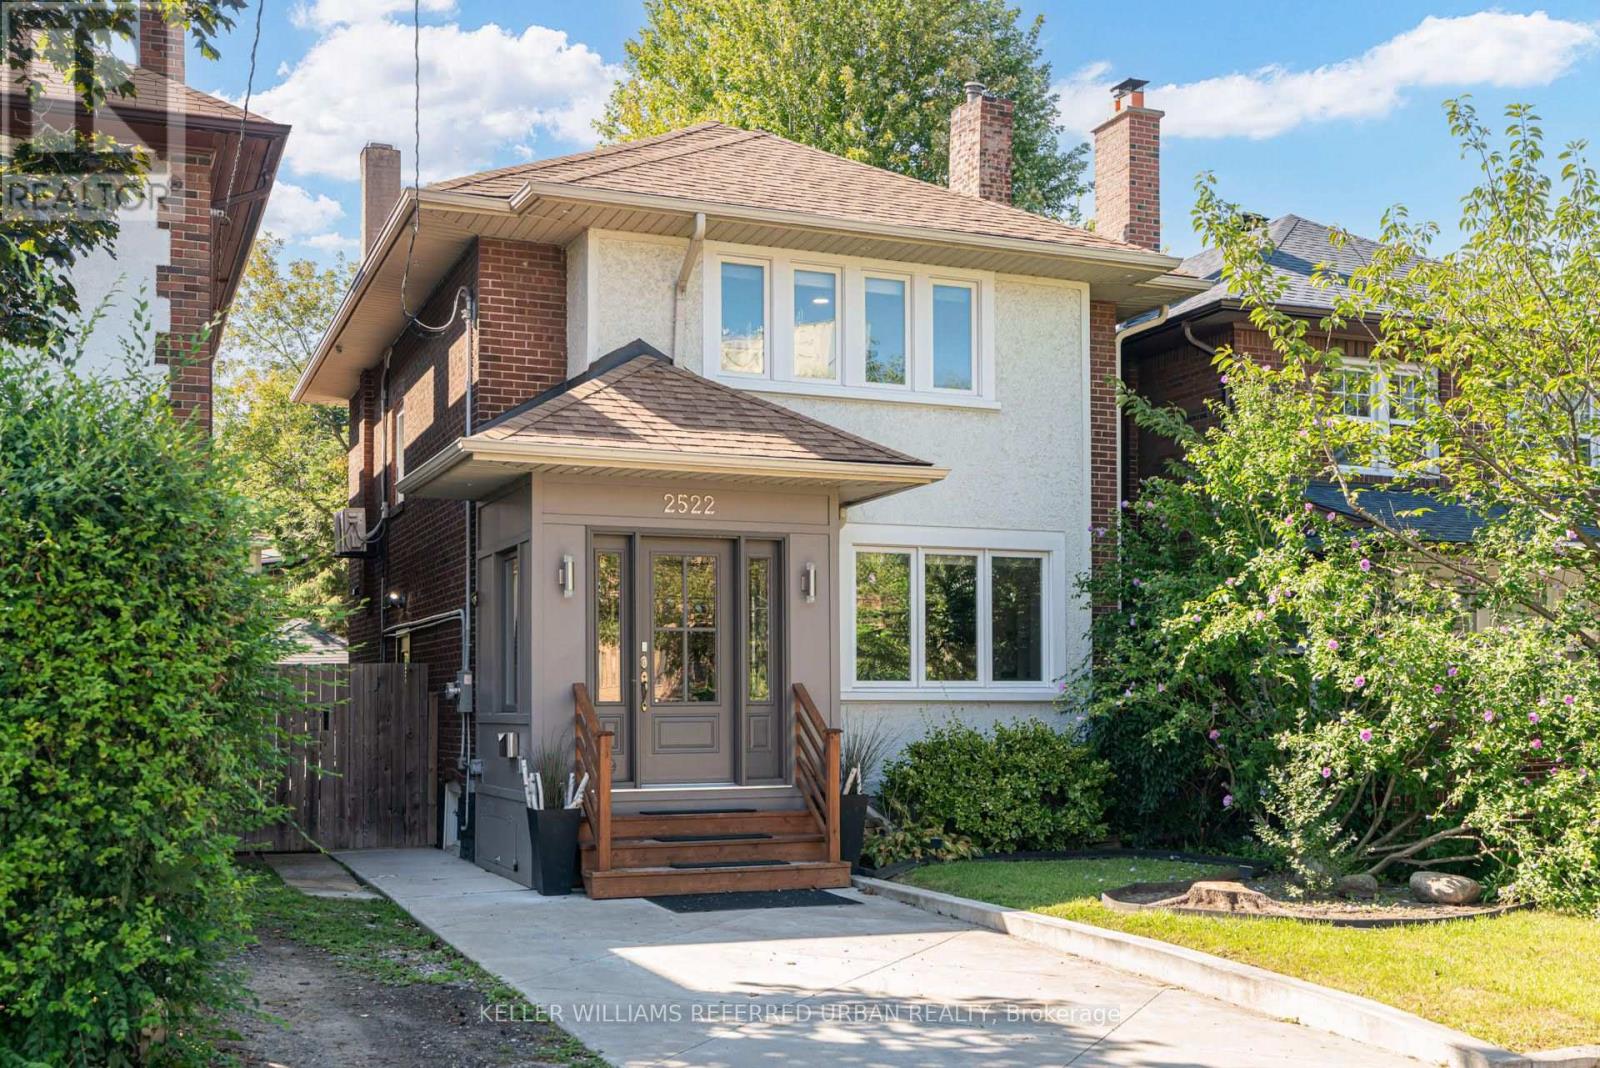
2522 Lake Shore Boulevard West
Mimico, Toronto
28 days agoMLS® W13783016
KELLER WILLIAMS REFERRED URBAN REALTY
75 Ravensbourne Crescent
Princess-Rosethorn, Toronto, Ontario M9A2B1
For sale· Added
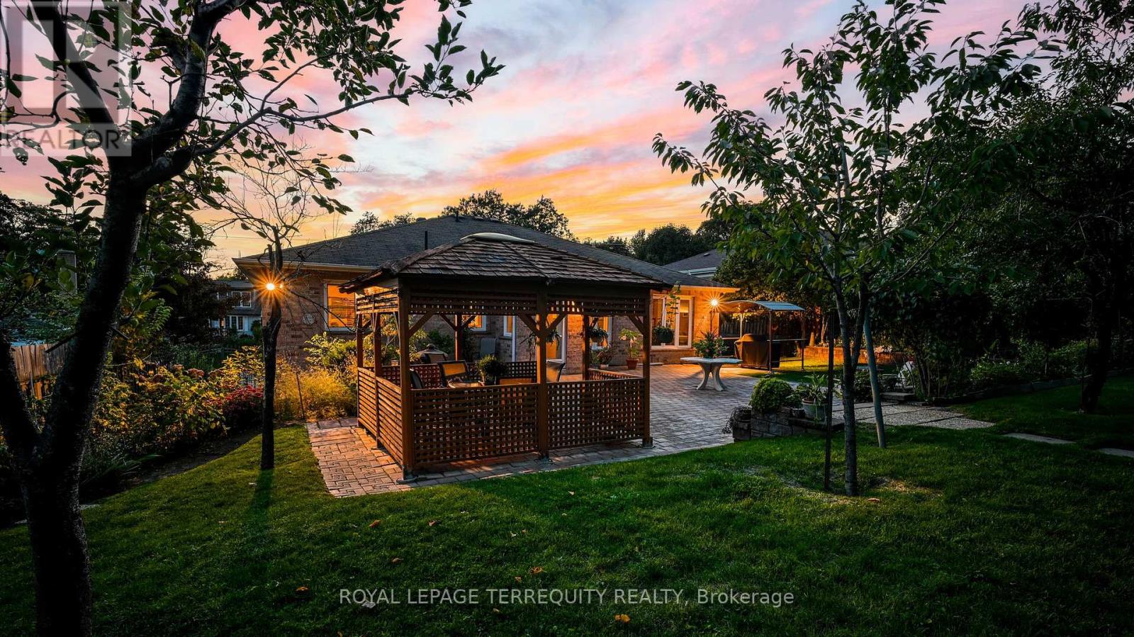
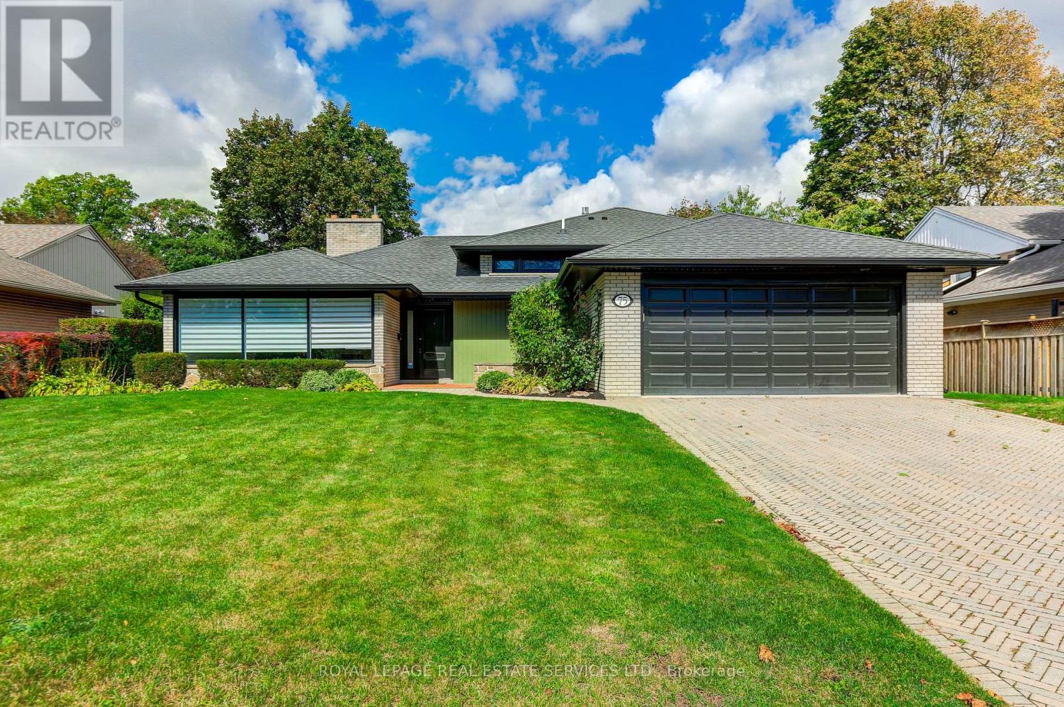
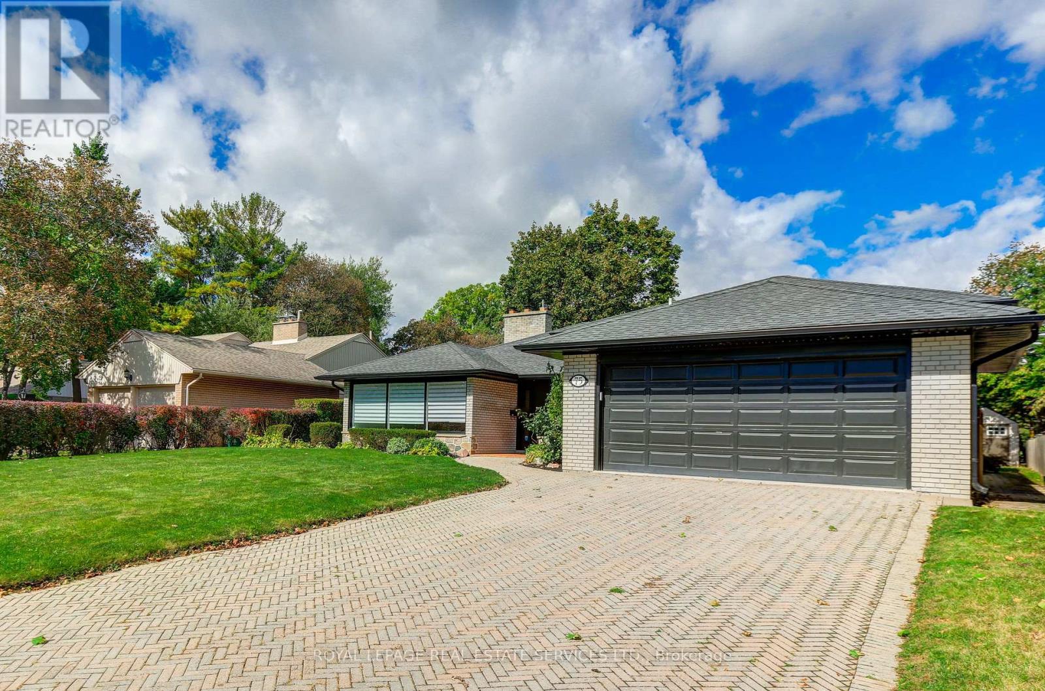
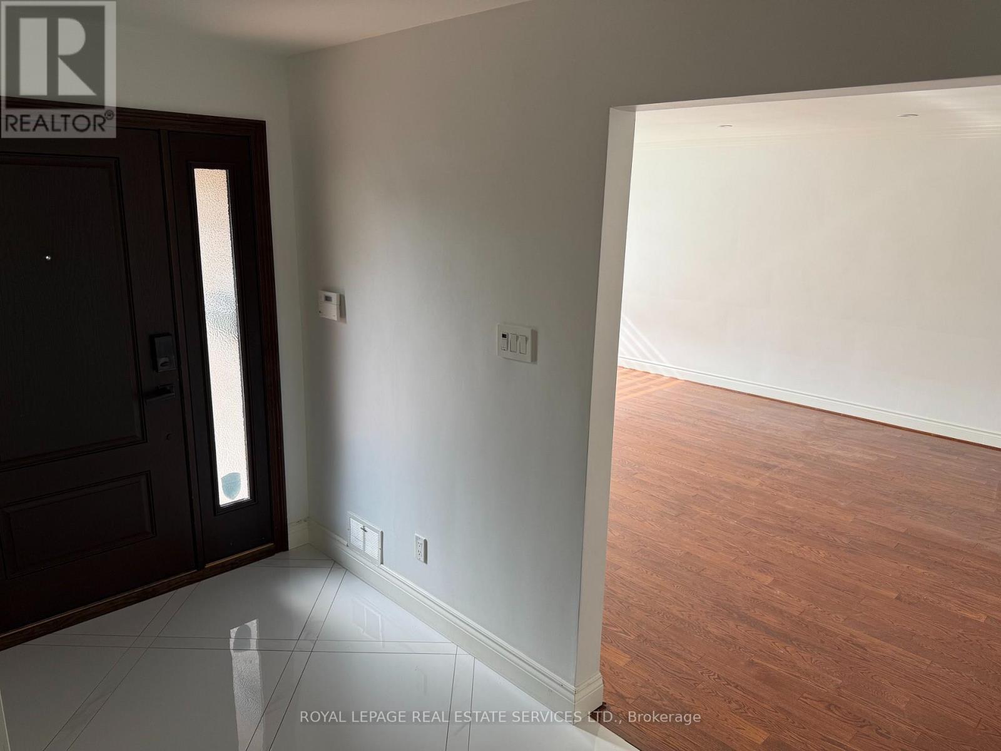
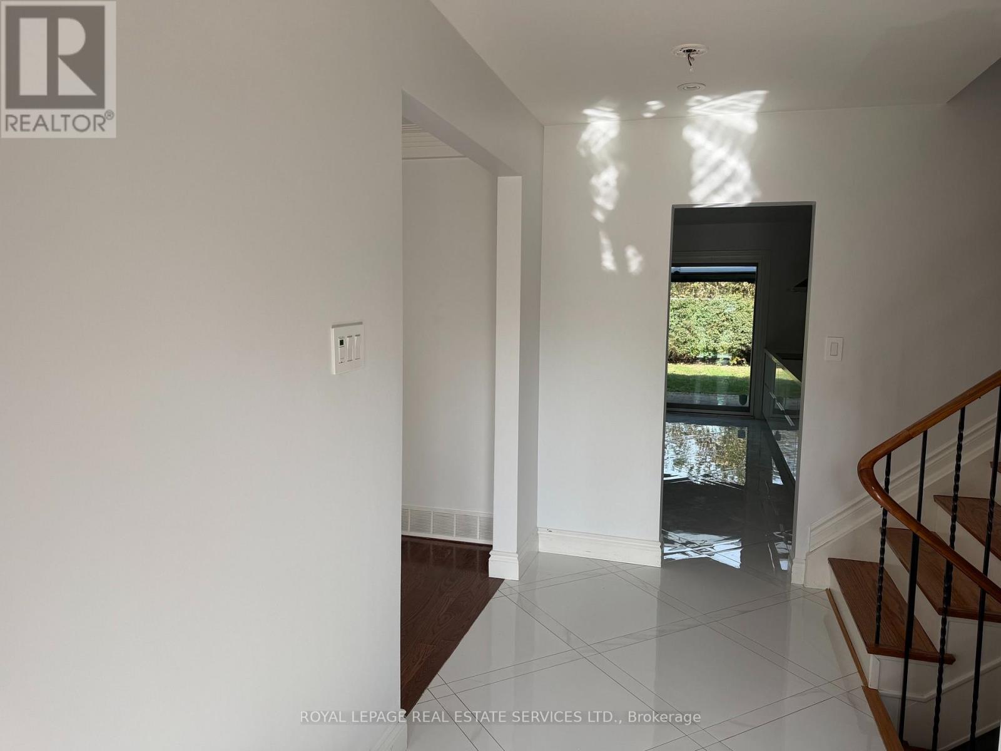
Wonderful Princess Anne Manor Family Home. Four bedroom sidesplit backing onto Richview Collegiate Parkland. Updated kitchen and bathrooms. almost 3,500 square feet of living space. Perfect for entertaining. Mulitple fireplaces. Open concept, gourmet kitchen with walkout to private treed garden with gazebo and patio. Lower level family room with walk up to rear garden. Basement level recreation room. Very quiet crescent located steps to the new Eglinton Crosstown line and bus to Islington subway. Short drive to Pearson airport, 401 and 427. Many updates. Move in condition.
Map data © OpenStreetMap contributors
No open houses are scheduled for this home.
Can't make it? Request a private viewing.
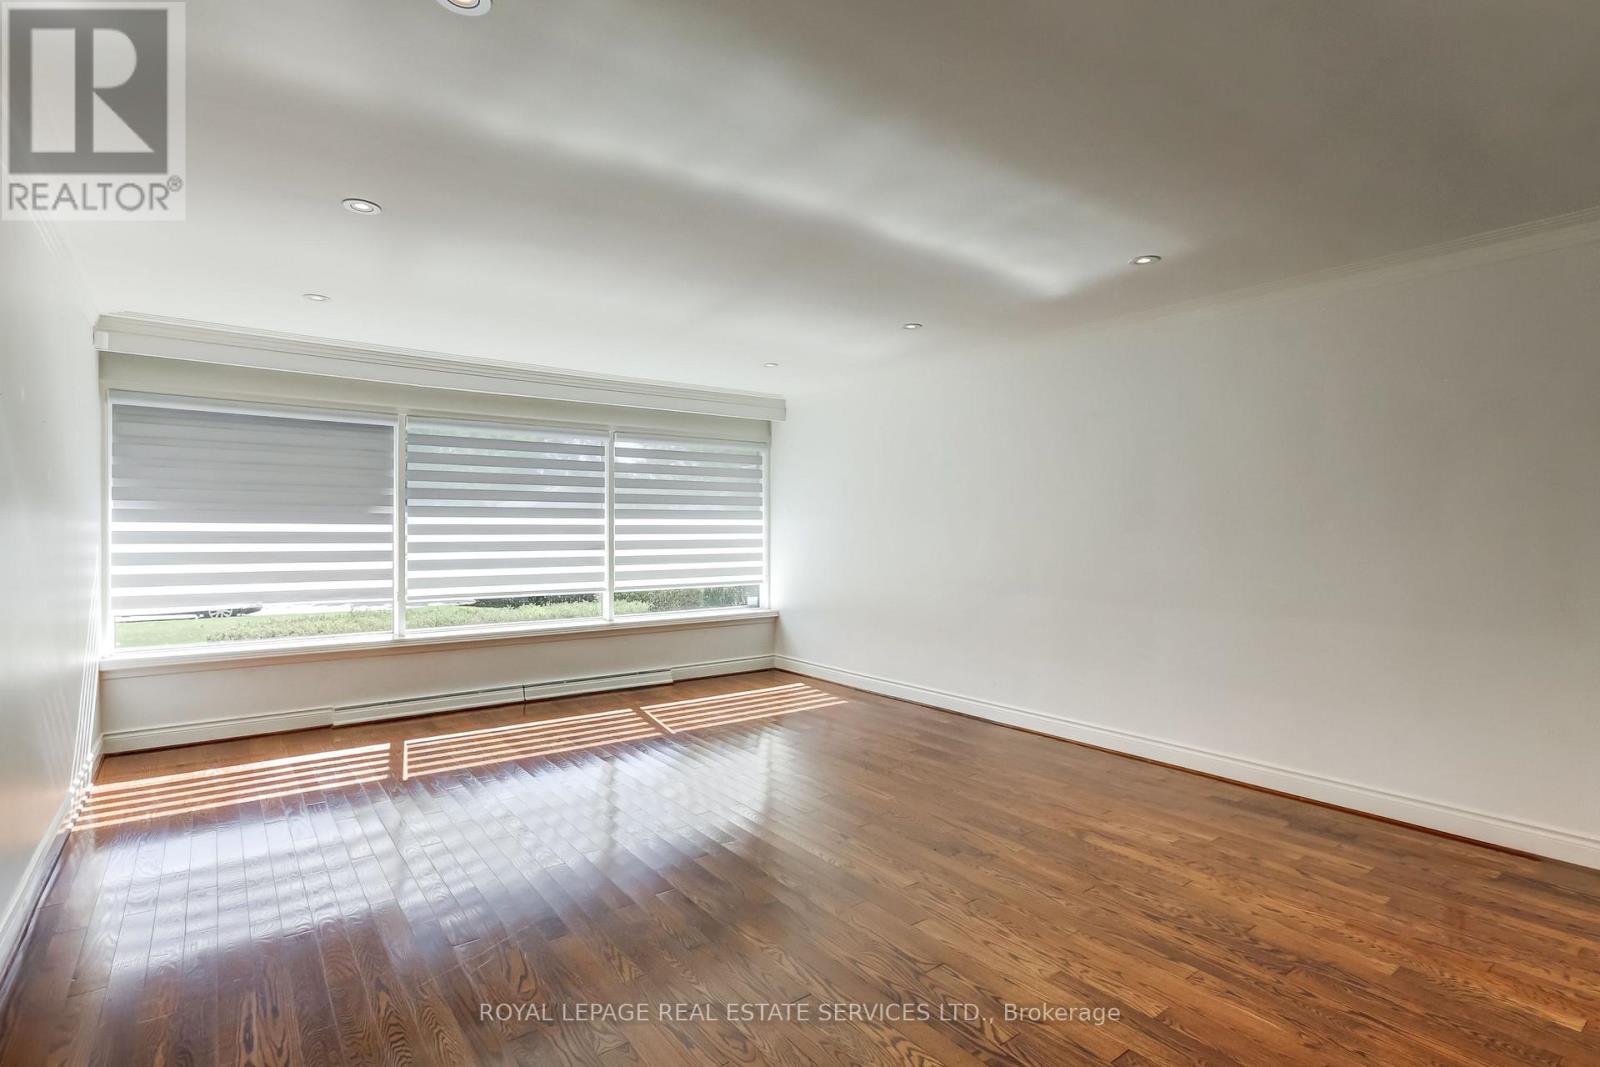
| Living room | Main level | 6.33 x 4.33 m |
| Recreational, Games room | Lower level | 6.35 x 6.16 m |
| Dining room | Main level | 4.72 x 3.33 m |
| Kitchen | Main level | 4.72 x 3.66 m |
| Primary Bedroom | Upper Level | 3.75 x 3.57 m |
| Bedroom | Upper Level | 4.3 x 2.86 m |
| Bedroom | Upper Level | 4.64 x 3.47 m |
| Family room | In between | 7.53 x 4.05 m |
| Bedroom | In between | 3.75 x 3.33 m |
| Pantry | In between | 2.79 x 2.59 m |
| Laundry room | Lower level | 7.03 x 5.27 m |