
 For sale 50
$595,000
3 bed2 bath1,200–1,399 sq ft
300 Mill Road #E41
Markland Wood, Toronto
1 month agoMLS® W13752560
RE/MAX PROFESSIONALS INC.
750 Bay Street #1511
Bay Street Corridor, Toronto, Ontario M5G1N6
For sale· Added
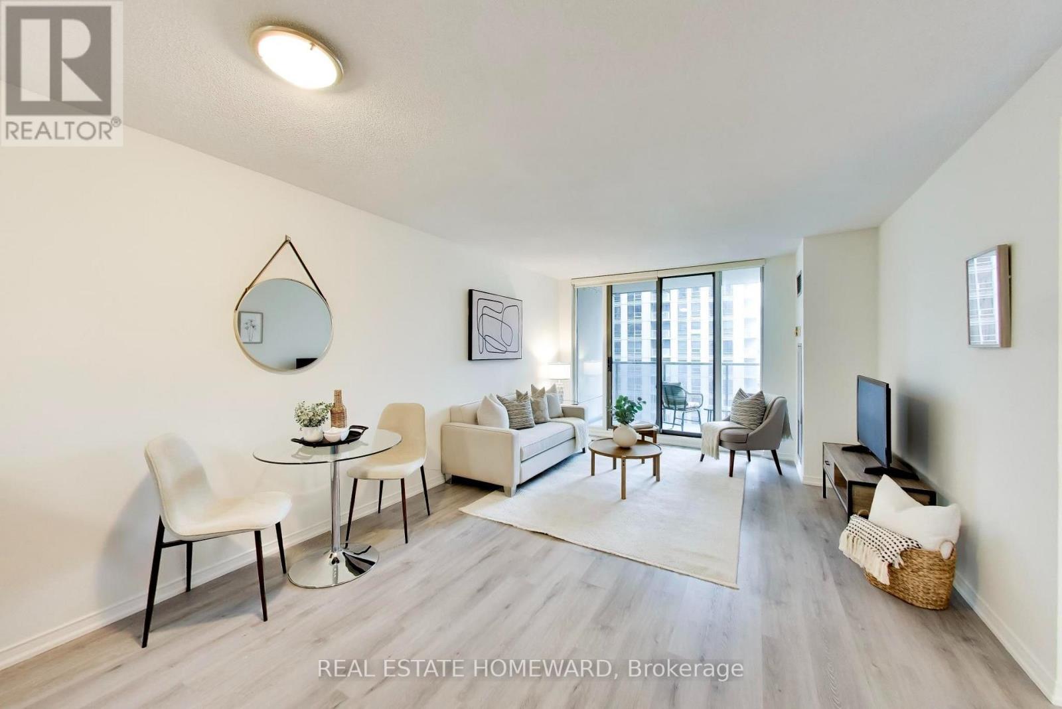
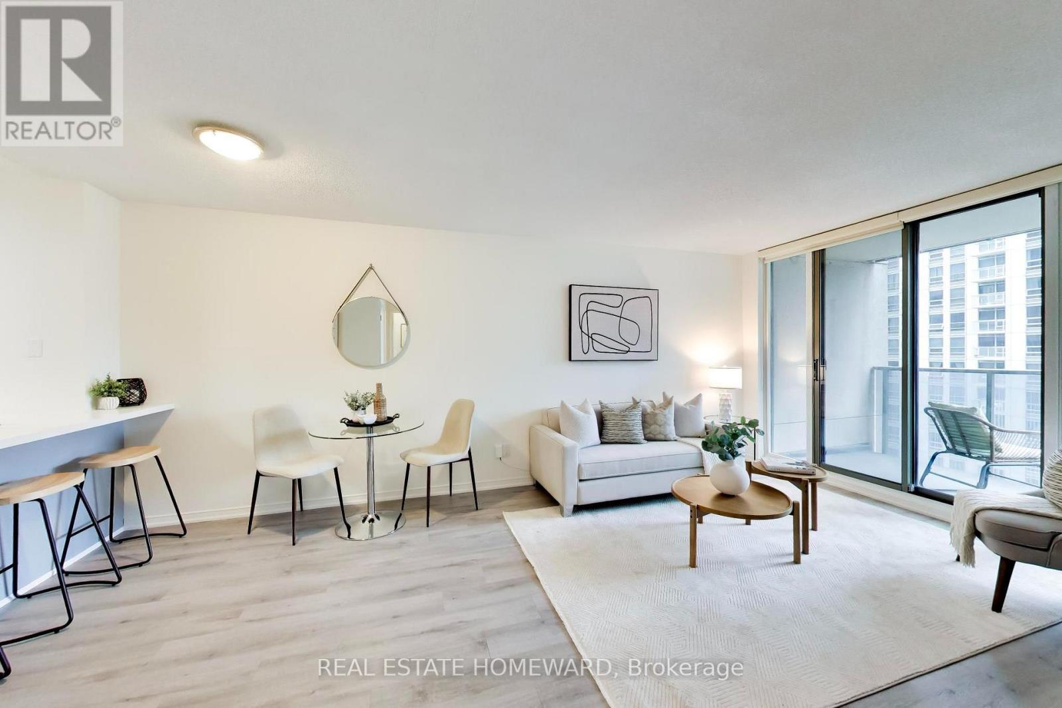
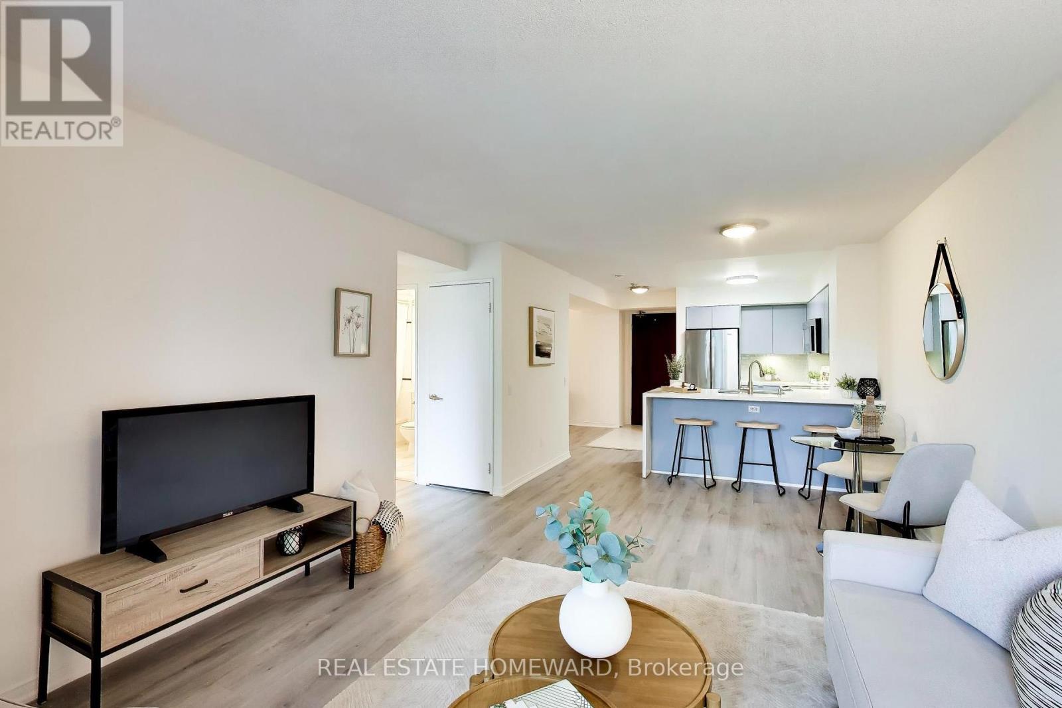
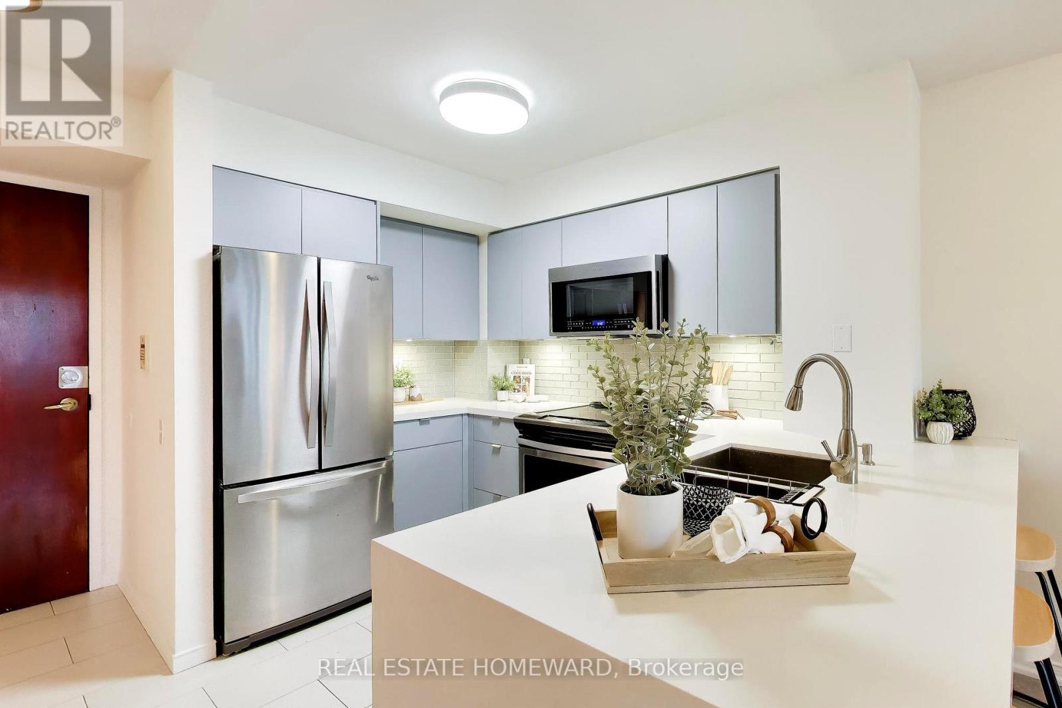
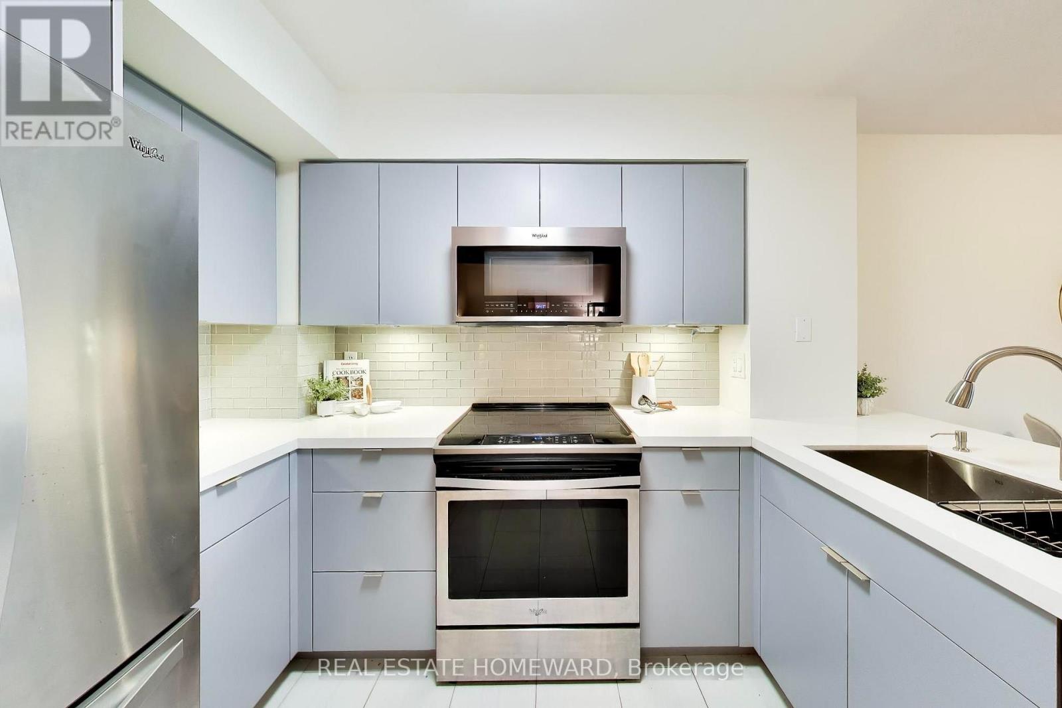
Searching for a quiet sanctuary in the middle of the city? Look no further: this spacious 2 bedroom unit with large den offers the perfect space for quiet nights in, or step outside in any direction for the best of Toronto. Open concept living space features renovated kitchen with quartz counters and stainless steel appliances, while the main living area is perfect for both entertaining and lounging. Walk out to a spacious balcony overlooking downtown. Large primary bedroom features double closet and 4 piece ensuite. Second bedroom with large window overlooking Bay St. and double closet. Newer ('21) vinyl flooring throughout. Unit comes with parking and locker, but no need for a car in this location; multiple transit lines at your doorstep, and many amenities within a few minutes' walk.
Map data © OpenStreetMap contributors
No open houses are scheduled for this home.
Can't make it? Request a private viewing.
| Sep 29, 2026 | $779,900 | ▼ $20,000 |
| Sep 19, 2026 | $799,900 | First recorded price |
Price changes since Sep 19, 2026.
| Living room | Flat | 5.82 x 3.56 m |
| Dining room | Flat | 5.82 x 3.56 m |
| Kitchen | Flat | 3.07 x 2.11 m |
| Primary Bedroom | Flat | 4.42 x 3.12 m |
| Bedroom 2 | Flat | 2.92 x 2.67 m |
| Den | Flat | 2.62 x 3.12 m |




