
 For sale 50
$579,000
2+1 bed2 bath700–799 sq ft
7 Mabelle Avenue #3807
Islington-City Centre West, Toronto
27 days agoMLS® W13788690
EXP REALTY
76 Celeste Drive
West Hill, Toronto, Ontario M1E2V1
For sale· Added
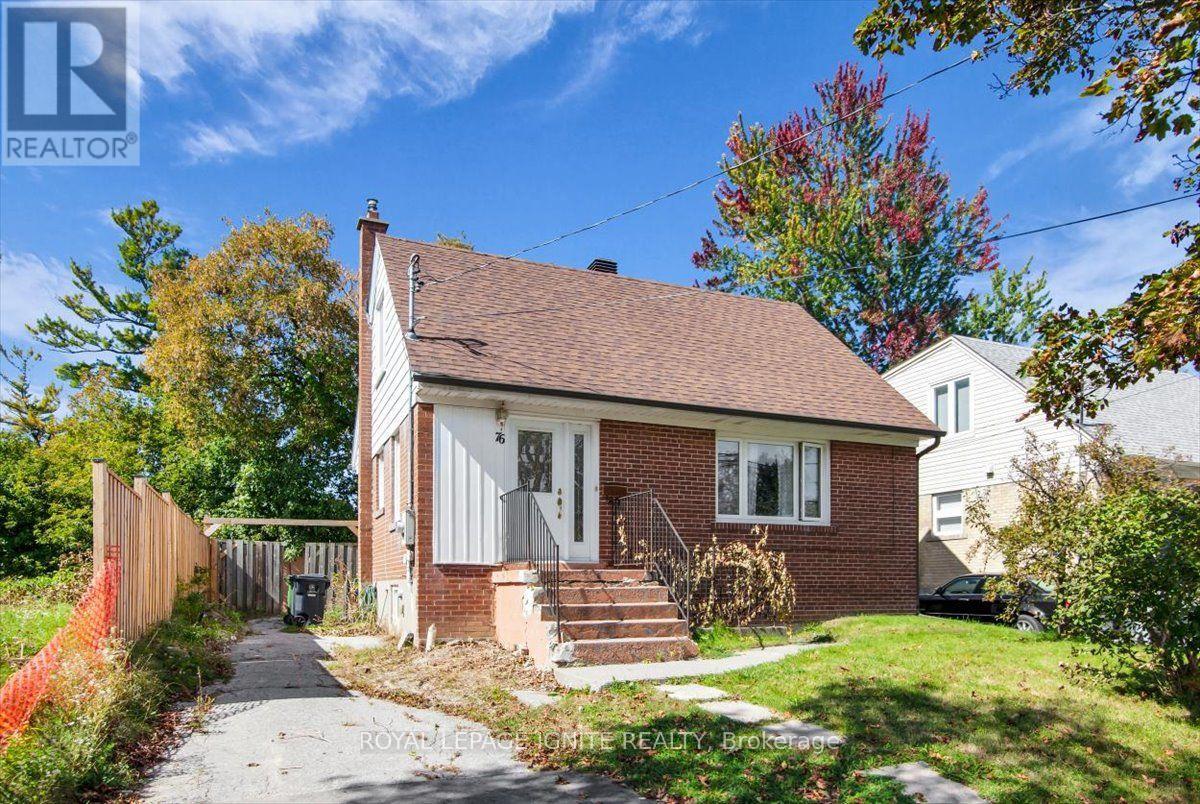
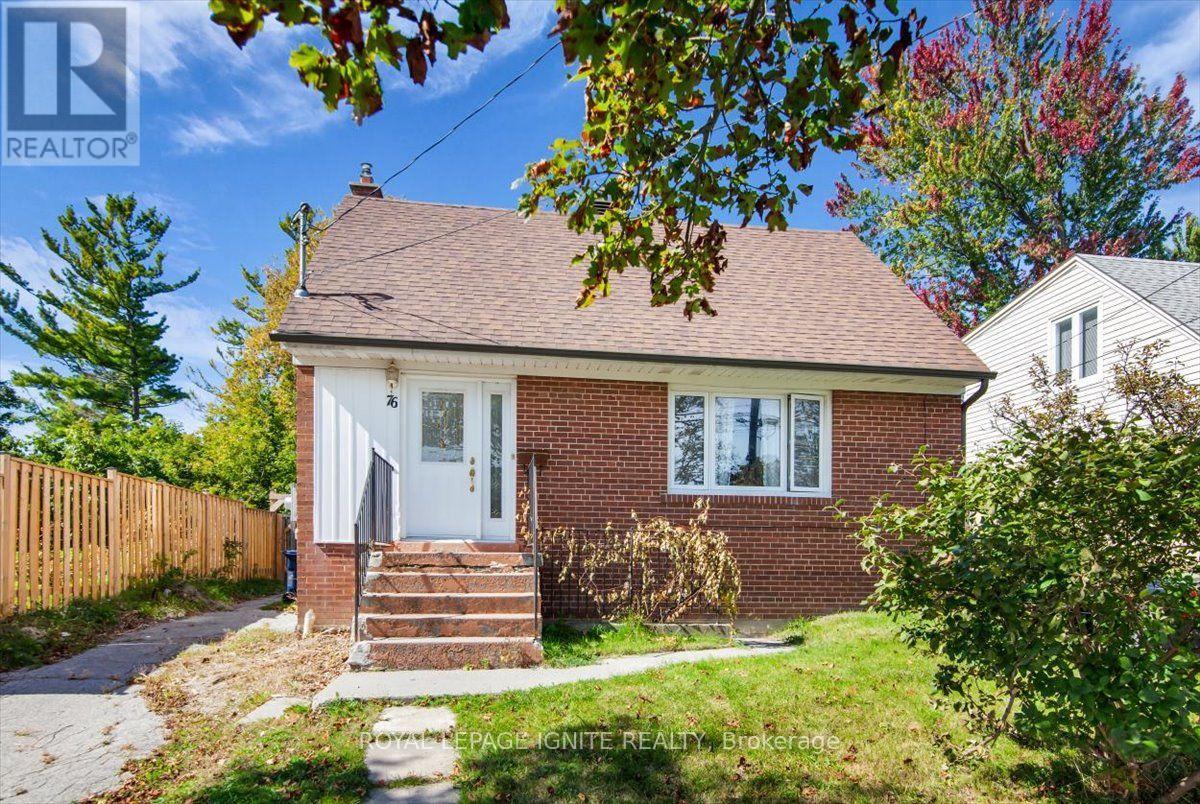
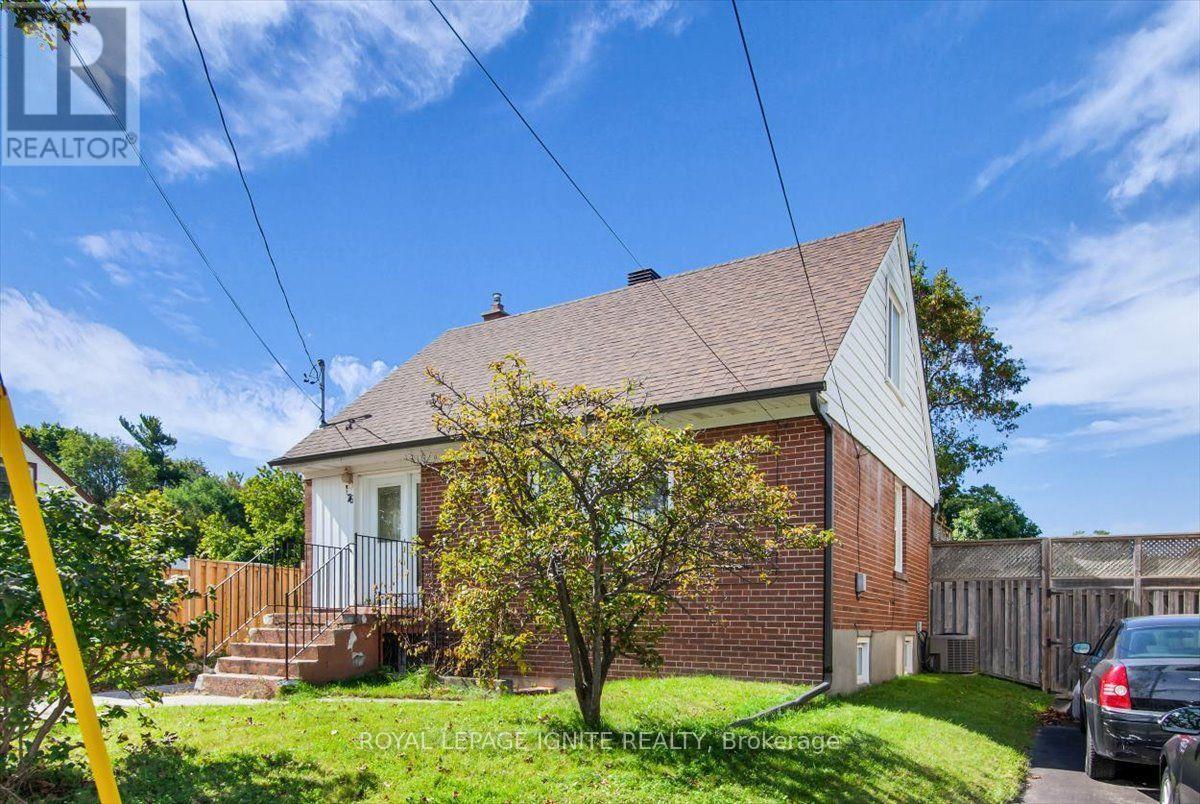
An exceptional residential opportunity, this 4-bedroom family home backs directly onto the lush greenspace of Highland Creek Park. The layout offers generous living space across four well-appointed bedrooms, creating a retreat with peaceful park views right out your back door. Location is paramount: enjoy unmatched convenience minutes from the Guildwood GO Station for a seamless downtown commute, alongside TTC routes, schools, the University of Toronto Scarborough (UTSC), Centennial College, the scenic Scarborough Bluffs, and local shopping plazas all nearby.
Map data © OpenStreetMap contributors
No open houses are scheduled for this home.
Can't make it? Request a private viewing.
| Kitchen | Main level | 2.4 x 5.2 m |
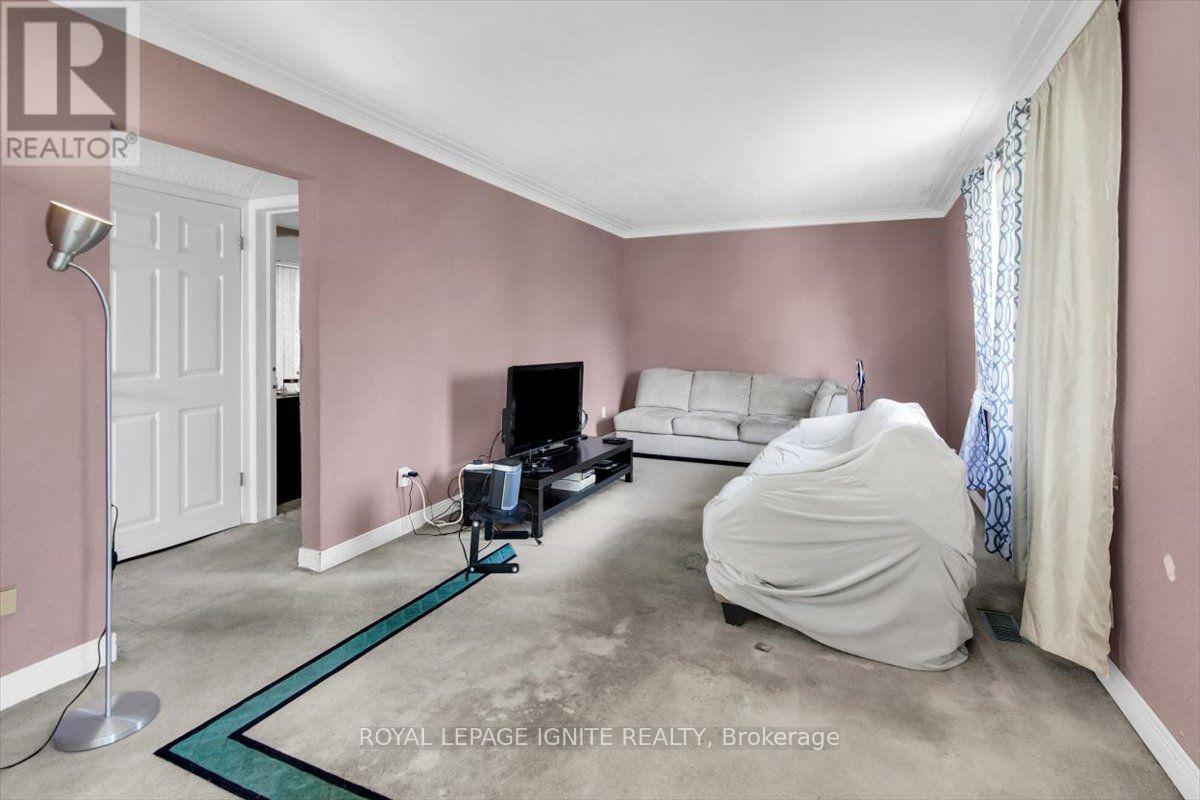
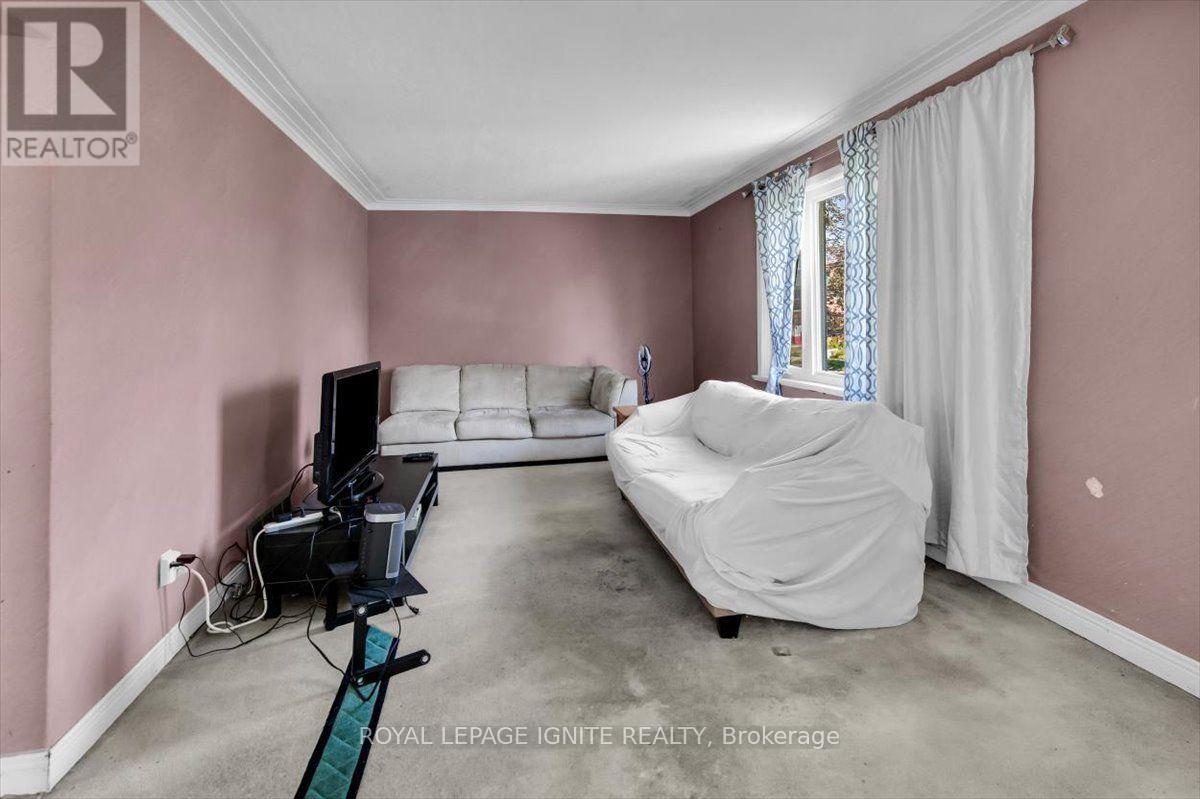
| Living room | Main level | 3.3 x 6 m |
| Bedroom | Main level | 2.7 x 3.5 m |
| Primary Bedroom | Second level | 3.7 x 3.8 m |
| Bedroom 2 | Second level | 3.1 x 3.2 m |
| Recreational, Games room | Basement | 3.2 x 5.4 m |
| Bedroom | Basement | 3.5 x 3.7 m |




