
 For sale 50
$1,130,000
3 bed3 bath1,600–1,799 sq ft
16 Humberstone Drive #102
Willowdale East, Toronto
24 days agoMLS® C13806086
HOMELIFE NEW WORLD REALTY INC.
76 Hilldale Road
Rockcliffe-Smythe, Toronto, Ontario M6N3Y2
For sale· Added
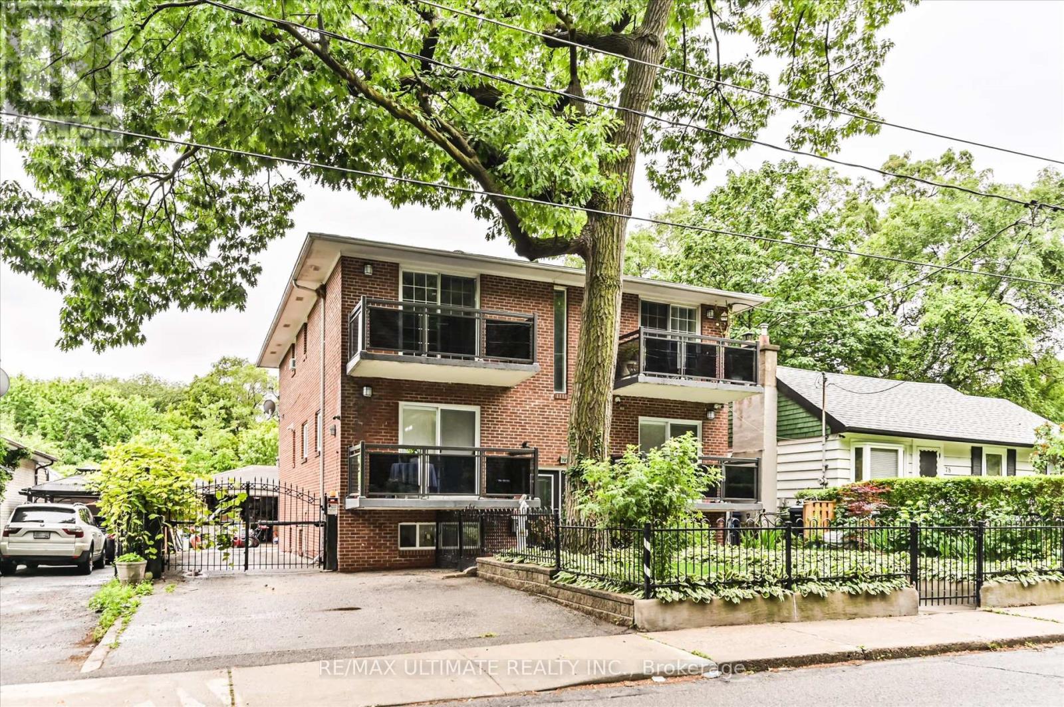
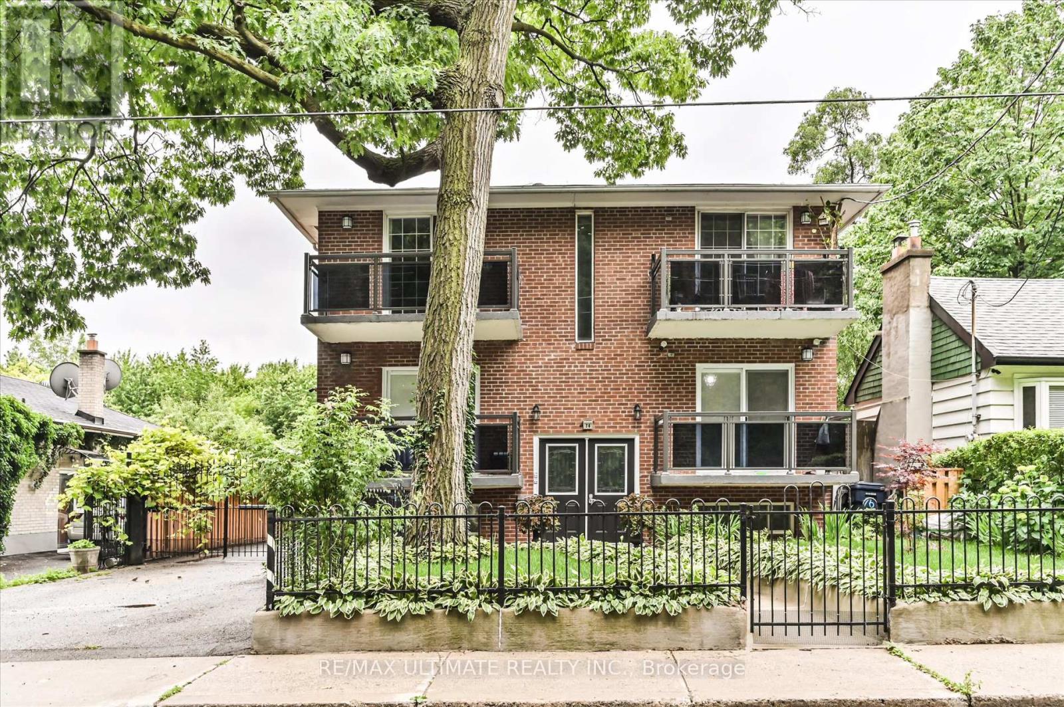
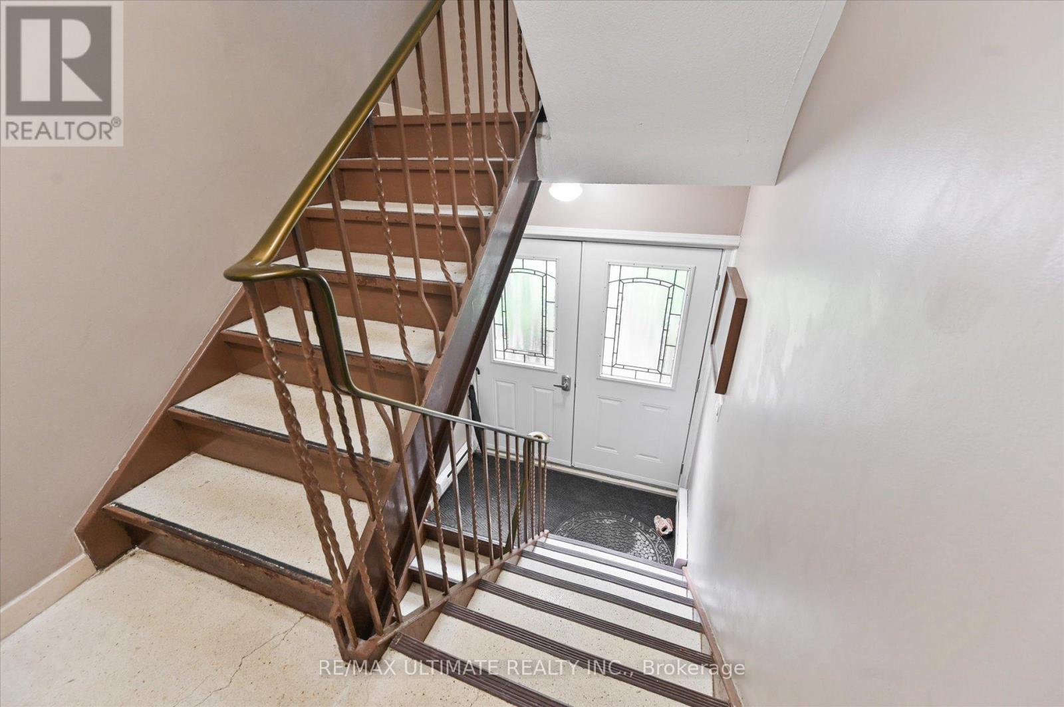
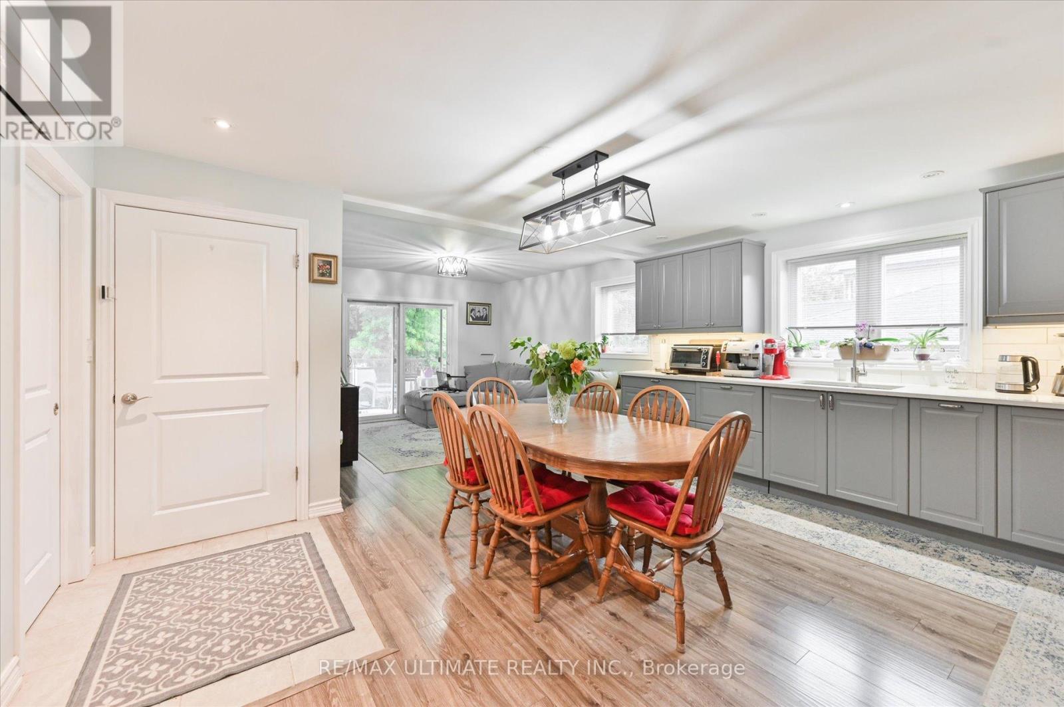
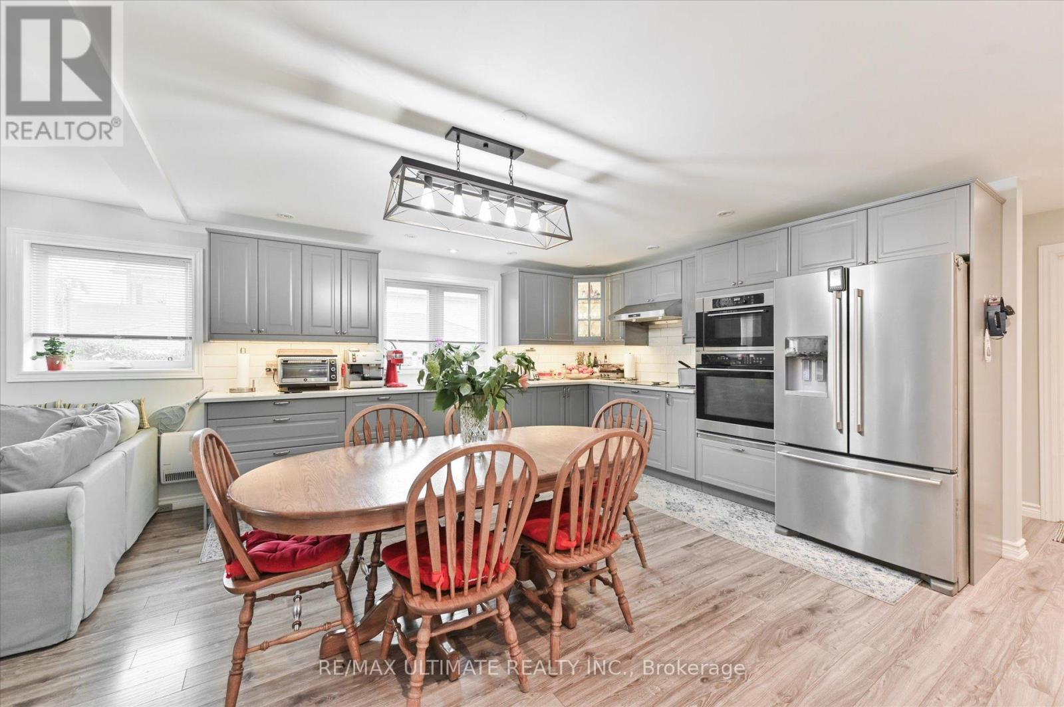
Exceptional Multiplex Investment Opportunity -Featuring 5 Renovated Units in a Solid Detached Brick Building - With Concrete Floors and Both Front and Rear Interior Staircases. Ideal for Investors as Well as Owner-Occupants Seeking Rental Income. - All Units Have Been Upgraded - All Separately Metered for Hydro - All Occupied by Great Tenants. Additional Features Include a Coin-Operated Laundry Room, Private Driveway, and Detached Garage with Potential for a Garden Suite (buyer to verify). Well Maintained, Shows Beautifully, and Currently Configured as a 5-unit Income Property.
Map data © OpenStreetMap contributors
No open houses are scheduled for this home.
Can't make it? Request a private viewing.
| Kitchen | Main level | 7.8 x 3.55 m |
| Kitchen | Basement | 3.4 x 3.5 m |
| Bedroom | Basement | 3.5 x 3.5 m |
| Primary Bedroom | Main level | 3.5 x 3.5 m |
| Bedroom | Main level | 4.5 x 3.1 m |
| Bedroom | Main level | 4.6 x 2.6 m |
| Kitchen | Second level | 7.15 x 2.6 m |
| Bedroom | Second level | 3.14 x 3.6 m |
| Kitchen | Second level | 6.9 x 3.1 m |
| Bedroom | Second level | 3.5 x 4 m |
| Kitchen | Basement | 6.1 x 3.9 m |
| Bedroom | Basement | 4.8 x 2.5 m |




