
 For sale 50
$718,900
2+1 bed2 bath1,000–1,199 sq ft
2 Rean Drive #1612
Bayview Village, Toronto
28 days agoMLS® C13784476
INSIDER REALTY
76 Livingston Road
Guildwood, Toronto, Ontario M1E1L4
For sale· Added
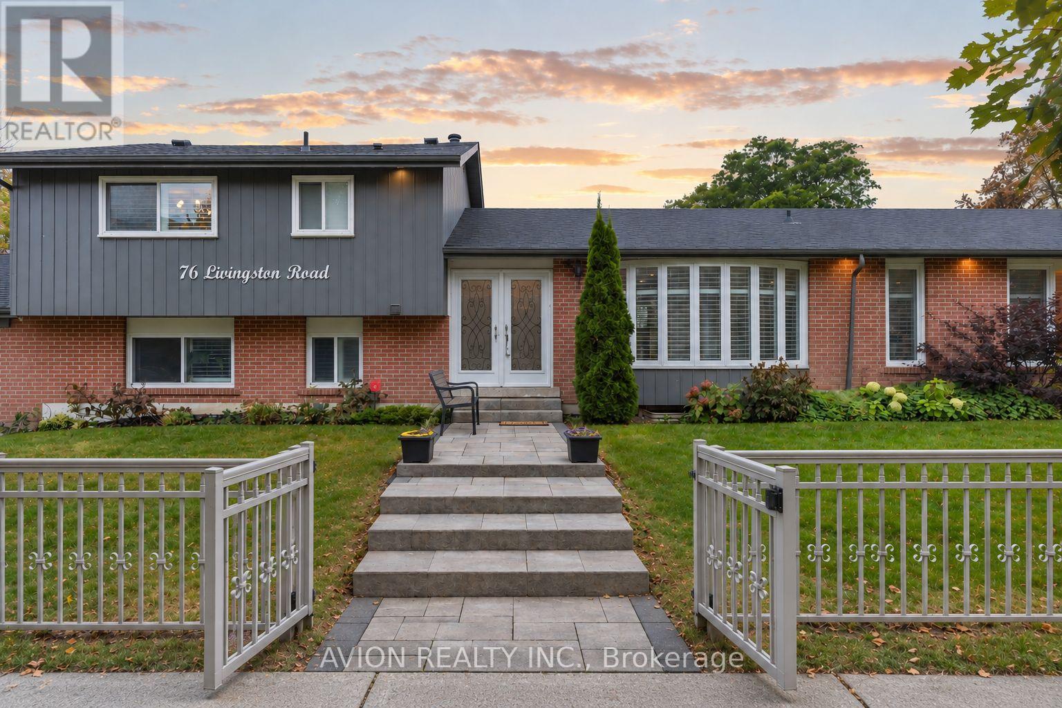
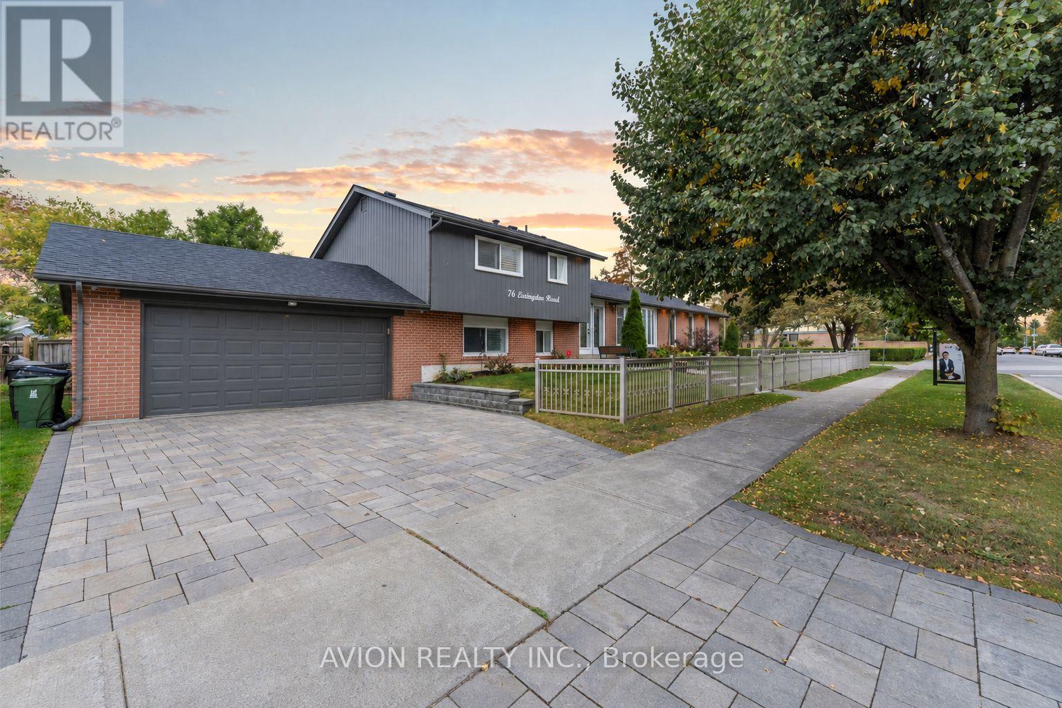
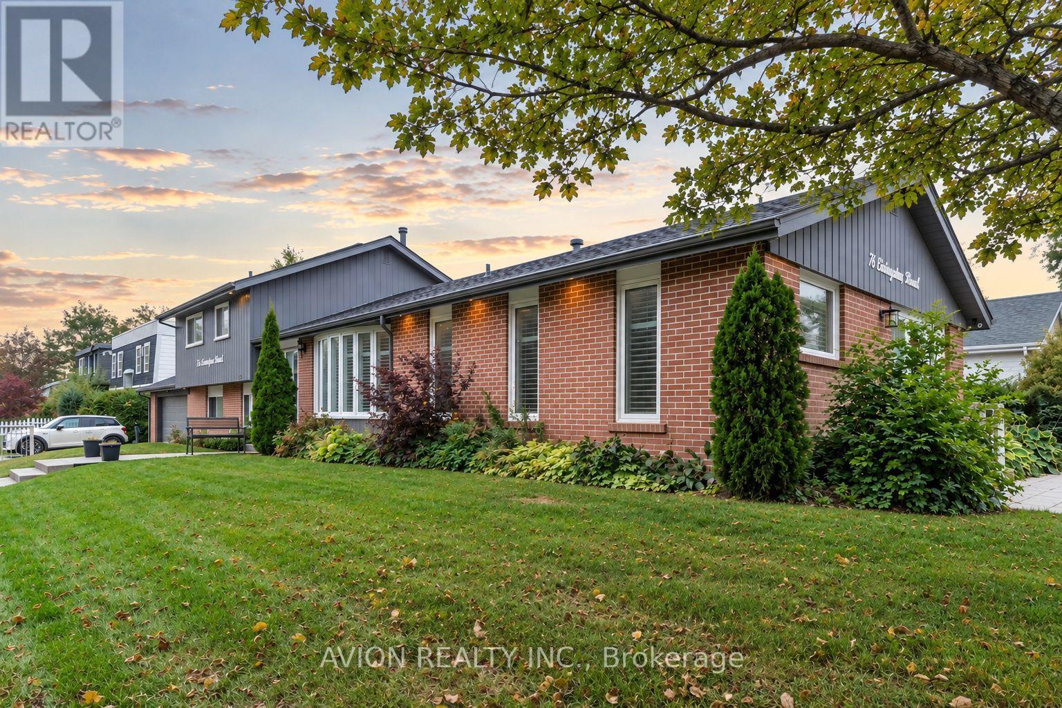
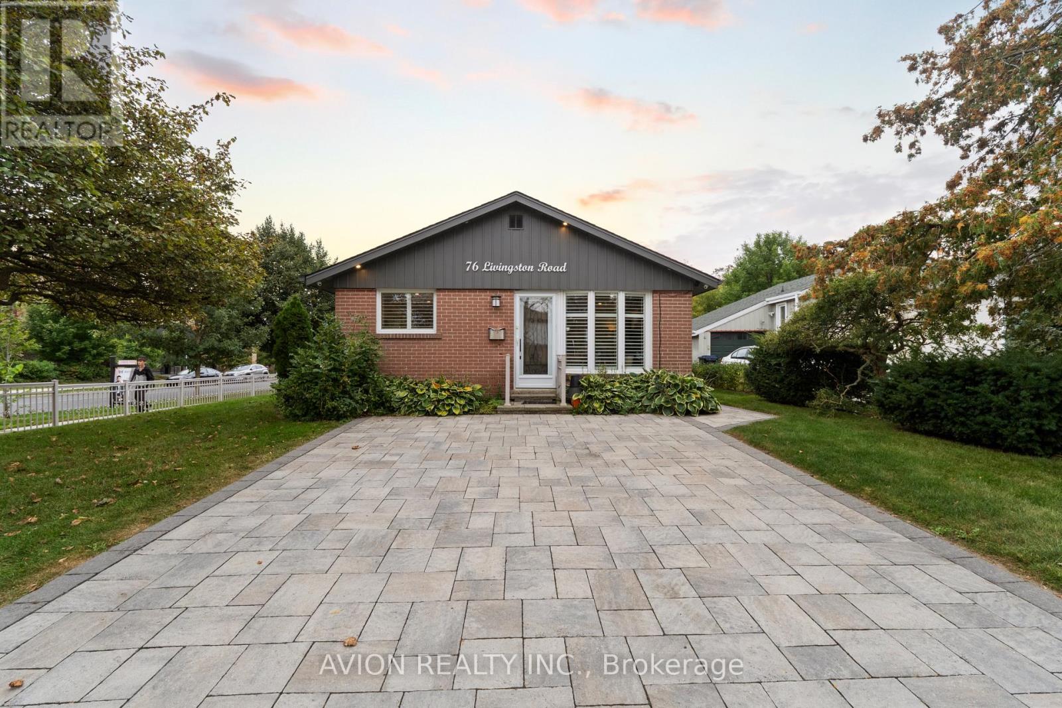
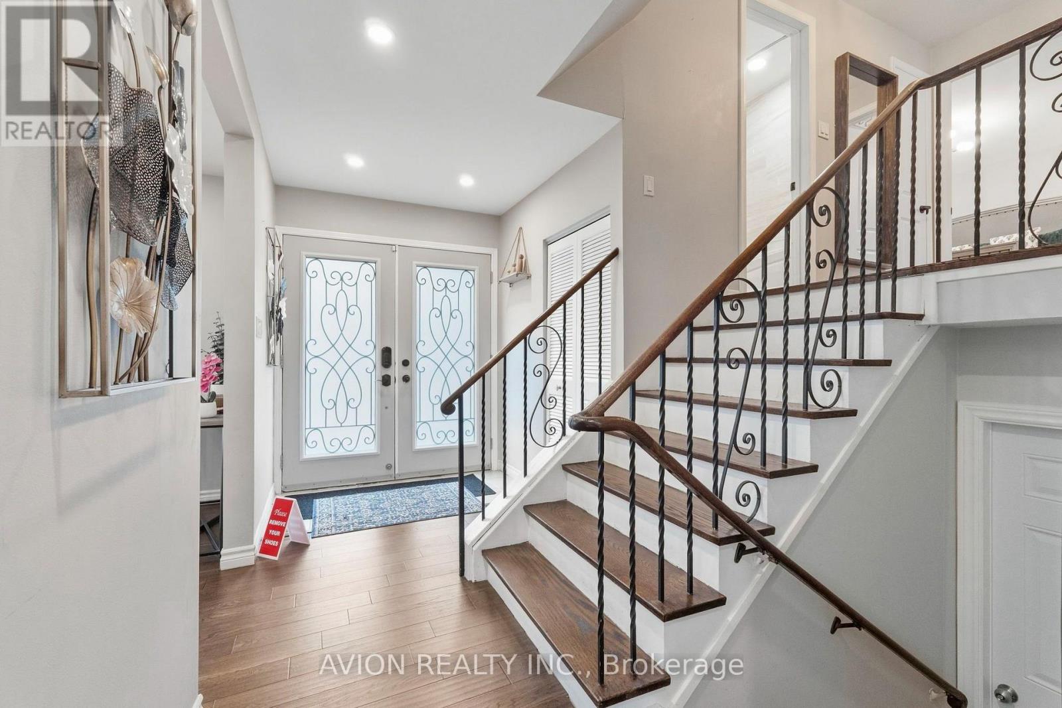
$80K+ IN UPGRADES | CORNER LOT | 2 DRIVEWAYS | RARE DOUBLE-CAR GARAGE | 3 MINS TO GUILDWOOD GO! Welcome to this one-of-a-kind, generously sized 4-level split in prestigious Guildwood Village. Offering the space of a much larger home, this property features 3 spacious bedrooms, 4 washrooms, hardwood flooring on the main floor, a large living area, dedicated dining space and a well-appointed kitchen with island.The separate entrance to the lower level creates excellent rental potential-ideal for generating additional income and building long-term wealth while still enjoying plenty of space for your own family.Designed with family living in mind, the multi-level layout offers a wonderful balance of shared spaces and privacy, with room to grow, entertain, work from home and create lasting memories.The lifestyle is just as special. Located minutes from the Scarborough Bluffs, Guild Park & Gardens and Lake Ontario, enjoy nearby trails, green space, historic architecture and beautiful lakefront views. Guildwood GO is just 3 minutes away, offering an approx. 30-minute ride to Downtown Toronto, with TTC, schools and Sir Wilfrid Laurier Collegiate nearby.A rare combination of space, family living, income potential and convenience in one of Scarborough's most established communities.
Map data © OpenStreetMap contributors
No open houses are scheduled for this home.
Can't make it? Request a private viewing.
| Primary Bedroom | Upper Level | 4.27 x 3.11 m |
| Bedroom 2 | Upper Level | 3.48 x 3.5 m |
| Bedroom 3 | Upper Level | 3.37 x 1.97 m |
| Living room | Main level | 6.89 x 4.28 m |
| Dining room | Main level | 6.89 x 2.9 m |
| Kitchen | Main level | 2.5 x 5.04 m |
| Recreational, Games room | Lower level | 6.6 x 6.13 m |
| Kitchen | Basement | 0 x 0 m |
| Bedroom | Basement | 3.72 x 2.49 m |




