 For sale 50
$895,000
2+1 bed1 bath1,100–1,500 sq ft
22 Long Branch Avenue
Long Branch, Toronto
8 days agoMLS® W13863328
KELLER WILLIAMS REFERRED URBAN REALTY
76 Wishing Well Drive
Tam O'Shanter-Sullivan, Toronto, Ontario M1T1J3
For sale· Added
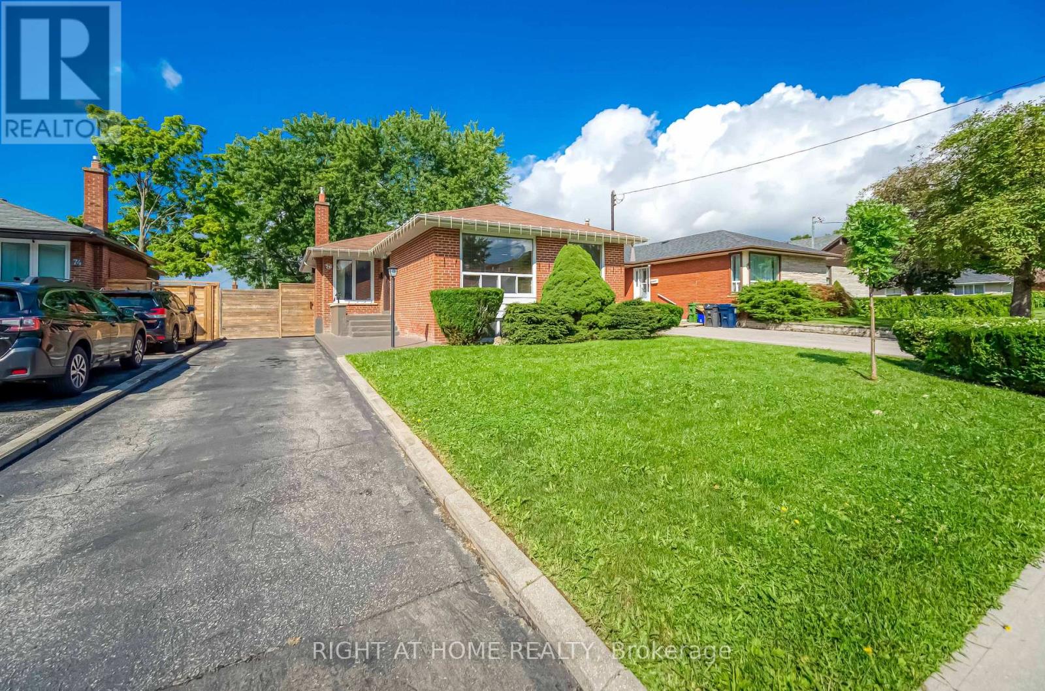
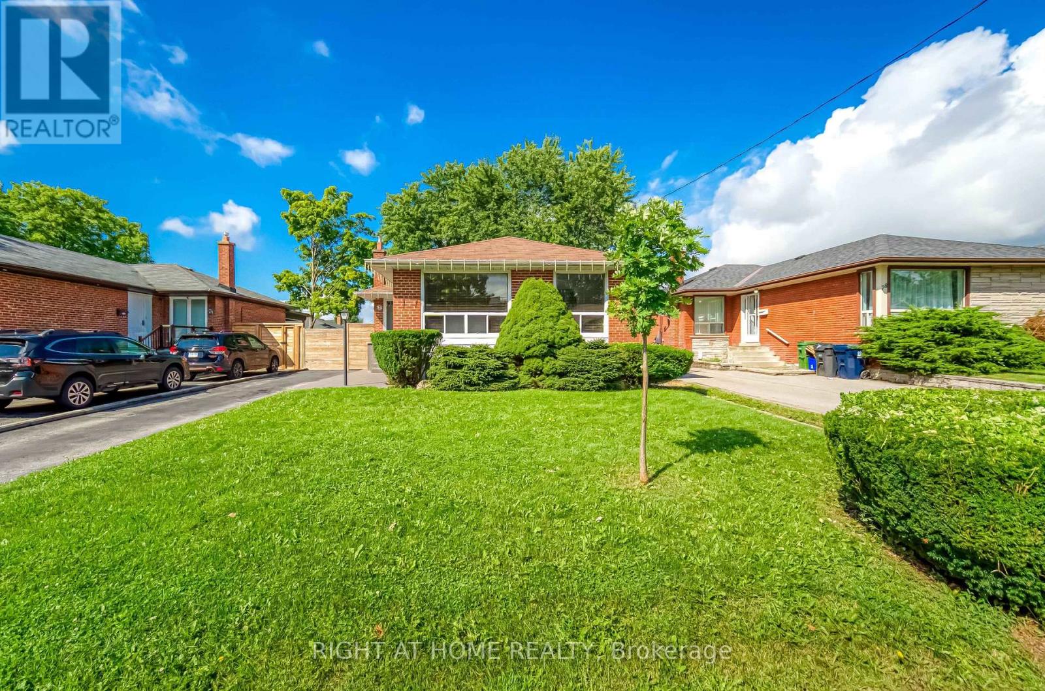
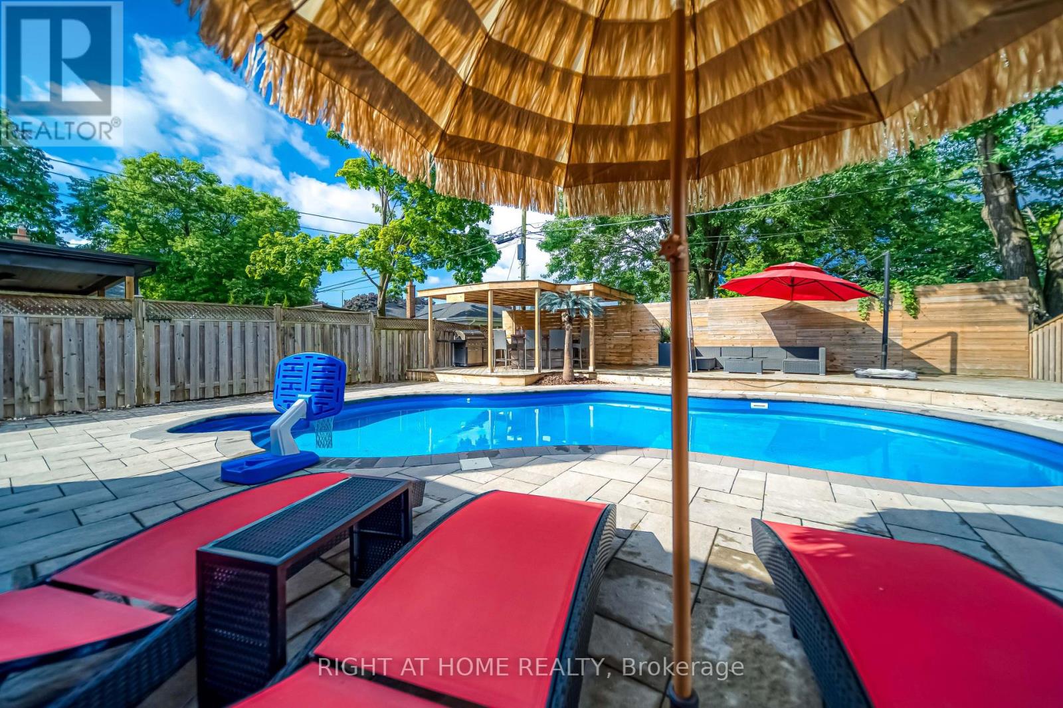
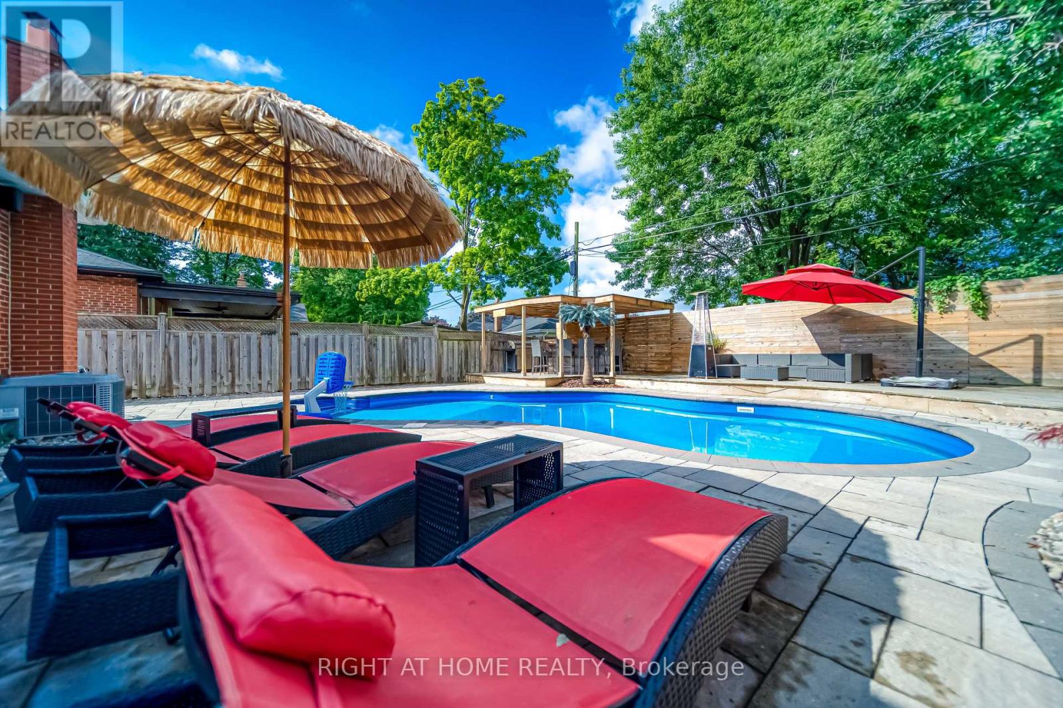
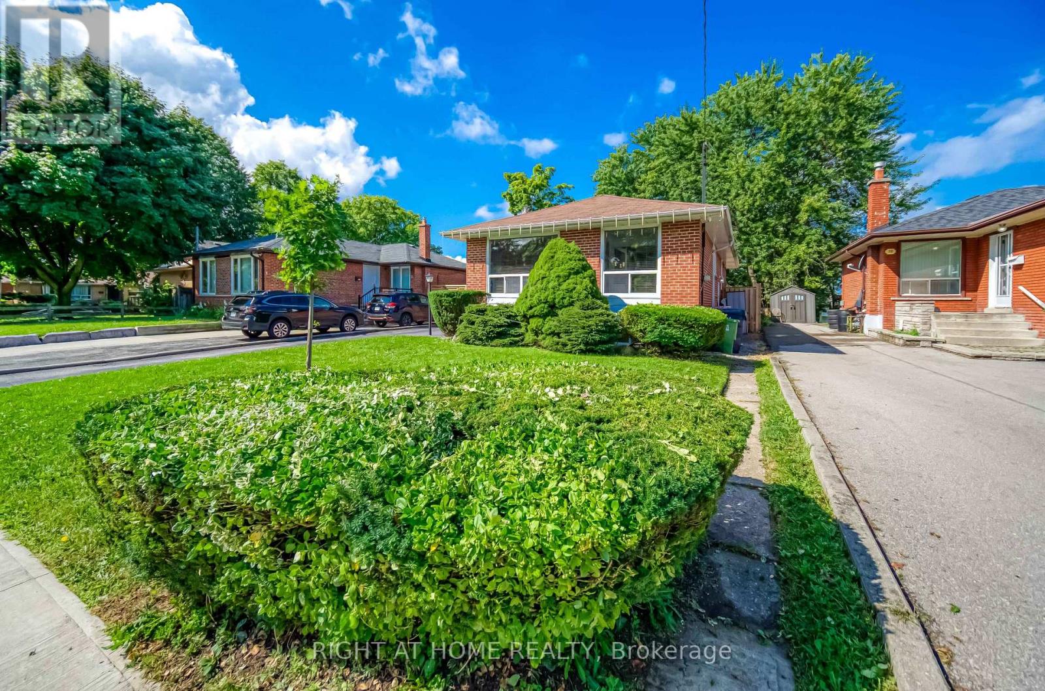
Why Have A Cottage When You Can Have The Same Privacy In Your Own Backyard!!! This Fully Renovated 3+1 bed Bungalow Located In The Coveted Tam O'Shanter - Sullivan Neighbourhood! Excellent schools nearby including Sir John A Macdonald C.I. & Vradenburg Jr. Public School. Quiet & Family Friendly Community. Steps To Schools, Parks, Place Of Worship, Dinning, Groceries And More. Conveniently Located Near The 401 & 404, Ttc & Go Station. The Lower level is a Perfect Space For A Teen Retreat, Guest Suite Or Potential In-Law Suite! A 4Pc Bath, A Dedicated Children's Play Area & A Quiet Area Ideal For A Home Office Make This Level Incredibly Versatile-Perfect For Today's Multigenerational Or Growing Families! No Detail Has Been Overlooked.
Map data © OpenStreetMap contributors
No open houses are scheduled for this home.
Can't make it? Request a private viewing.
| Living room | Main level | 4.7 x 3.3 m |
| Dining room | Main level | 3 x 2.7 m |
| Kitchen | Main level | 3.6 x 2.7 m |
| Primary Bedroom | Main level | 4.2 x 3 m |
| Bedroom 2 | Main level | 3.1 x 3 m |
| Bedroom 3 | Main level | 3.1 x 3 m |
| Recreational, Games room | Basement | 6 x 3.7 m |