
 For sale 50
$709,000
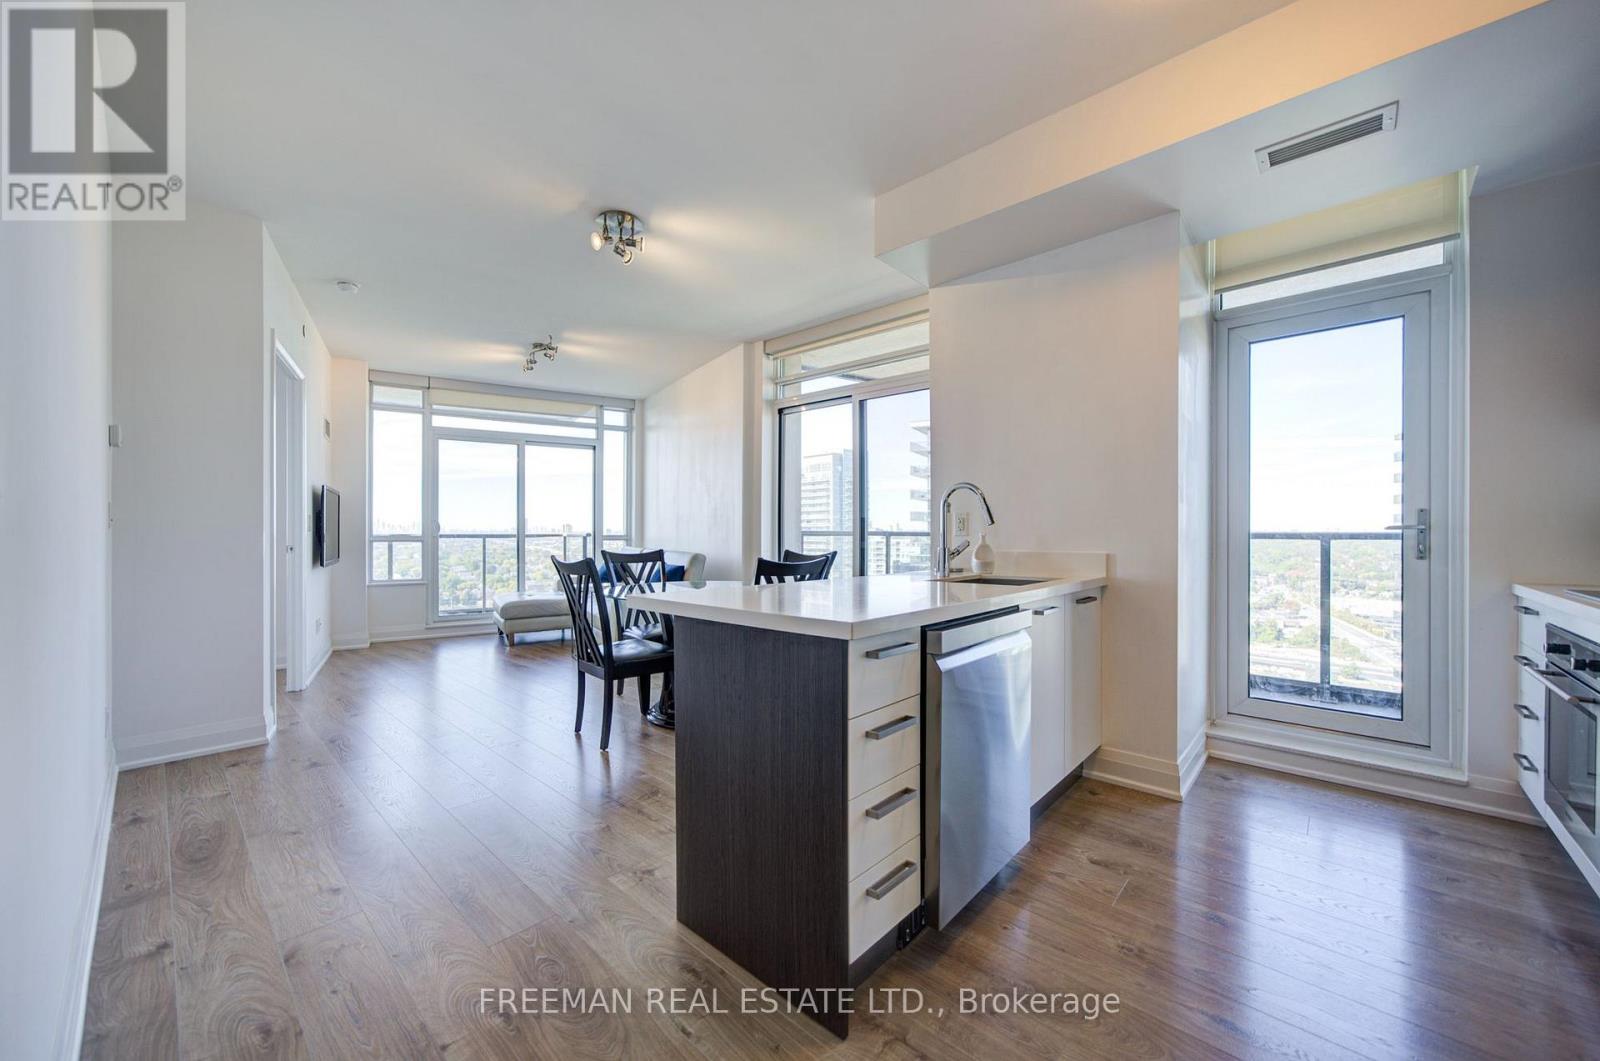
2 bed2 bath800–899 sq ft
36 Park Lawn Road #2305
Mimico, Toronto
14 days agoMLS® W13837830
FREEMAN REAL ESTATE LTD.
77 Elma Street
Mimico, Toronto, Ontario M8V1X9
For sale· Added
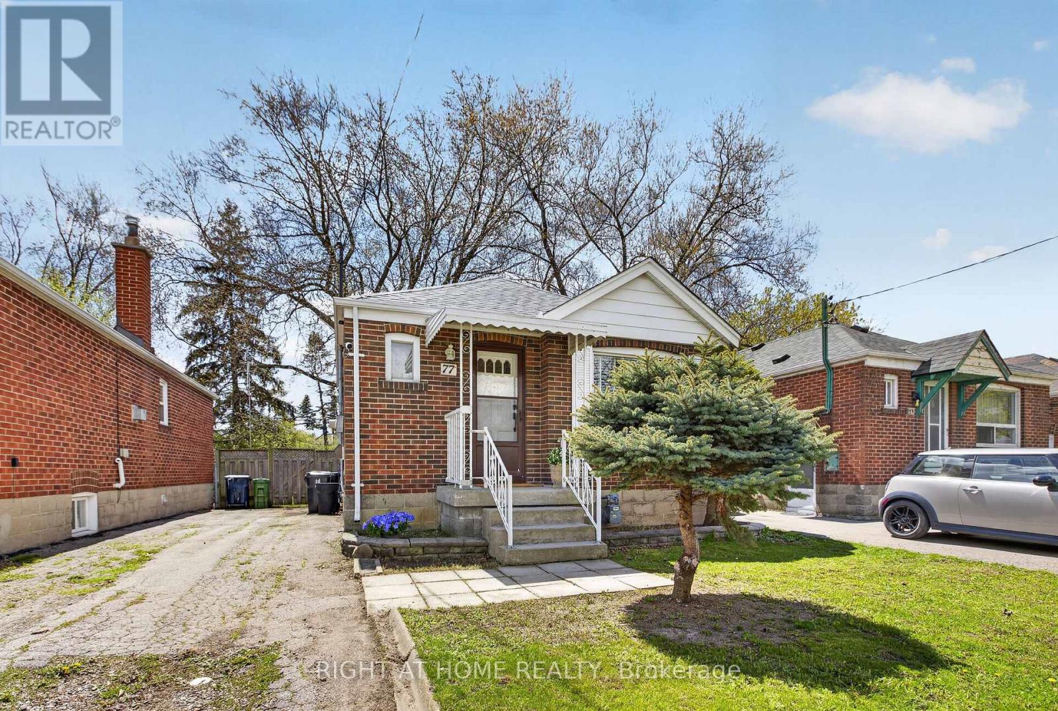
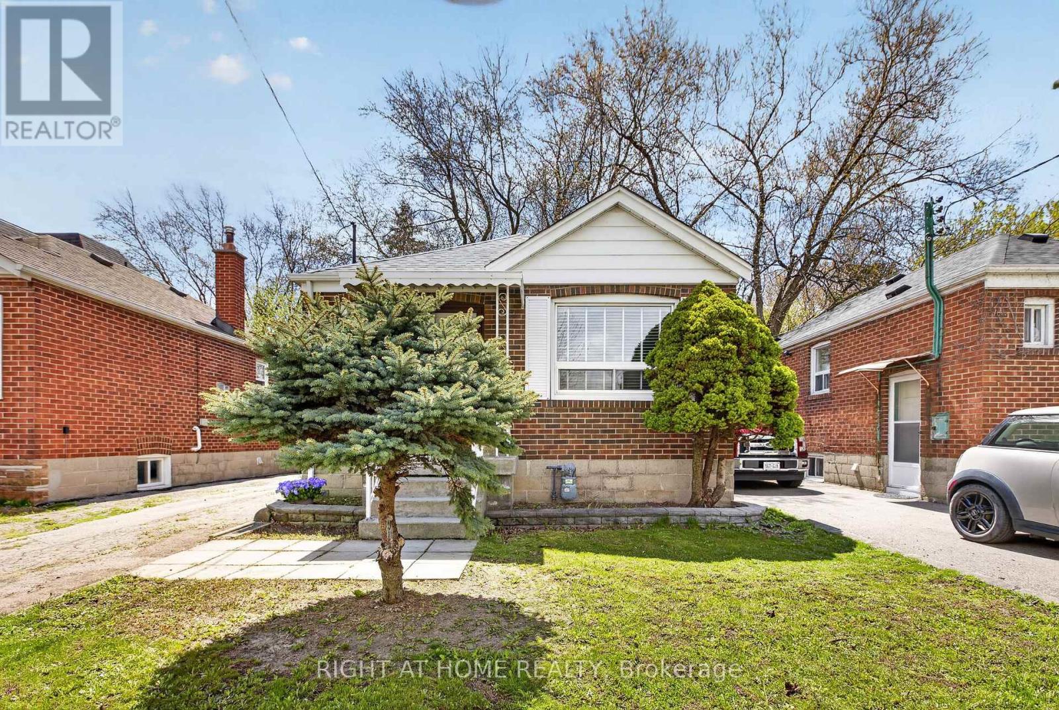
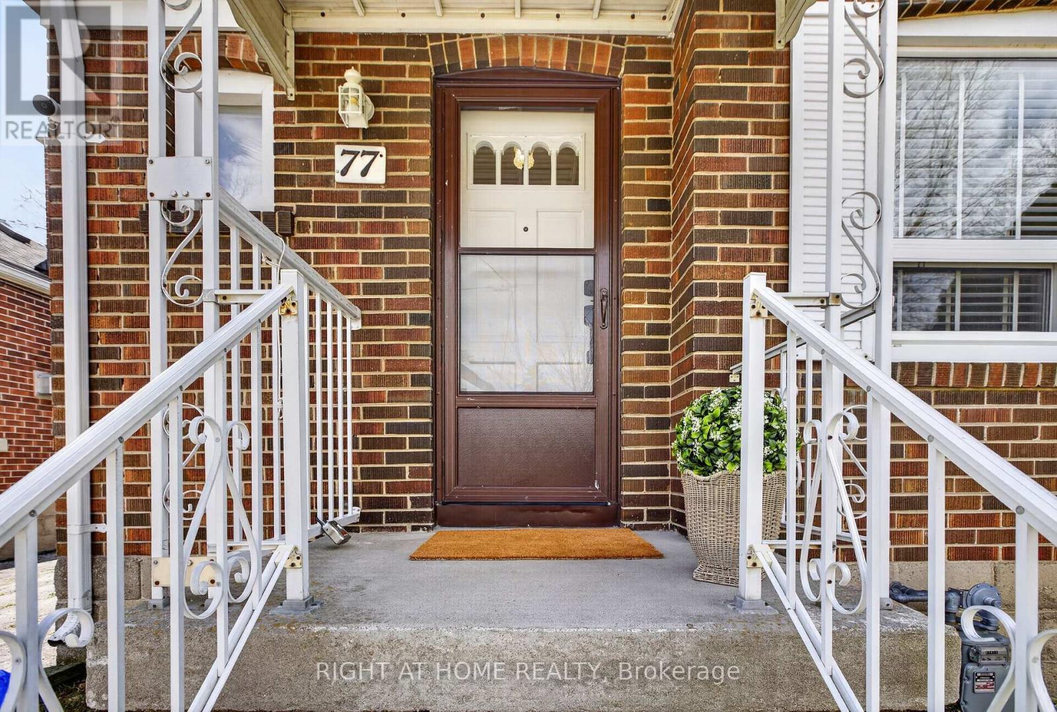
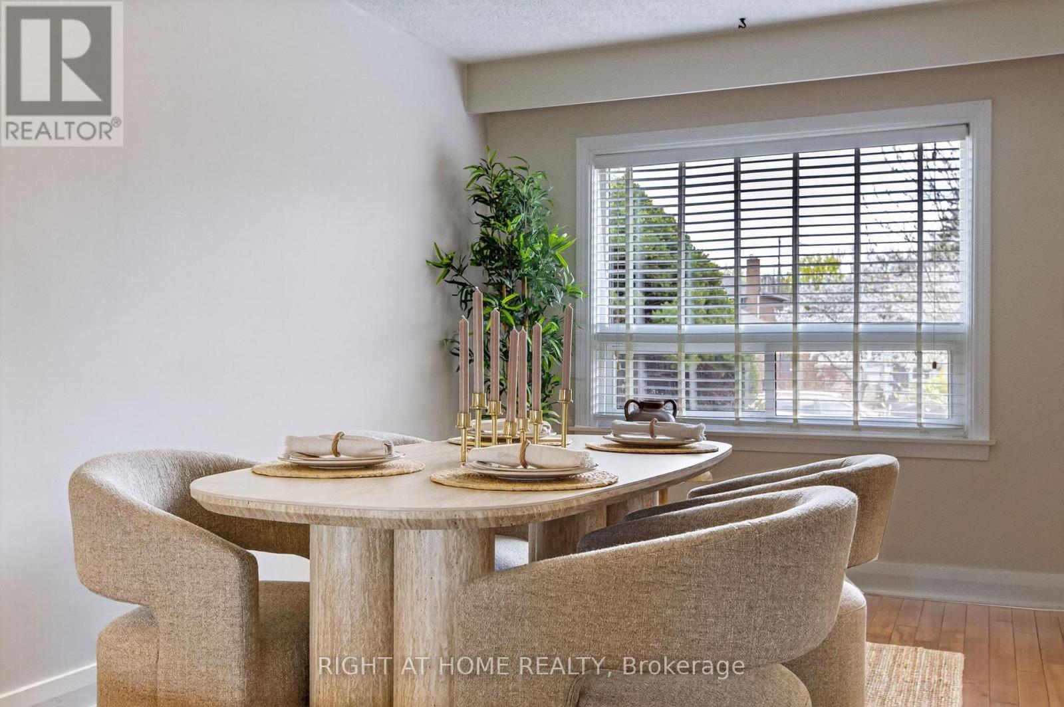
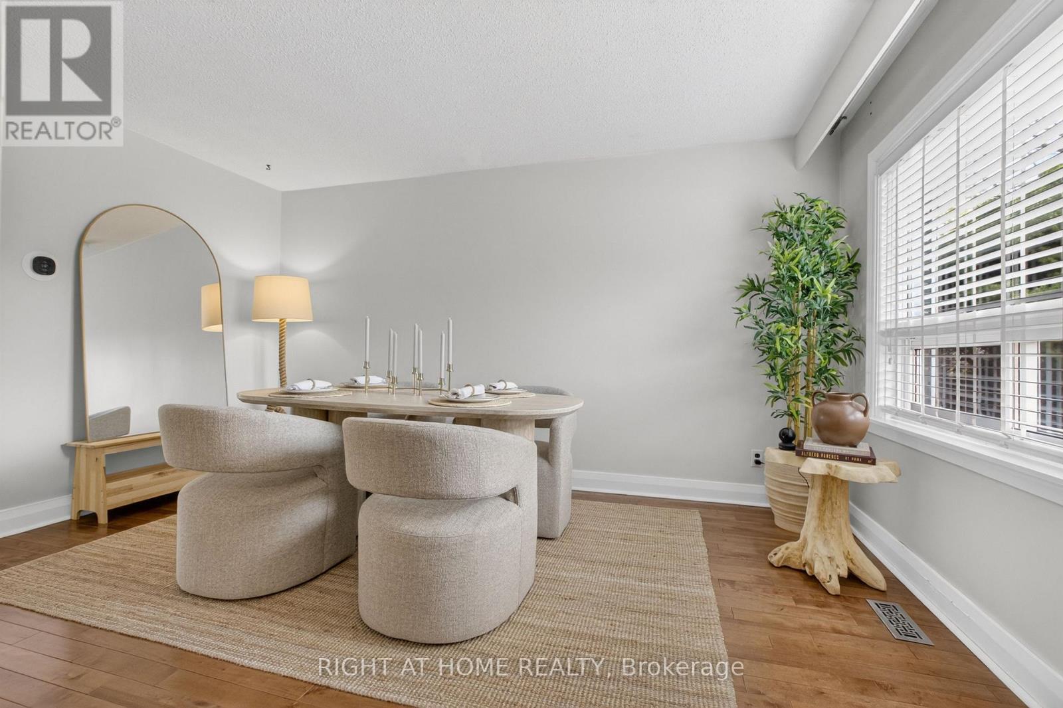
Step into this bright and beautifully charming detached bungalow, perfectly situated on an impressive 32 x 125 ft lot with endless potential. Thoughtfully updated throughout, this adorable home features stylish interiors, a fully finished basement complete with a bedroom and 3-piece bathroom, plus an existing rough-in offering the potential to add a kitchen. Enjoy the convenience of parking for up to 3 cars on a private drive. Roof (2025) Furnace (2024) Dryer (2025). Nestled in a highly sought-after, family-friendly neighborhood, you're just minutes from Mimico GO, TTC, excellent schools, and scenic trails. A perfect blend of comfort, character, and location - this is a home you won't want to miss!
Map data © OpenStreetMap contributors
No open houses are scheduled for this home.
Can't make it? Request a private viewing.
| Sep 22, 2026 | $945,000 | ▼ $54,000 |
| Sep 19, 2026 | $999,000 | First recorded price |
Price changes since Sep 19, 2026.
| Kitchen | Main level | 2.78 x 3.69 m |
| Living room | Main level | 3.16 x 4.39 m |
| Dining room | Main level | 3.16 x 4.39 m |
| Bedroom | Main level | 2.8 x 4.01 m |
| Bedroom 2 | Main level | 2.78 x 3 m |
| Bathroom | Main level | 1.79 x 2.36 m |
| Living room | Basement | 3.94 x 5.4 m |
| Bedroom 3 | Basement | 3.49 x 3.12 m |
| Bathroom | Basement | 2.4 x 2.13 m |
| Laundry room | Basement | 2.67 x 3.15 m |




