
 For sale 50
$449,000
2 bed2 bath1,200–1,399 sq ft
480 Mclevin Avenue #314
Malvern, Toronto
1 month agoMLS® E13737606
RE/MAX PREMIER INC.
77 Harbour Square #601
Waterfront Communities C1, Toronto, Ontario M5J2S2
For sale· Added
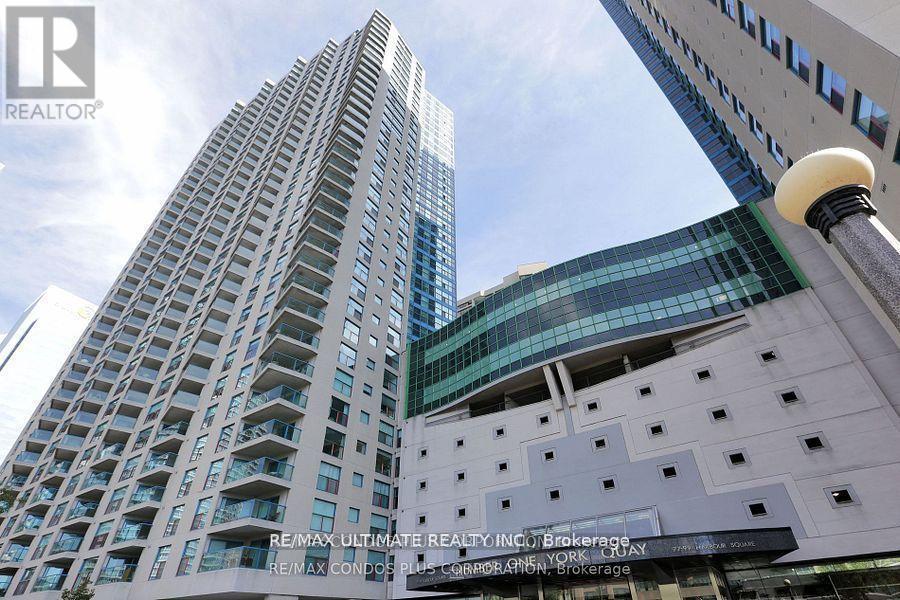
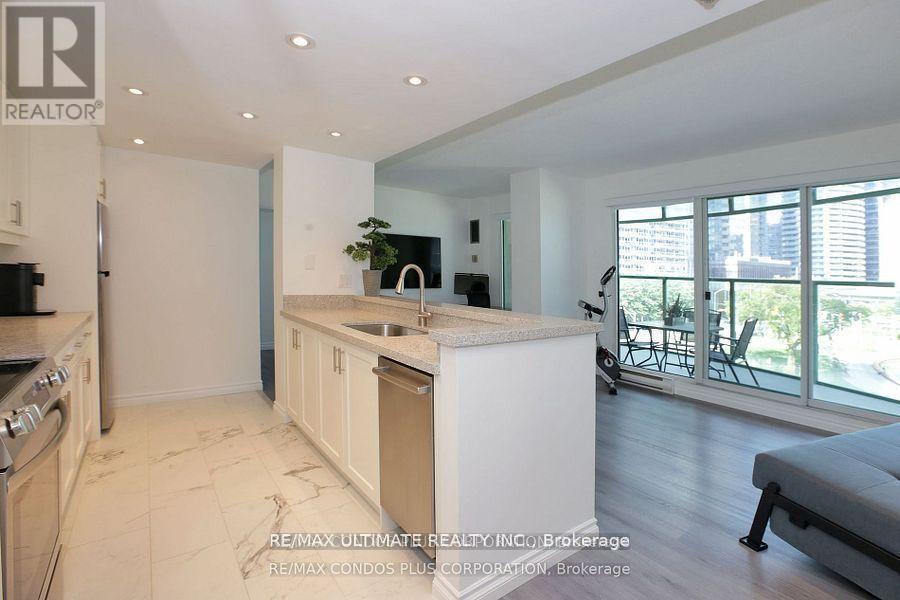
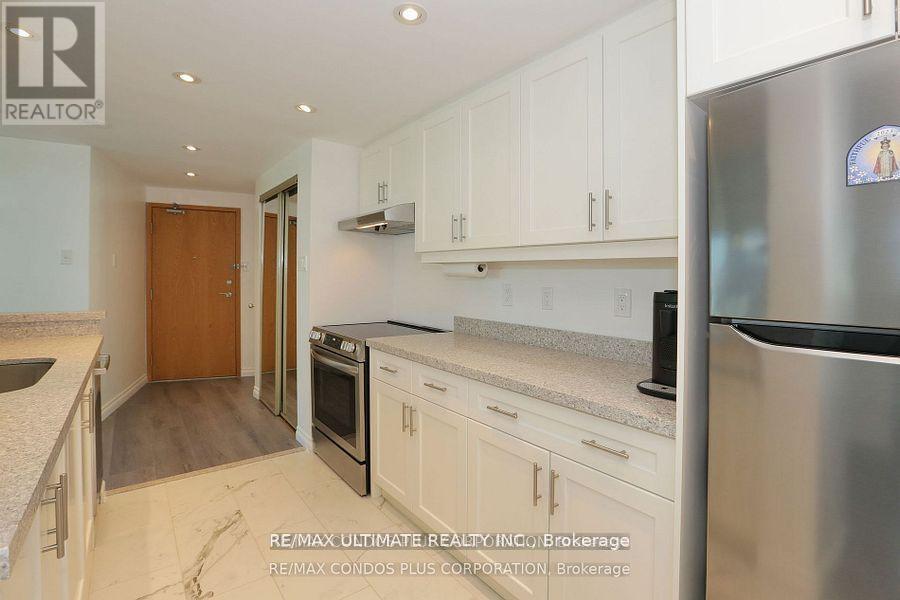
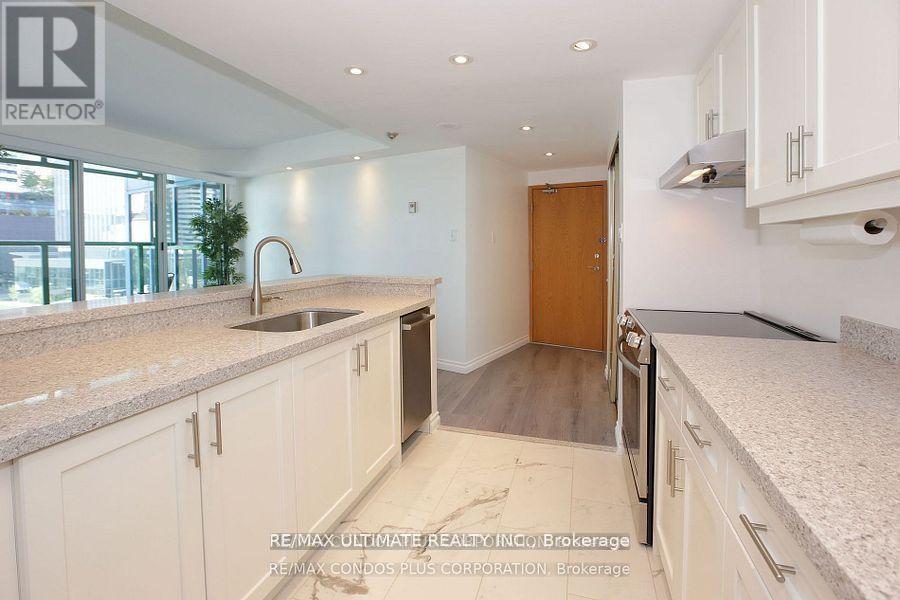
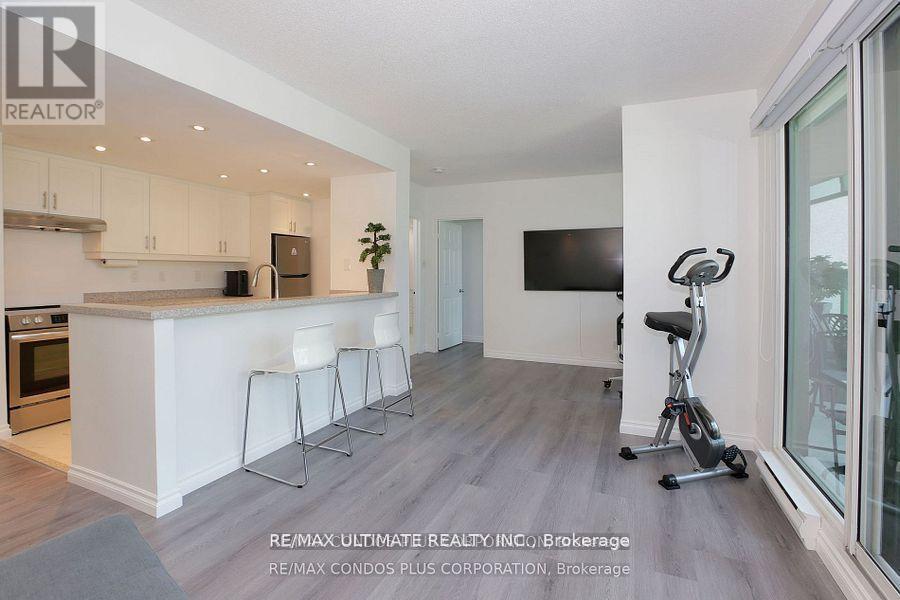
Fall In Love With 77 Harbour Square, Recently And Fully Renovated Suite With Spacious Sun Filled 1 Bedroom W/ Huge 120 Sq Ft Terrace Size Balcony Overlooking New Love Park And Queens Quay, Minutes To Scotia Bank Arena, Rogers Centre, Path To Union Station, Centre Island School. Bright Spacious, Open Concept Living/Dining Area With New Kitchen Appliances ,Floor To Ceiling Windows. Spa Inspired Bathroom W/Separate Glass Shower. Locker Conveniently Located On Same Floor. Indoor/Outdoor Pool, Hot Tub, Parcel Room, Visitor Parking, Gym, Restaurant With Room Service and Bar ,Basketball, Patio With BBQ ,Private Shuttle Bus Service, Concierge + Security And More!
Map data © OpenStreetMap contributors
No open houses are scheduled for this home.
Can't make it? Request a private viewing.
| Living room | Main level | 6.55 x 4.85 m |
| Dining room | Main level | 6.55 x 4.85 m |
| Kitchen | Main level | 2.4 x 3.2 m |
| Primary Bedroom | Main level | 3.6 x 3.3 m |




