 For sale 50
$895,000
2+1 bed1 bath1,100–1,500 sq ft
22 Long Branch Avenue
Long Branch, Toronto
8 days agoMLS® W13863328
KELLER WILLIAMS REFERRED URBAN REALTY
77 Nash Drive
Downsview-Roding-CFB, Toronto, Ontario M3M2L6
For sale· Added
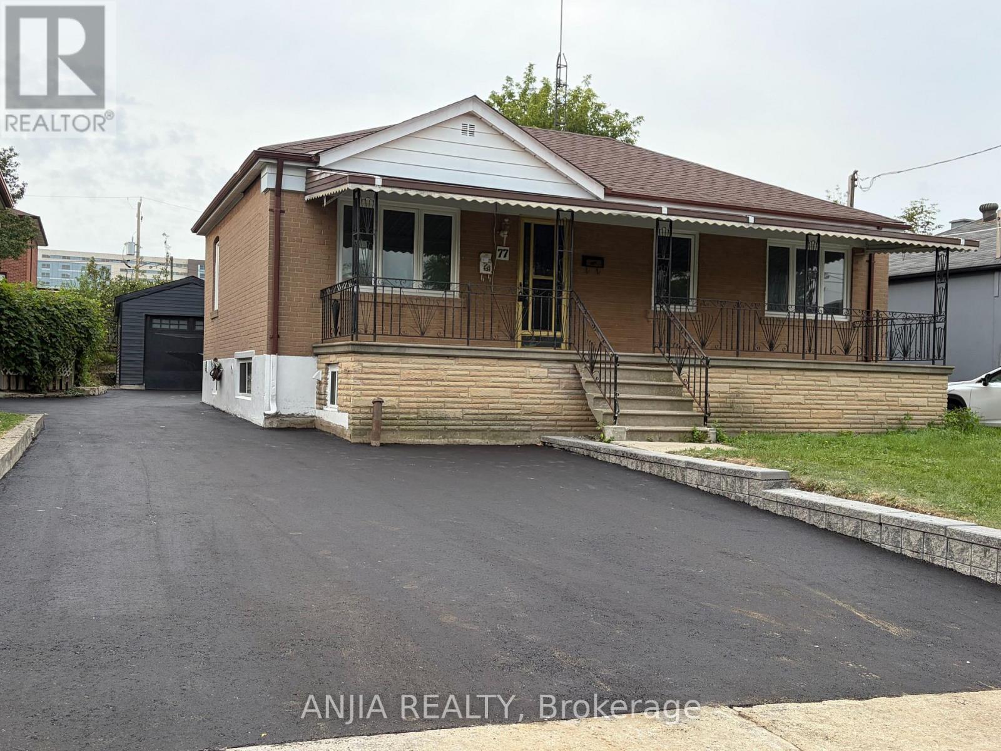
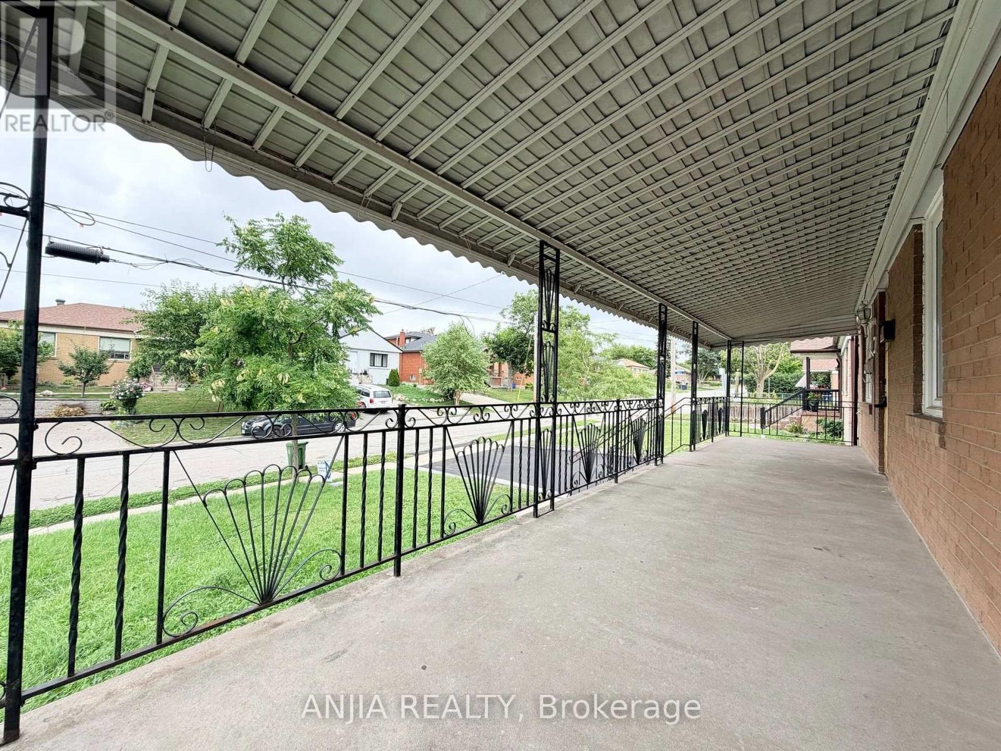
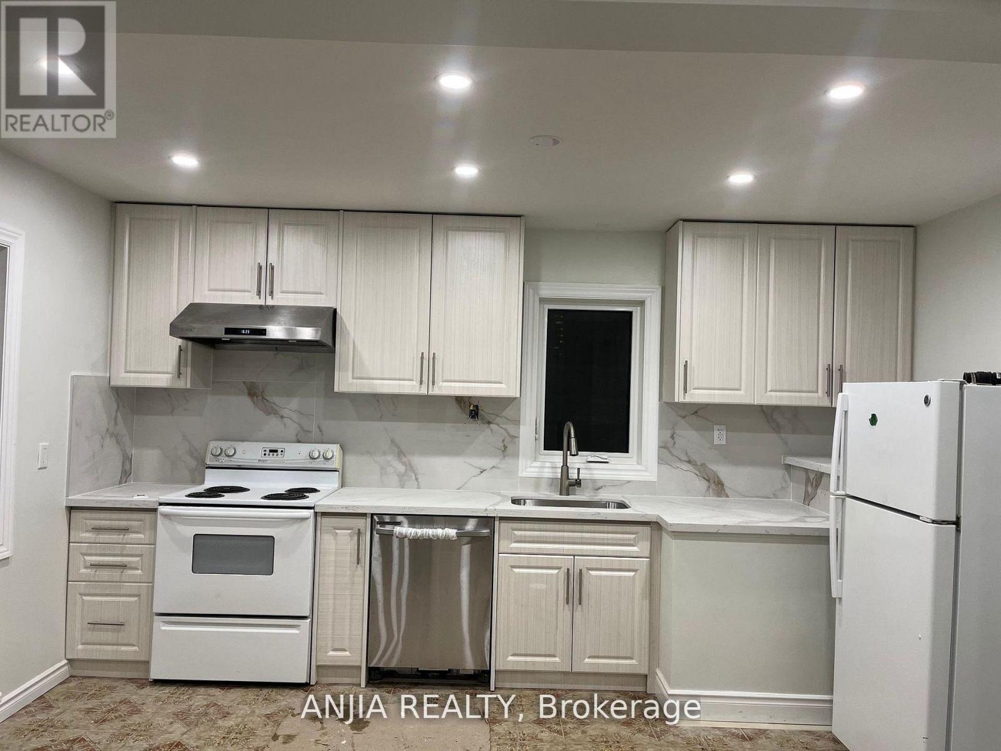
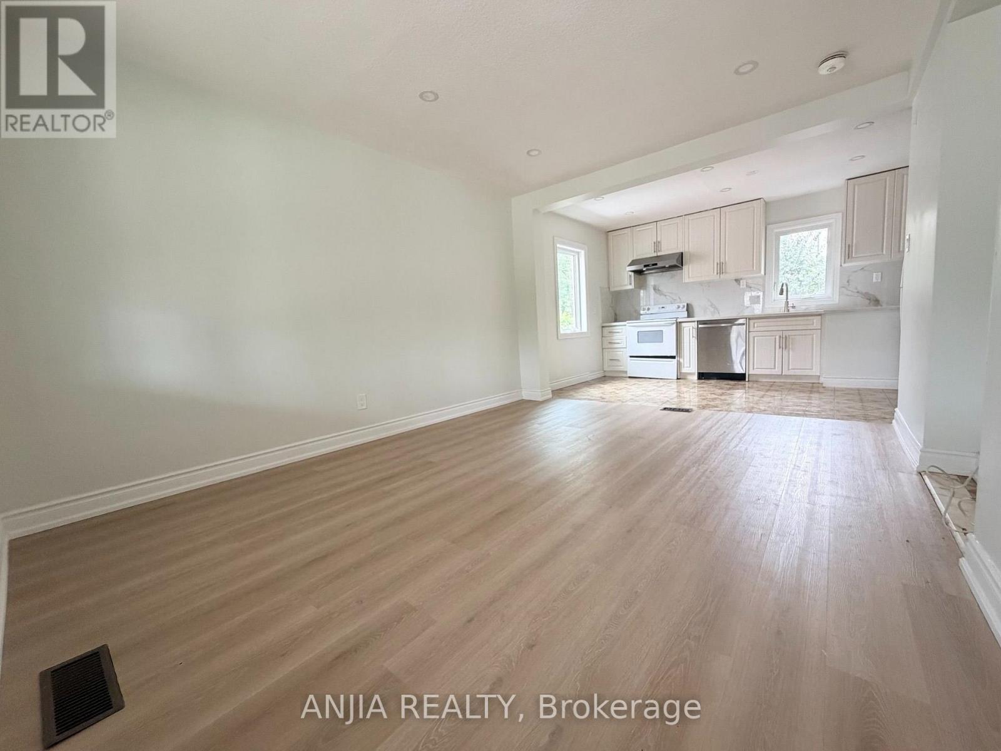
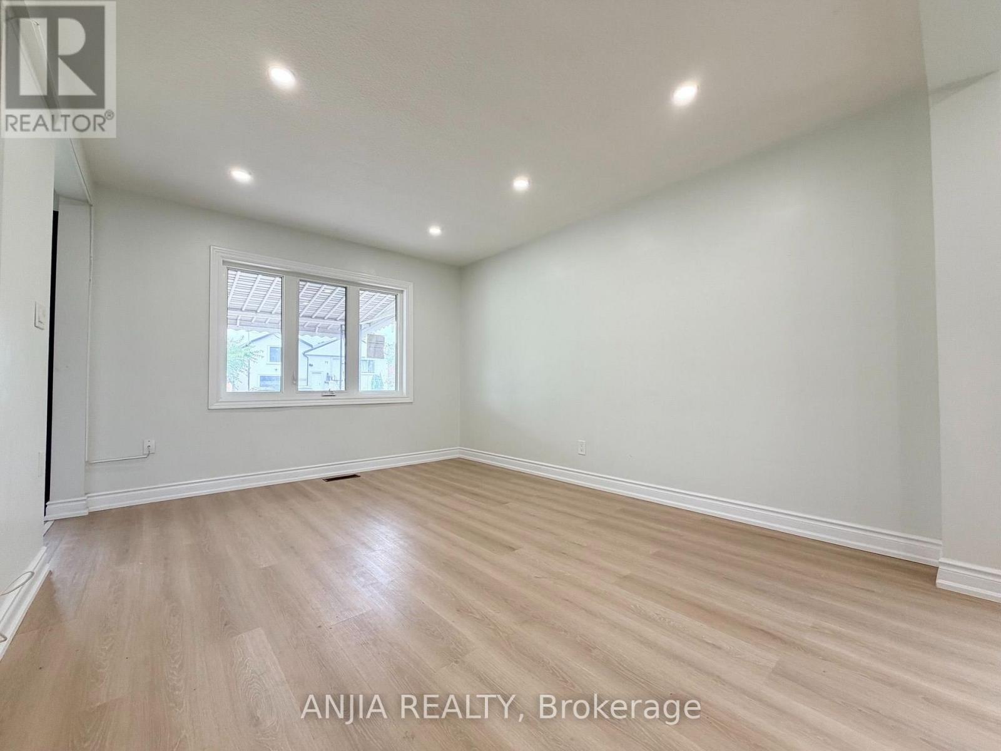
An exceptional turnkey opportunity for investors and end-users alike! This newly updated bungalow features fully renovated upper and lower levels with high cash-flow potential. Offers a legally registered basement apartment-ideal for multi-generational living or generating dual rental income. Flexibility at its best: the main floor laundry can easily be removed to reopen direct indoor stair access to the basement. Highlights include a brand-new detached garage, a newly paved asphalt driveway, and a large, welcoming front porch. Conveniently located near HWYs 401/400, public transit, parks, and top amenities. Live in one and rent the other, or hold as a prime investment property!
Map data © OpenStreetMap contributors
No open houses are scheduled for this home.
Can't make it? Request a private viewing.
| Sep 21, 2026 | $1,188,000 | ▼ $50,000 |
| Sep 20, 2026 | $1,238,000 | ▼ $30,000 |
| Sep 9, 2026 | $1,268,000 | ▼ $30,000 |
| Sep 4, 2026 | $1,298,000 | First recorded price |
Price changes since Sep 4, 2026.
| Kitchen | Basement | 3.71 x 2.29 m |
| Laundry room | Basement | 4.14 x 1.58 m |
| Living room | Basement | 4.95 x 3.3 m |
| Cold room | Basement | 1.91 x 4.32 m |
| Furnace | Basement | 2.36 x 1.73 m |
| Bedroom | Basement | 3.58 x 2.62 m |
| Bedroom 2 | Basement | 3.43 x 2.21 m |
| Office | Basement | 3.56 x 2.64 m |
| Primary Bedroom | Basement | 3.56 x 2.64 m |
| Bedroom 2 | Basement | 3.58 x 2.62 m |
| Bedroom 3 | Basement | 3.43 x 2.21 m |
| Bathroom | Basement | 4.9 x 1.73 m |
| Bathroom | Ground level | 1.93 x 1.78 m |
| Kitchen | Basement | 3.71 x 2.29 m |
| Living room | Basement | 4.95 x 3.3 m |
| Bedroom | Basement | 2.62 x 1.73 m |