
 For sale 50
$749,890
1 bed1 bath700–799 sq ft
88 Colgate Avenue #111
South Riverdale, Toronto
1 month agoMLS® E13752140
ROYAL LEPAGE SIGNATURE REALTY
77 Norman Wesley Way #70
Downsview-Roding-CFB, Toronto, Ontario M3M3H3
For sale· Added
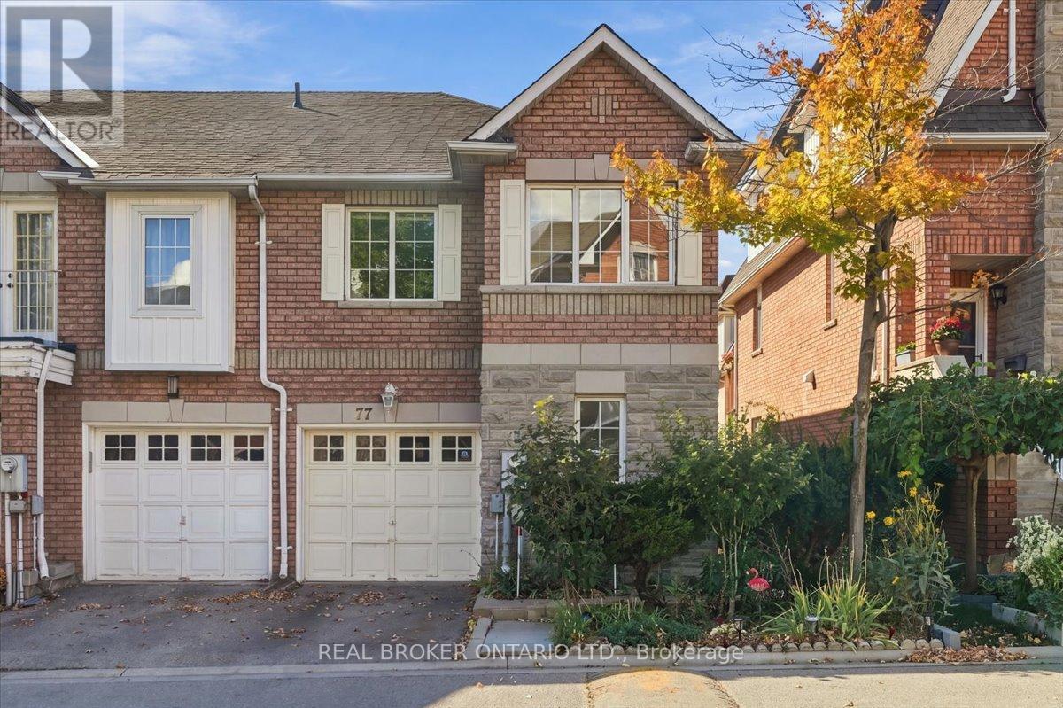
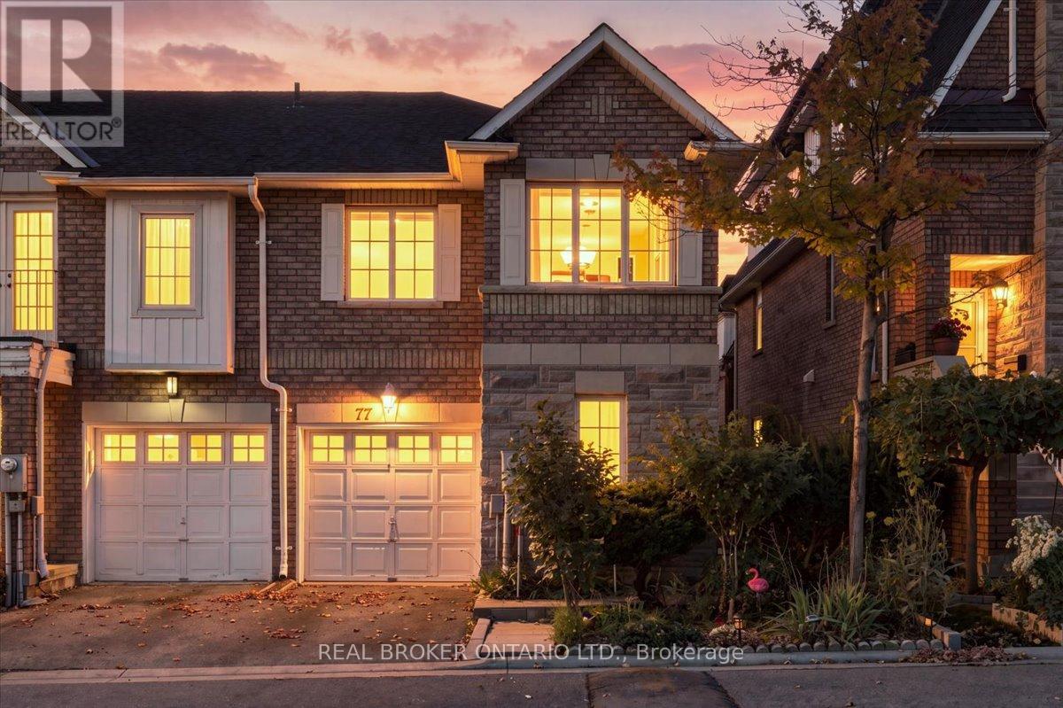
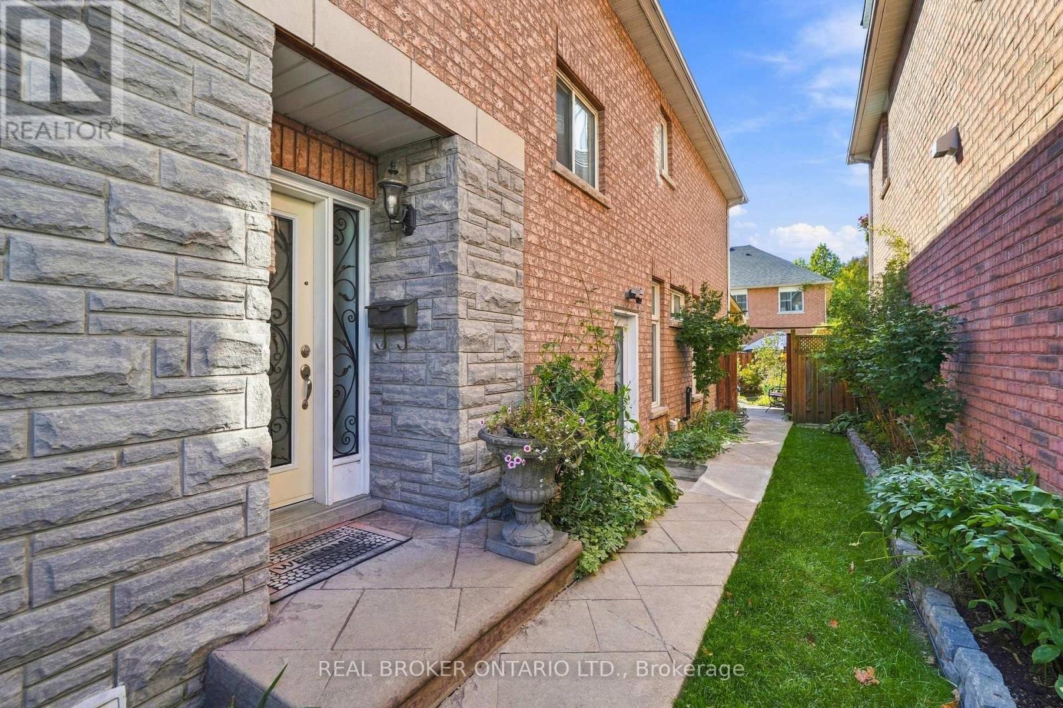
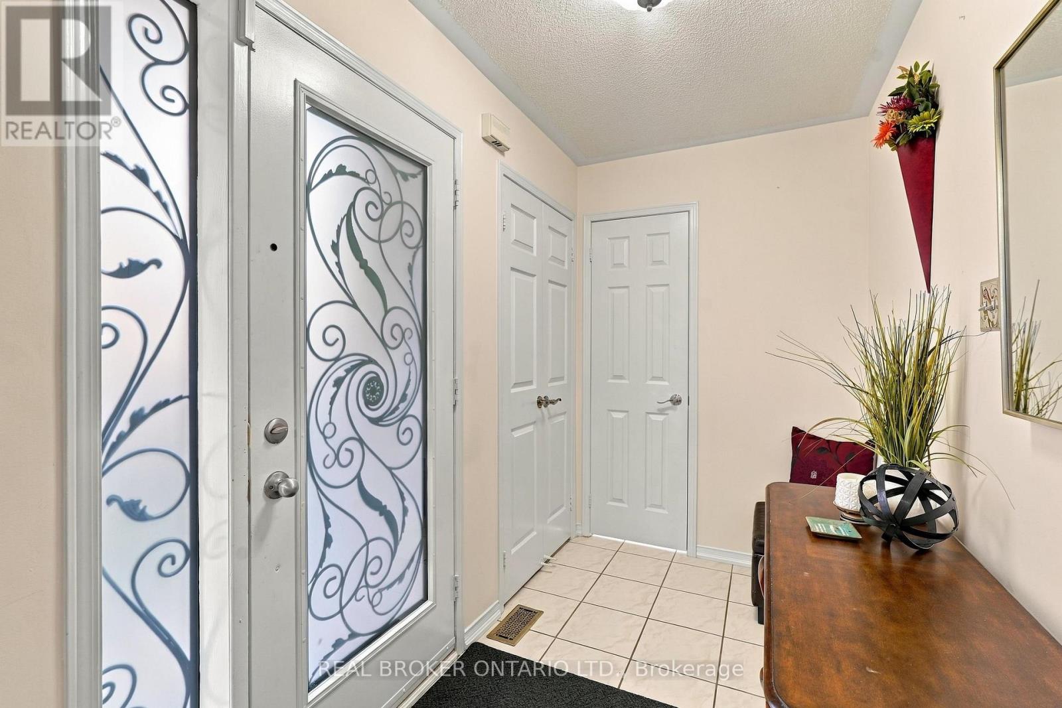
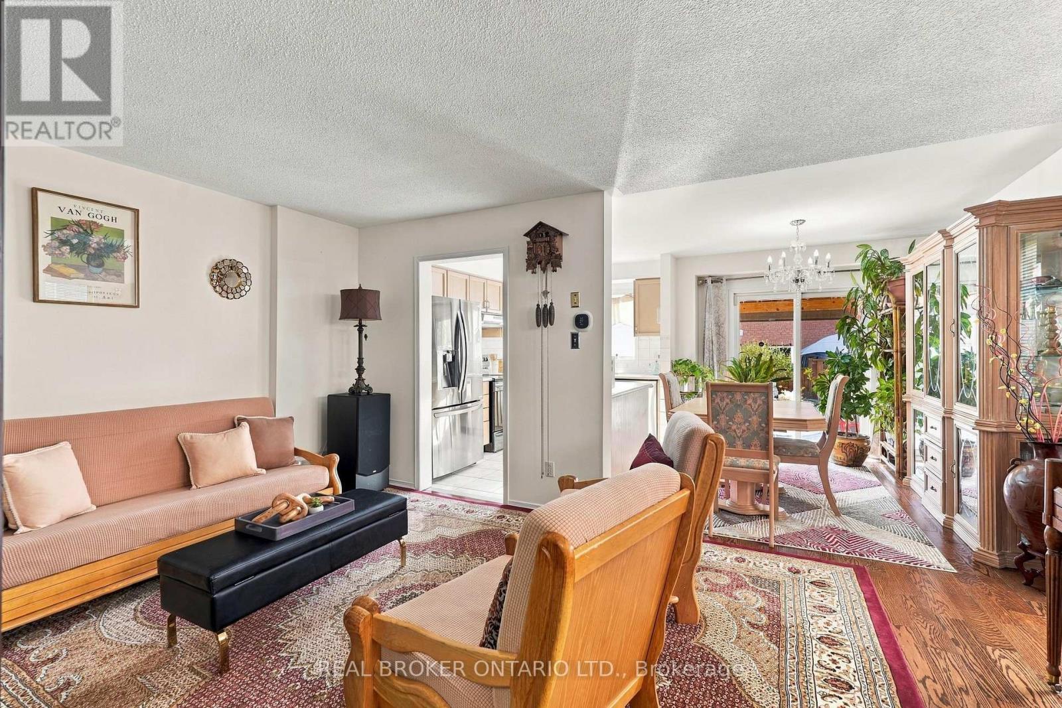
Meticulously Cared For and Upgraded 3 + 1 Bedroom, 4 Bathroom, 1550 sq ft end unit townhouse with separate, professionally finished, legal basement suite and attached garage with direct entry into the home. One of a kind, legal studio basement suite with separate entrance, full-sized kitchen, private laundry & central vac. Most recently rented for $1950 per month! Easily converted back into shared family space if desired. The main living area offers generously sized rooms, an open concept kitchen & dining room with access to the backyard for summer bbqs; and a convenient powder room for guests. On the upper level you'll find a massive primary retreat complete with walk-in closet and a huge 5 pc ensuite bathroom with an oversized soaker tub. Add to that two more full-sized bedrooms, a four-piece bathroom and convenient second-floor laundry to round out the full package.This is a perfect location for easy commuting with access to highways 401, 400, and 407 or hop on transit - you're just a few minutes away from the Downsview Park Station with access to either the GO Train or the Yonge-University Subway Line. Close to York University, Rogers Stadium & Yorkdale Mall. Walk to neighbourhood shopping, restaurants, schools & entertainment. Enjoy stellar outdoor recreation at your doorstep. Explore the Seeley Greenbelt and the 75 hectare Downsview Dell Park. This exceptional home offers versatile living and true pride of ownership in an excellent location.
Map data © OpenStreetMap contributors
Eastern time. Can't make it? Request a private viewing.
| Living room | Main level | 5.18 x 3.66 m |
| Kitchen | Main level | 3.05 x 2.44 m |
| Dining room | Main level | 3.05 x 2.44 m |
| Primary Bedroom | Second level | 5.18 x 4.57 m |
| Bedroom | Second level | 3.66 x 2.44 m |
| Bedroom | Second level | 3.35 x 2.44 m |
| Kitchen | Basement | 3.05 x 3.05 m |
| Living room | Basement | 3.66 x 3.66 m |




