
 For sale 50
$599,999
2 bed2 bath600–699 sq ft
100 Harbour Street #1202
Waterfront Communities C1, Toronto
1 month agoMLS® C13678654
RE/MAX GOLD REALTY INC.
77 Shuter Street #721
Church-Yonge Corridor, Toronto, Ontario M5B0B8
For sale· Added
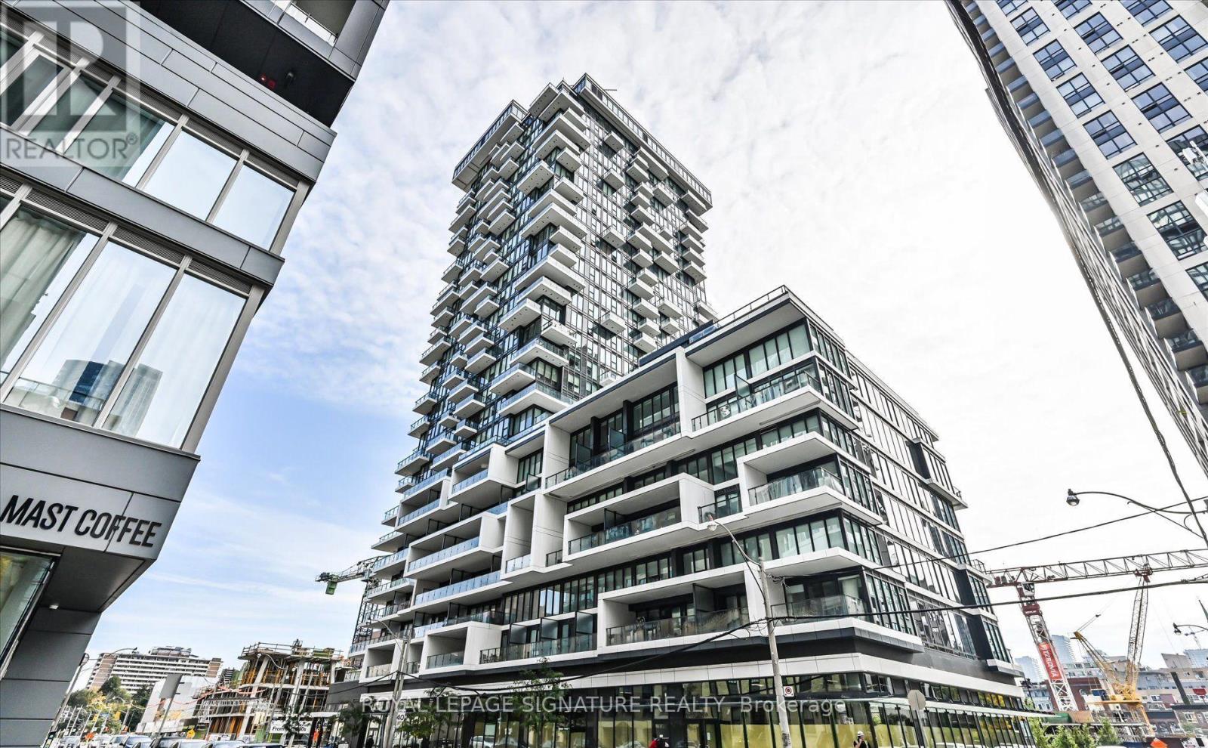
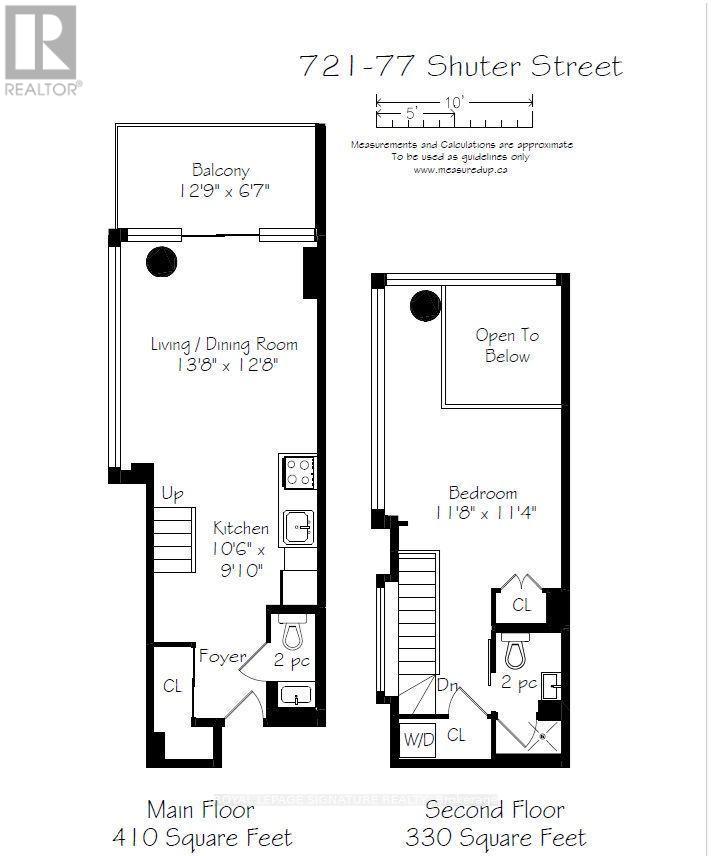
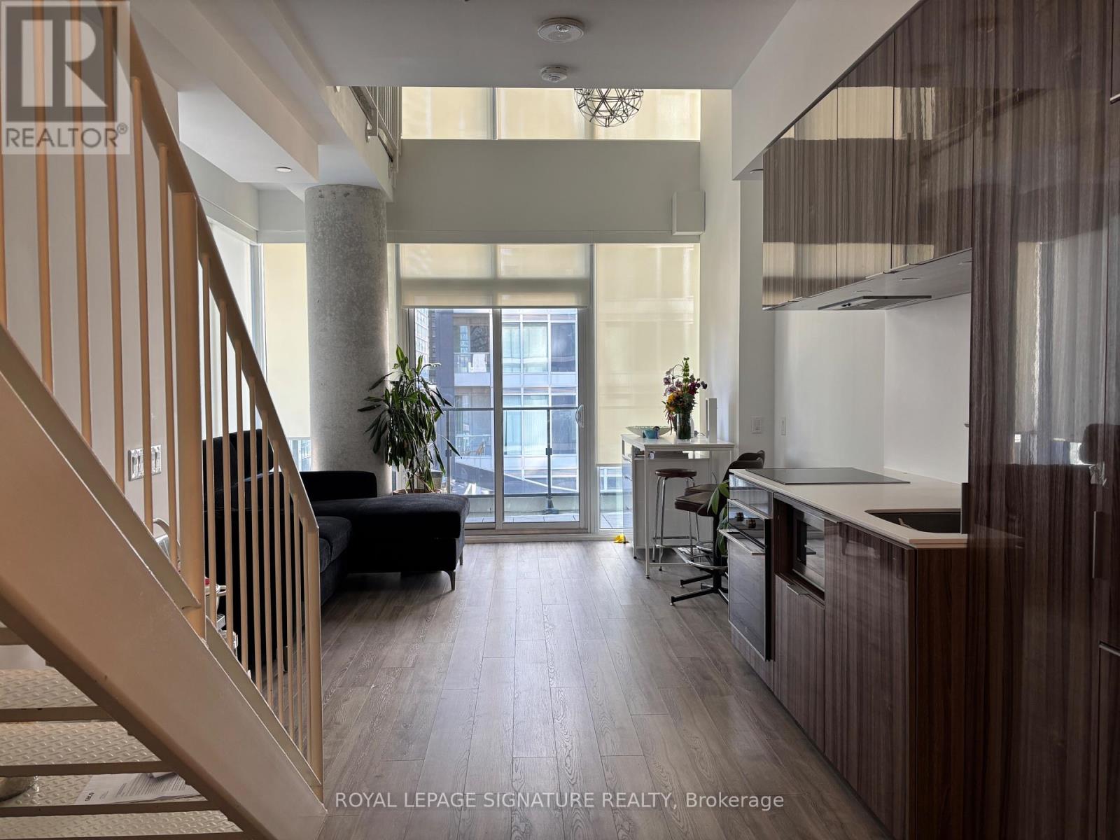
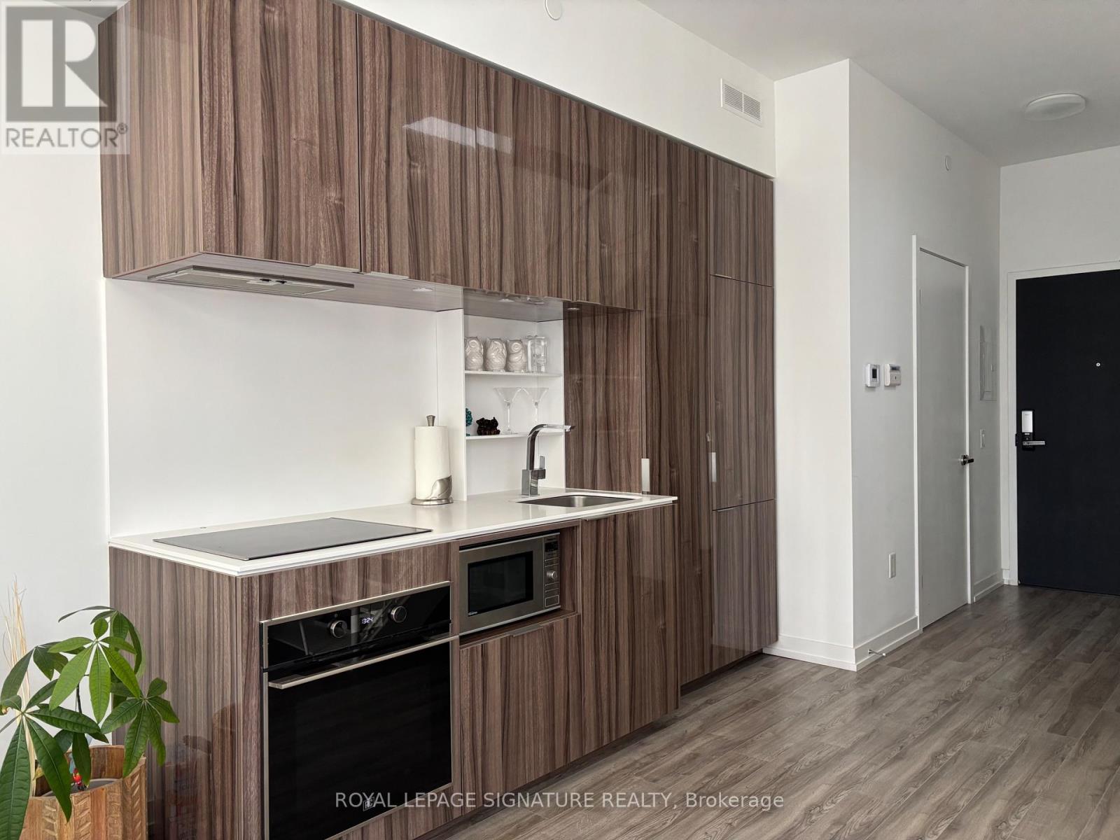
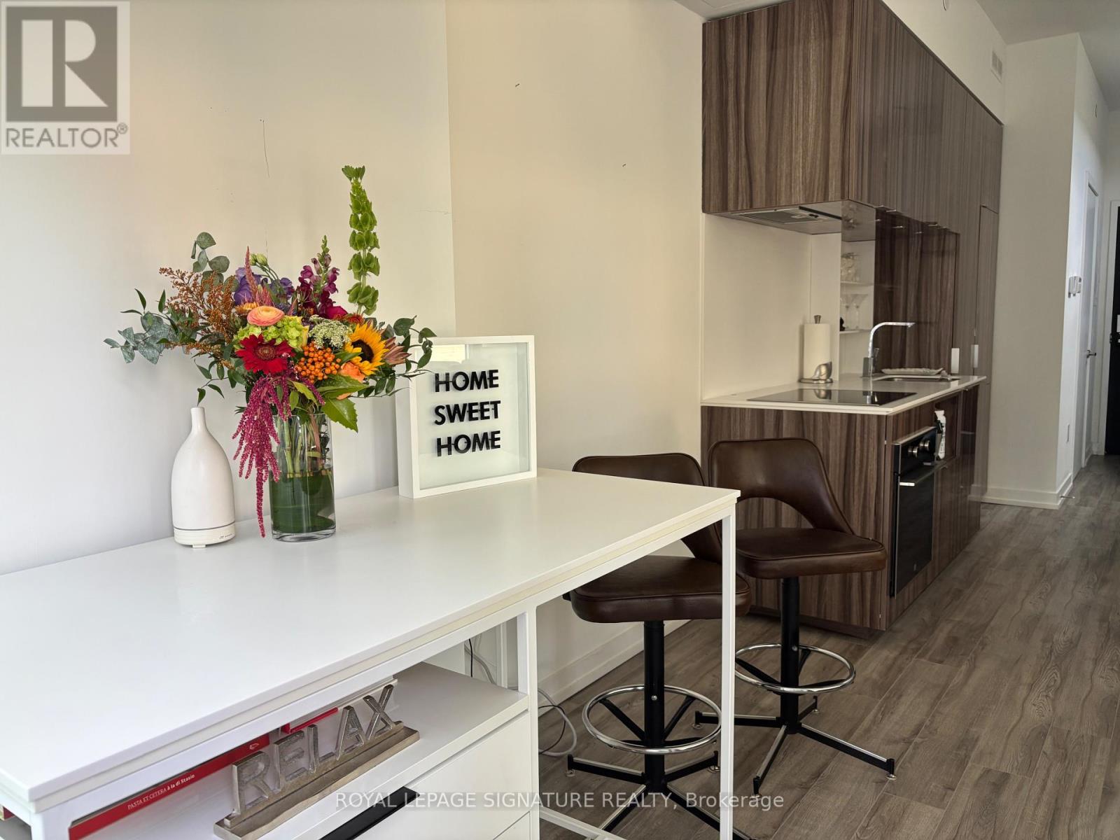
Rarely Offered 2-Storey Corner Loft In The Heart Of Downtown Toronto, Offering Approximately 750 Sq. Ft. Of Total Living Space Plus A Private Balcony, Along With 1 EV Parking Space And A Locker. This Unique Multi-Level 1-Bedroom Residence Features 1.5 Bathrooms And A Bright, Dramatic Living Space With Soaring 18-Foot Ceilings And Expansive Floor-To-Ceiling Windows That Fill The Home With Natural Light.The Open-Concept Main Level Is Designed For Both Everyday Living And Entertaining, Featuring A Sleek Modern Kitchen With Built-In Appliances, Contemporary Cabinetry And A Centre Island With Additional Workspace And Seating. Automatic Roller Blinds Throughout Provide Added Privacy And Convenience.Upstairs, The Spacious Bedroom Retreat Offers Extended Living Space, A Generous Closet And A Modern Bathroom With Heated Floors. Ensuite Laundry Adds To The Comfort And Functionality Of This Well-Designed Urban Home.Ideally Located At 77 Shuter Street, Just Steps From Toronto Metropolitan University, The Eaton Centre, Queen And Dundas Subway Stations, Streetcar Routes, Restaurants, Cafés, Parks And Some Of Downtown Toronto's Best Shopping And Entertainment. A Rare Opportunity To Own A Distinctive Corner Loft Combining Dramatic Architecture, Modern Finishes And Exceptional Downtown Convenience.
Map data © OpenStreetMap contributors
No open houses are scheduled for this home.
Can't make it? Request a private viewing.
| Living room | Main level | 3.9 x 4.2 m |
| Kitchen | Main level | 3.23 x 2.92 m |
| Dining room | Main level | 3.9 x 4.2 m |
| Primary Bedroom | Second level | 3.3 x 2.64 m |




