

 For sale 50
$399,000
2+1 bed2 bath1,000–1,199 sq ft
88 Corporate Drive #2507
Woburn, Toronto
13 days agoMLS® E13844892
CENTURY 21 KING'S QUAY REAL ESTATE INC.
777 Steeles Avenue West #204
Newtonbrook West, Toronto, Ontario M2R3Y4
For sale· Added
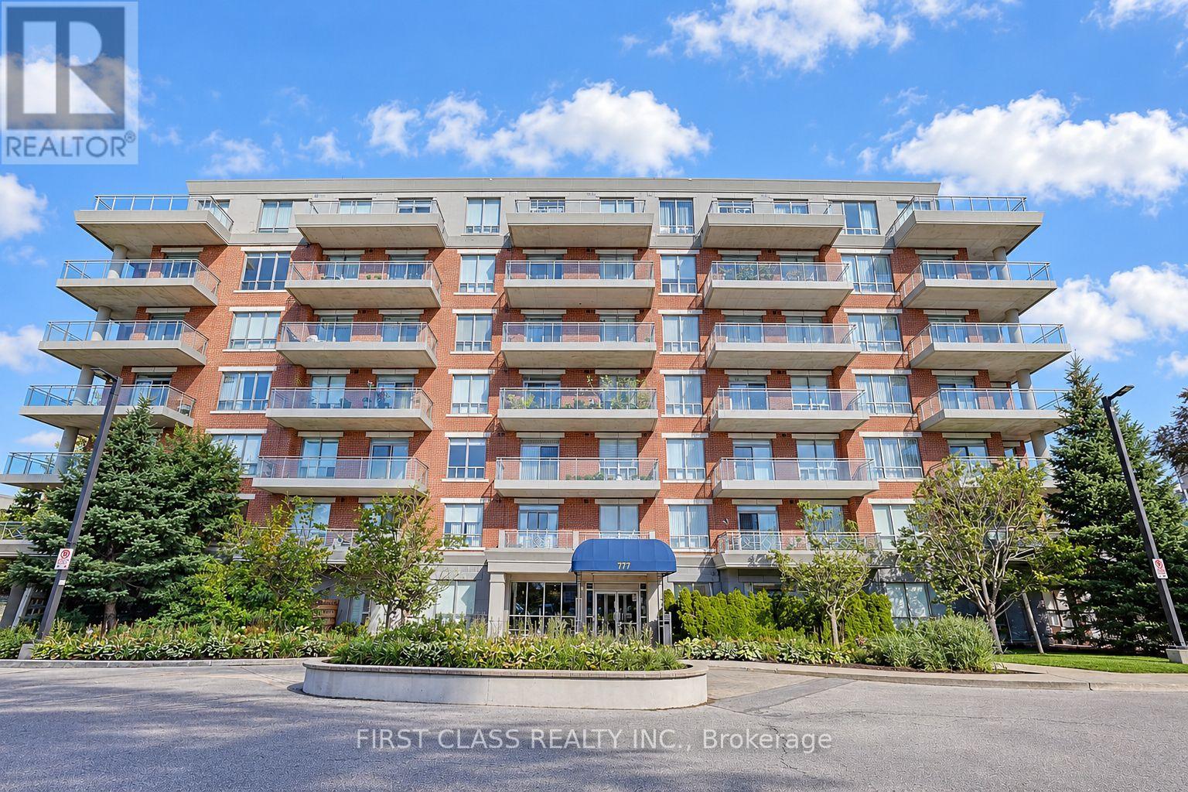
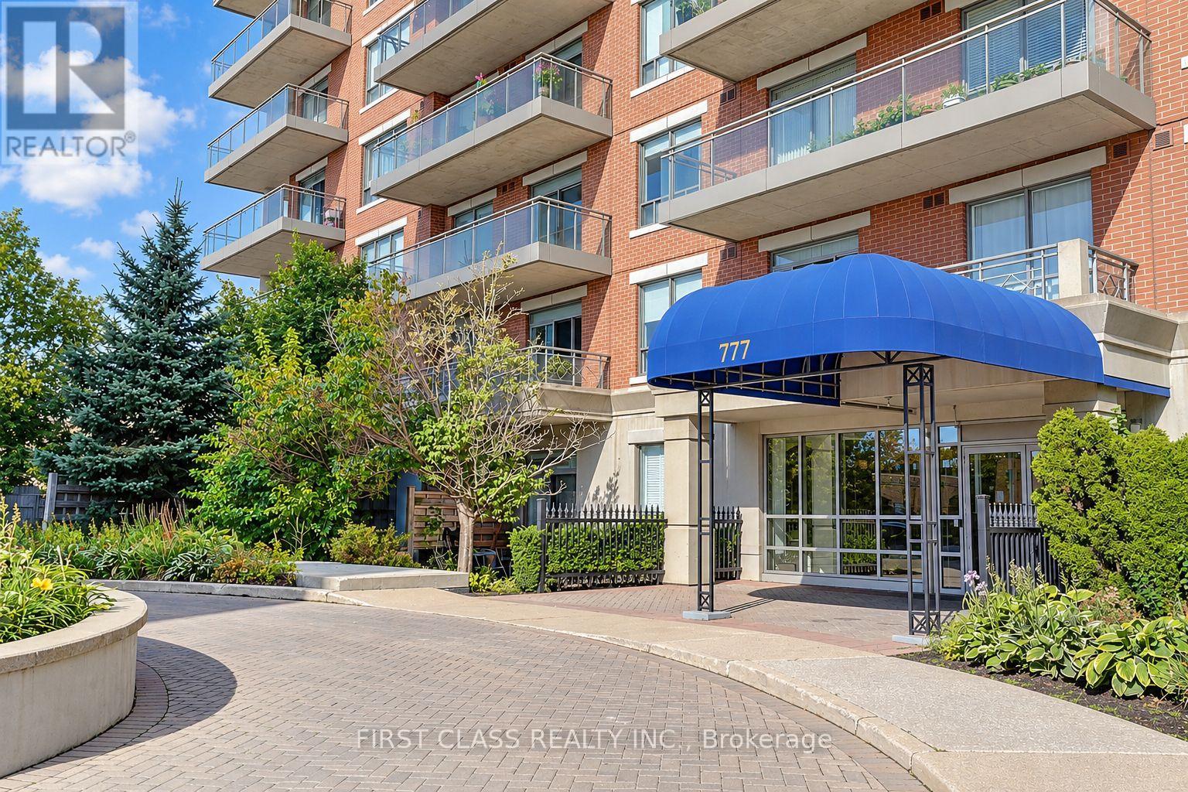
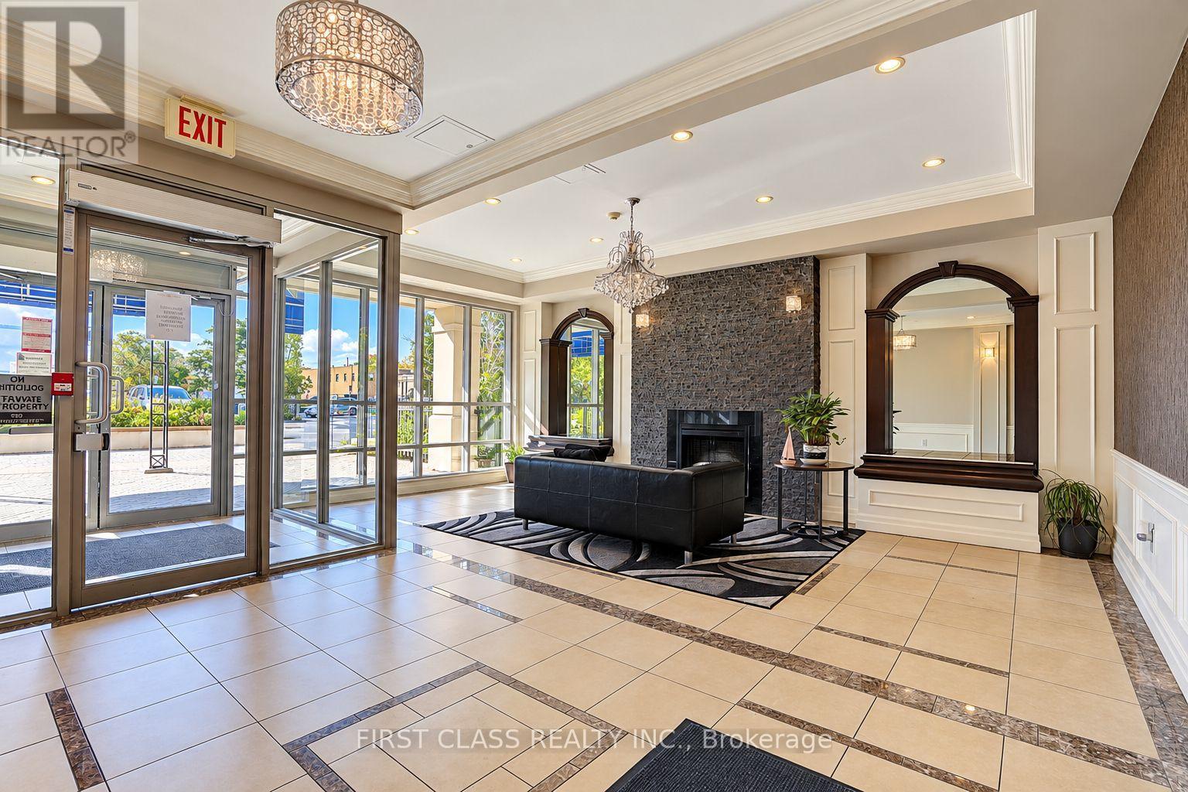
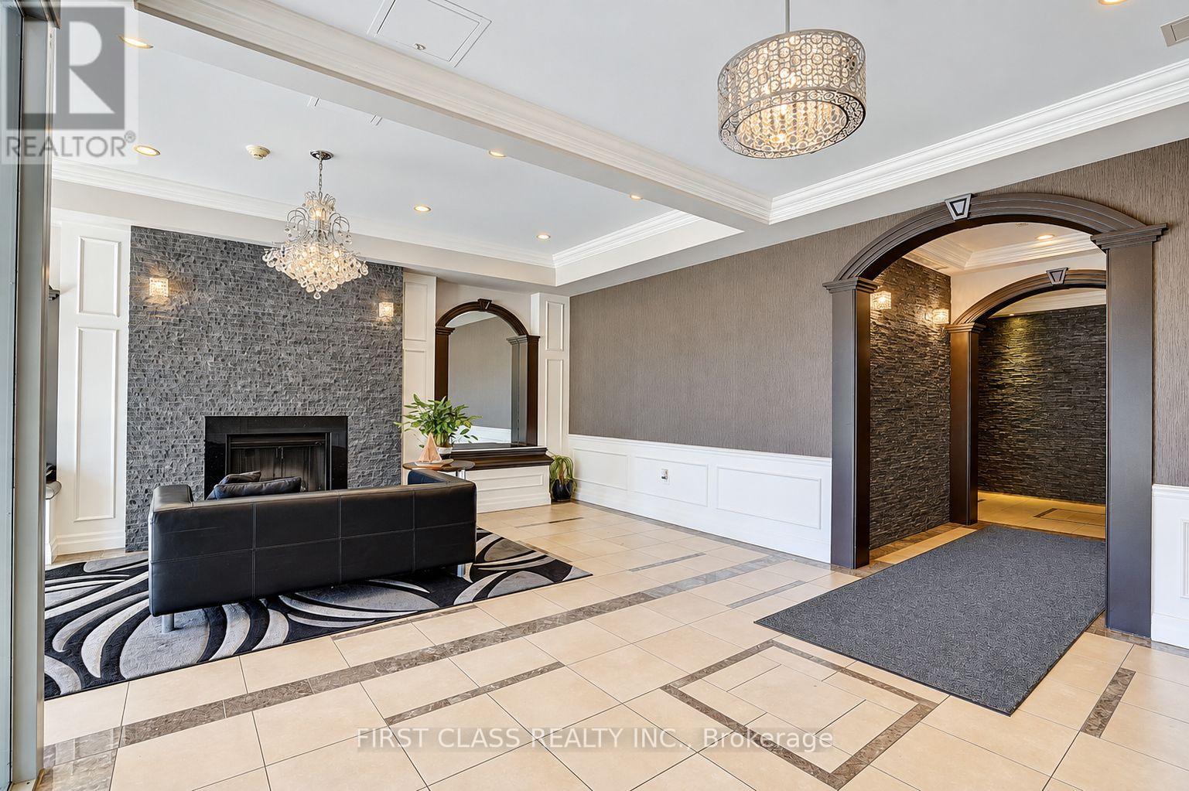
Freshly Painted! Spacious 2-Bedroom + Den Suite With Parking In Convenient Toronto Location. Set In A Quiet, Well-Maintained Building, This Thoughtfully Designed Home Offers A Functional Layout For Ultimate Comfort. The Suite Features 9-Foot Ceilings, Floor-To-Ceiling Windows, Granite Countertops, Ensuite Laundry, Shangri-La Blinds, And A Large Private Balcony - Perfect For Relaxing Or Entertaining. Enjoy Unparalleled Convenience With TTC, YRT, And VIVA Transit Right At Your Doorstep, Along With Easy Access To Yonge Street, Highways, And York University. Close To Restaurants, Shopping, Grocery Stores, Banks, Cafés, And Everyday Amenities.
Map data © OpenStreetMap contributors
No open houses are scheduled for this home.
Can't make it? Request a private viewing.
| Kitchen | Main level | 2.58 x 2.92 m |
| Living room | Main level | 4.22 x 3.37 m |
| Den | Main level | 3.68 x 3.33 m |
| Primary Bedroom | Main level | 3 x 4.91 m |
| Bedroom 2 | Main level | 2.67 x 4.65 m |
| Foyer | Main level | 1.76 x 1.11 m |




