
 NewFor sale 50
$619,900
3 bed2 bath1,200–1,399 sq ft
299 Mill Road #1608
Markland Wood, Toronto
6 days agoMLS® W13874404
SUTTON GROUP - SUMMIT REALTY INC.
78 Melchior Drive
West Hill, Toronto, Ontario M1E3W5
For sale· Added
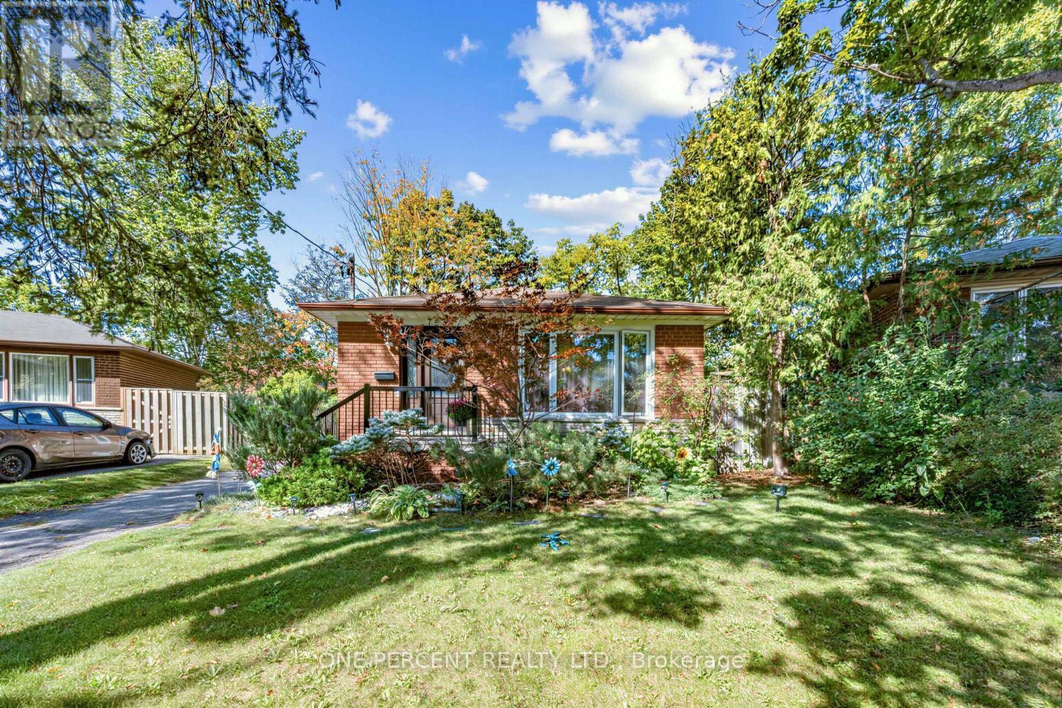
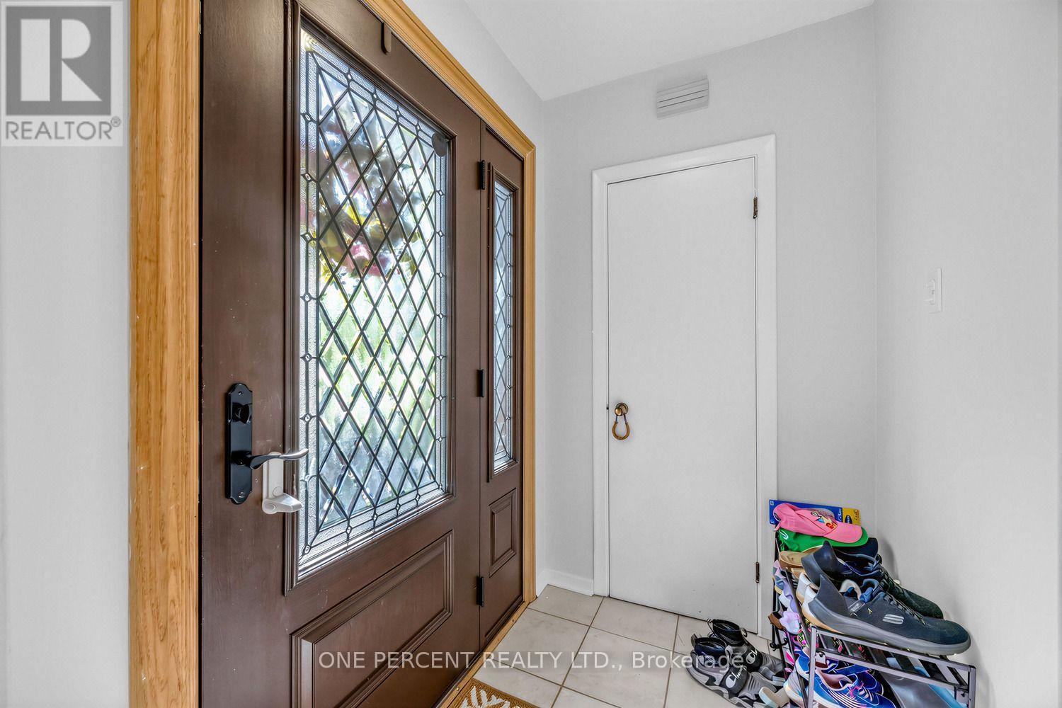
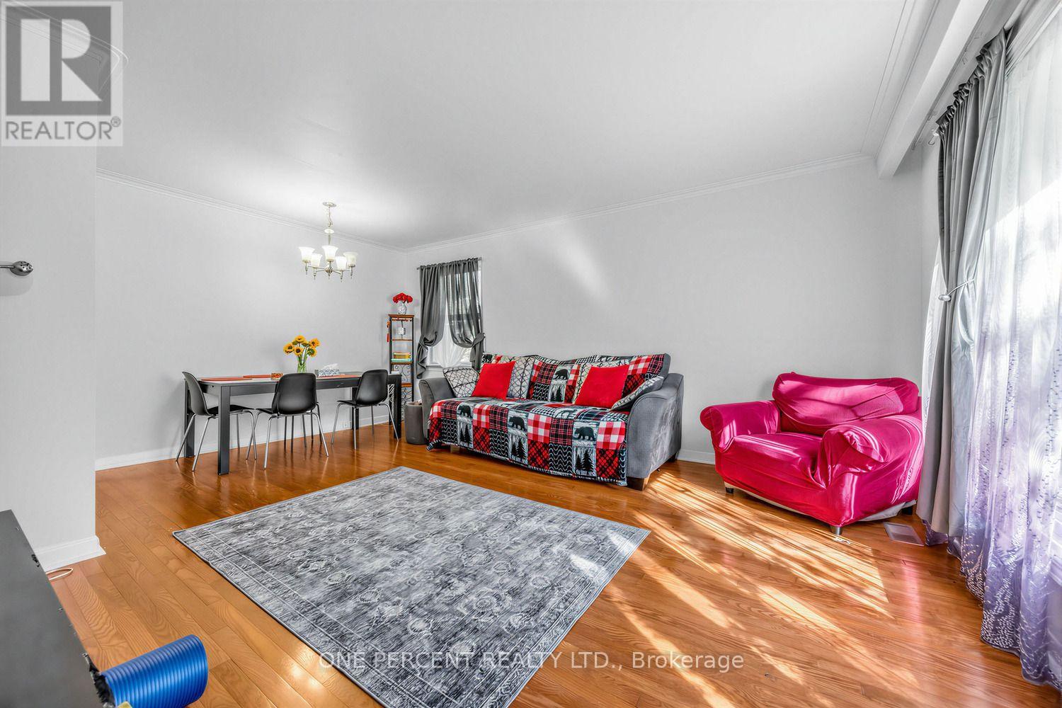
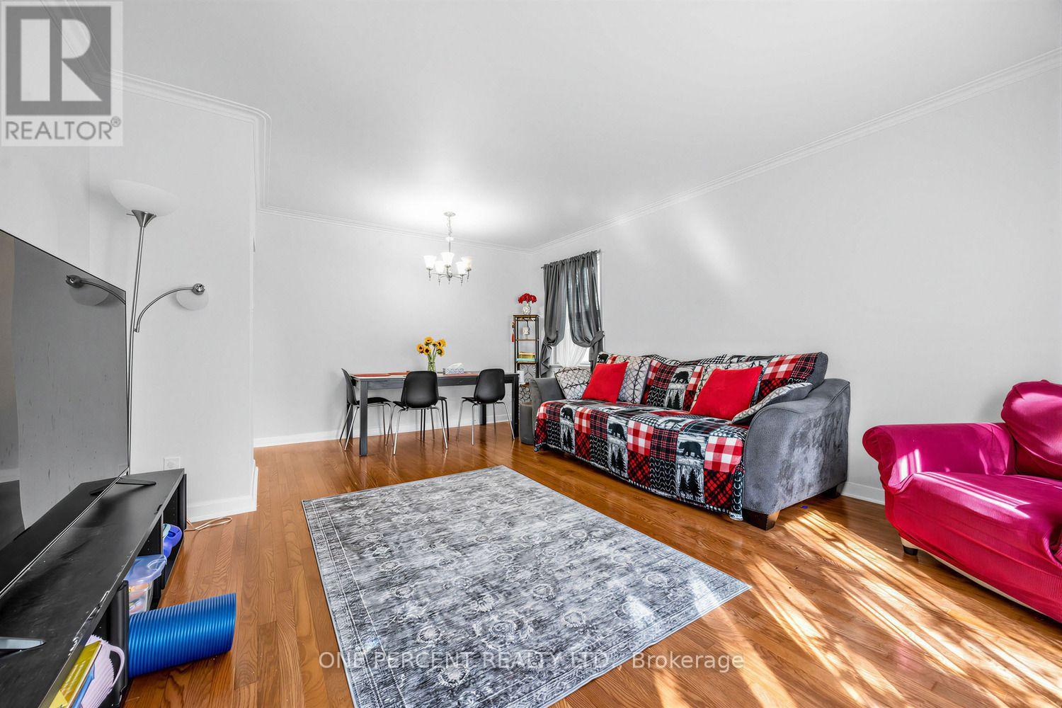
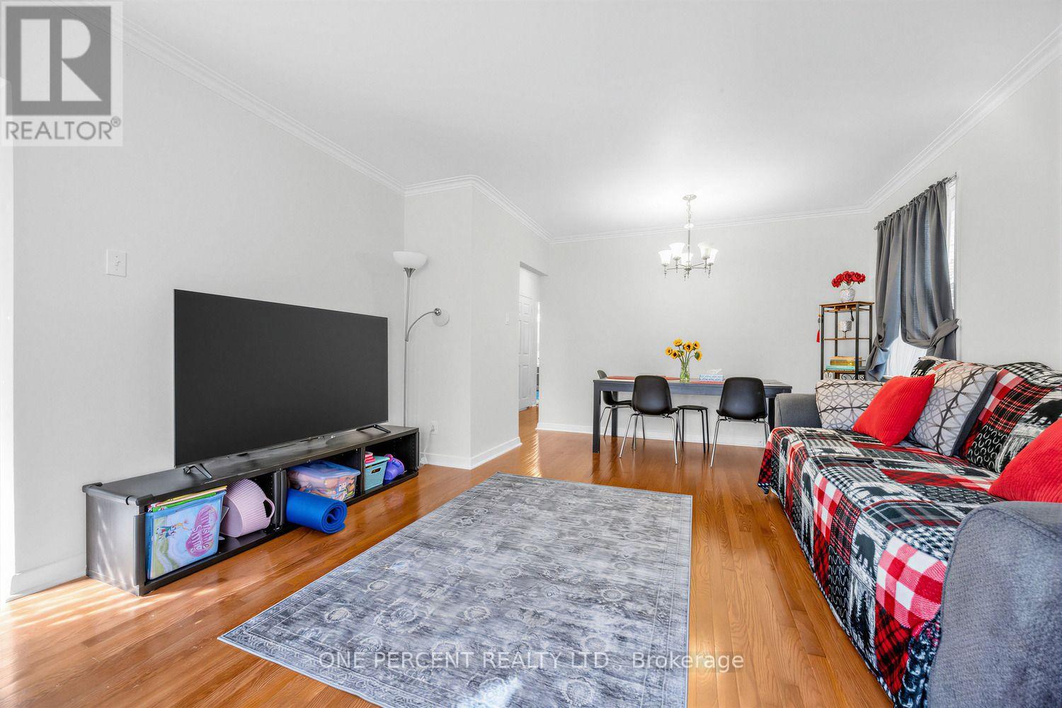
***Separate Entrance With 4 Cars Parking Spaces***Welcome to 78 Melchior Dr, a charming bungalow situated on a generous lot in Scarborough. This home features a freshly painted main floor and a newly renovated main-floor washroom completed in April 2026, Kitchen Faucet And Dish Washer 2026. The spacious driveway provides parking for up to 3 vehicles, while the very large backyard offers plenty of outdoor space for family gatherings, entertaining, gardening, or simply enjoying your own private retreat. Conveniently located close to schools, parks, shopping, transit and everyday amenities. A wonderful opportunity for first-time buyers, downsizers, families or investors looking for a well-located Scarborough home with excellent outdoor space.
Map data © OpenStreetMap contributors
No open houses are scheduled for this home.
Can't make it? Request a private viewing.
| Living room | Main level | 5.49 x 4.12 m |
| Kitchen | Main level | 5 x 2.48 m |
| Primary Bedroom | Main level | 3.4 x 4.06 m |
| Bedroom 2 | Main level | 3.18 x 2.6 m |
| Bedroom 3 | Main level | 3.38 x 2.86 m |
| Bathroom | Main level | 2.14 x 1.47 m |
| Bedroom | Basement | 6.8 x 3.33 m |
| Bedroom | Basement | 4.95 x 3.38 m |
| Bathroom | Basement | 2.54 x 1.47 m |




