

 For sale 50
$585,000
1+1 bed2 bath800–899 sq ft
2119 Lake Shore Boulevard West #217
Mimico, Toronto
29 days agoMLS® W13783320
RIGHT AT HOME REALTY
780 Sheppard Avenue East #18
Bayview Village, Toronto, Ontario M2K0E8
For sale· Added
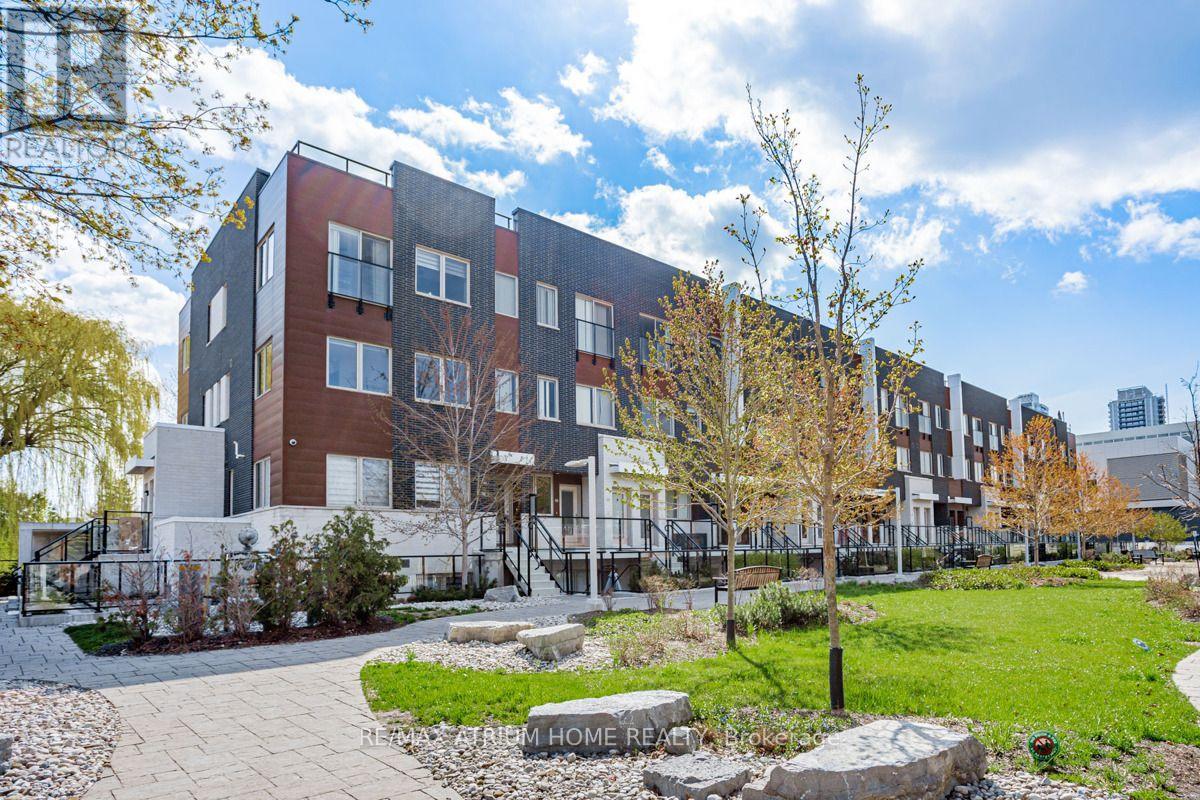
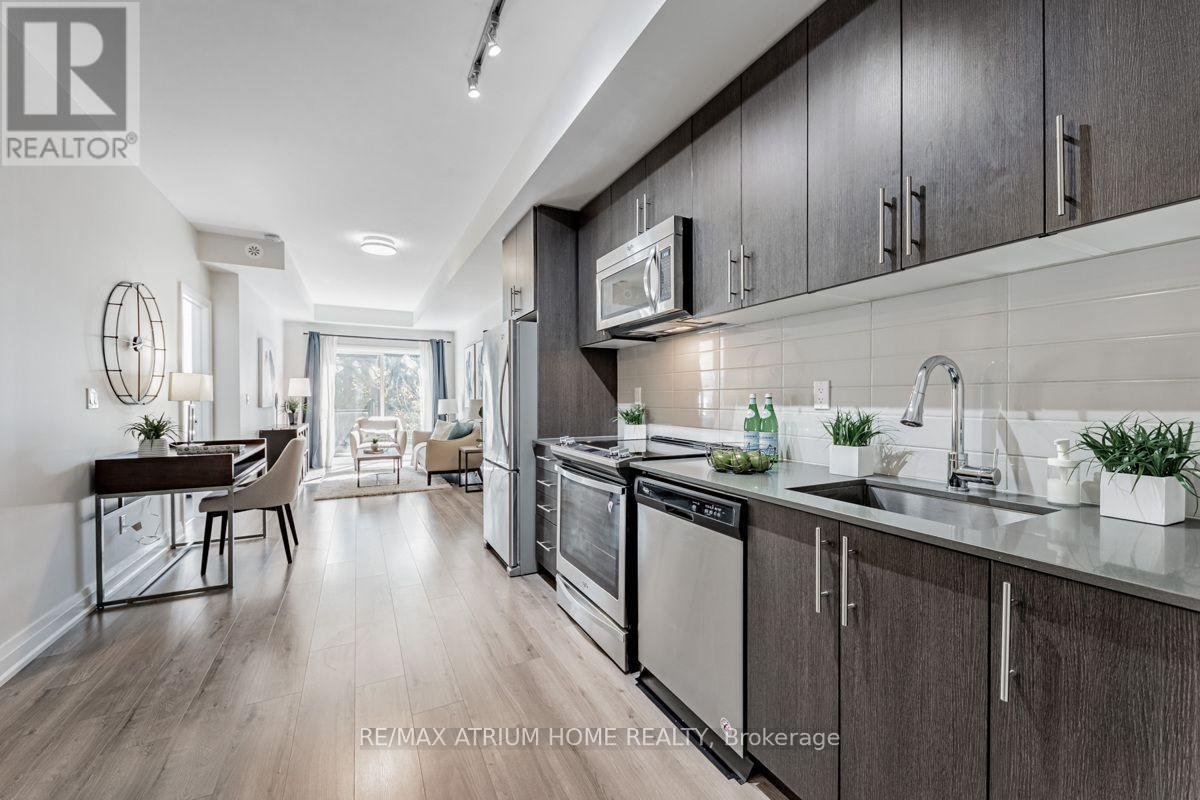
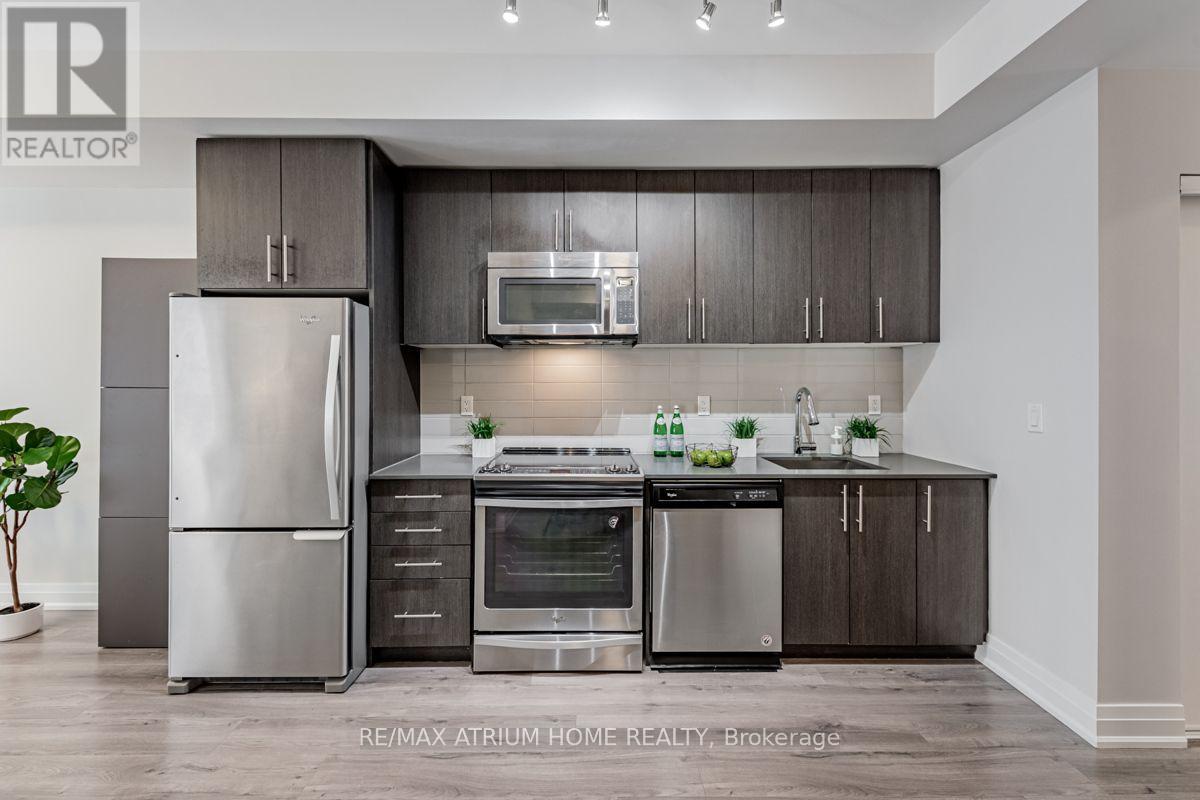
Welcome To This Bright And Spacious 2-Bedroom + Den Townhouse, With The Den Offering Great Flexibility As A 3rd Bedroom, Home Office Or Guest Room. Featuring 9-Ft Smooth Ceilings, A Modern Kitchen With Stainless Steel Appliances And Granite Countertops. Primary Bedroom W/ 3-Pc Ensuite And Walk-In Closet.Steps To Bessarion Subway Station, Ethennonnhawahstihnen' Community Recreation Centre And Library. Conveniently Close To IKEA, Canadian Tire, Restaurants, Highway 401 & 404, GO Transit, North York General Hospital, Bayview Village And Fairview Mall. Excellent Location With Everything You Need Just Minutes Away !
Map data © OpenStreetMap contributors
No open houses are scheduled for this home.
Can't make it? Request a private viewing.
| Sep 27, 2026 | $769,000 | ▼ $30,000 |
| Sep 10, 2026 | $799,000 | First recorded price |
Price changes since Sep 10, 2026.
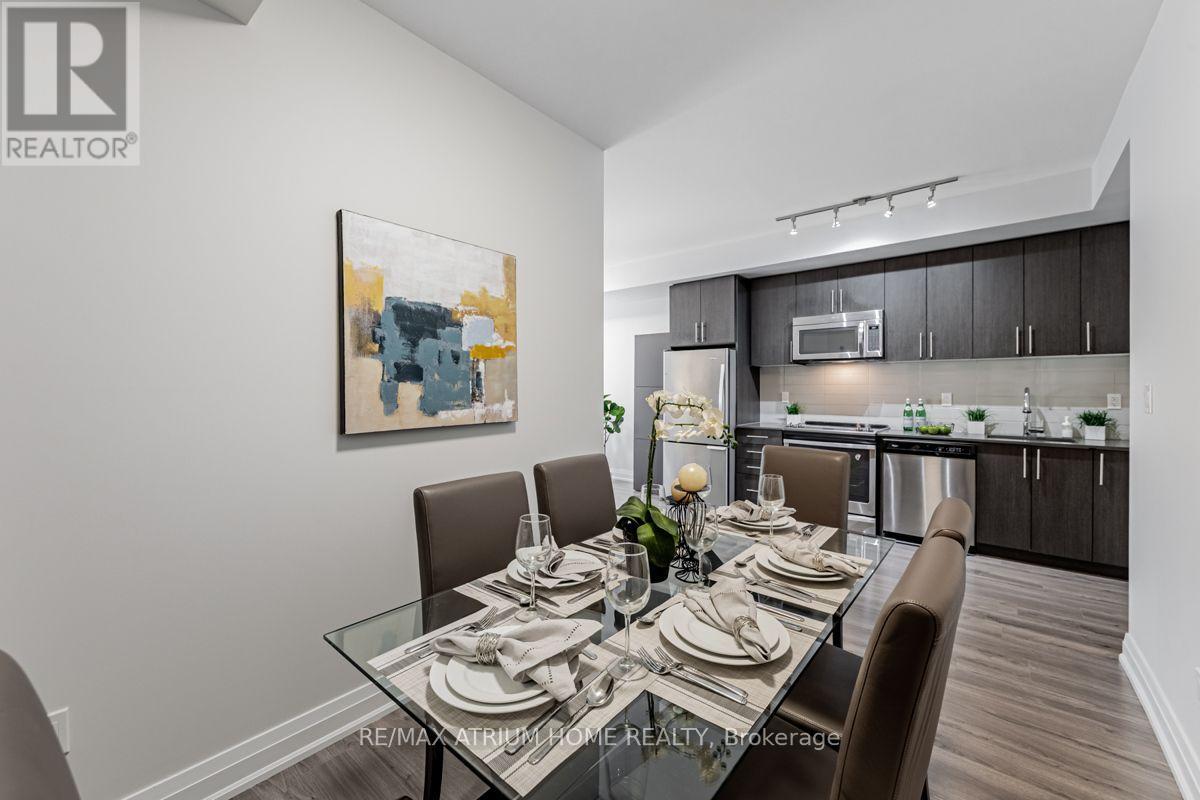
| Dining room | Main level | 7.93 x 5.74 m |
| Living room | Main level | 7.92 x 5.73 m |
| Kitchen | Main level | 7.92 x 5.73 m |
| Primary Bedroom | Main level | 3.05 x 2.7 m |
| Bedroom 2 | Main level | 3.62 x 3.23 m |
| Den | Main level | 2.56 x 2.38 m |




