
 For sale 50
$595,000
2 bed2 bath800–899 sq ft
165 Legion Road #2524
Mimico, Toronto
8 days agoMLS® W13863868
ROYAL LEPAGE SIGNATURE REALTY
783 Bathurst Street #803
University, Toronto, Ontario M5S0A8
For sale· Added
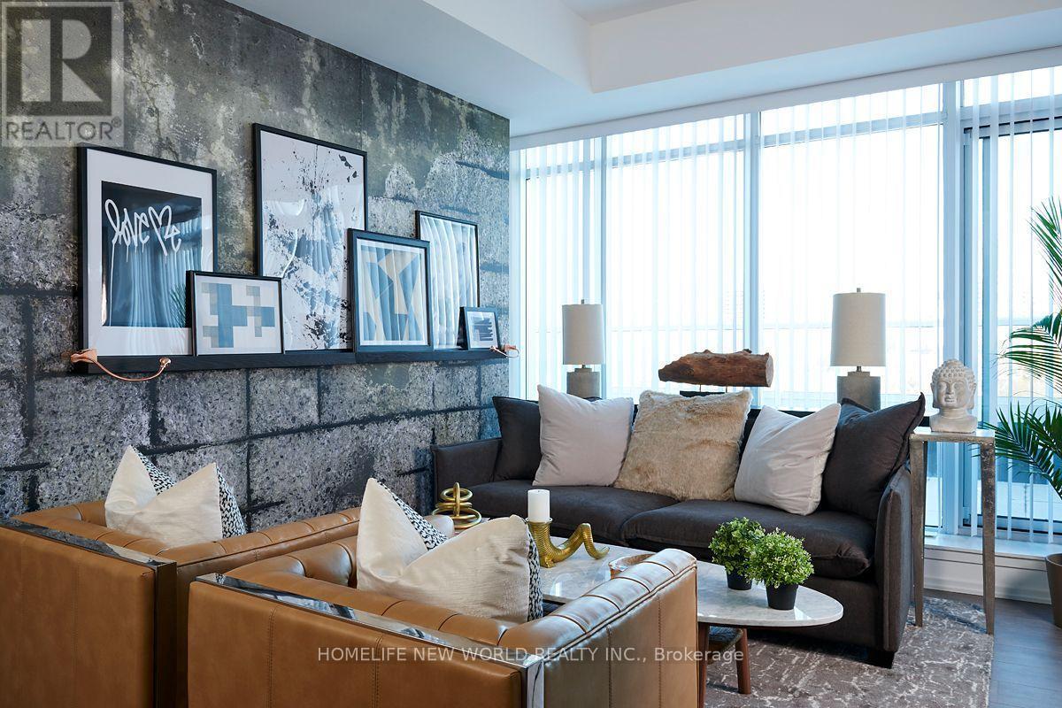
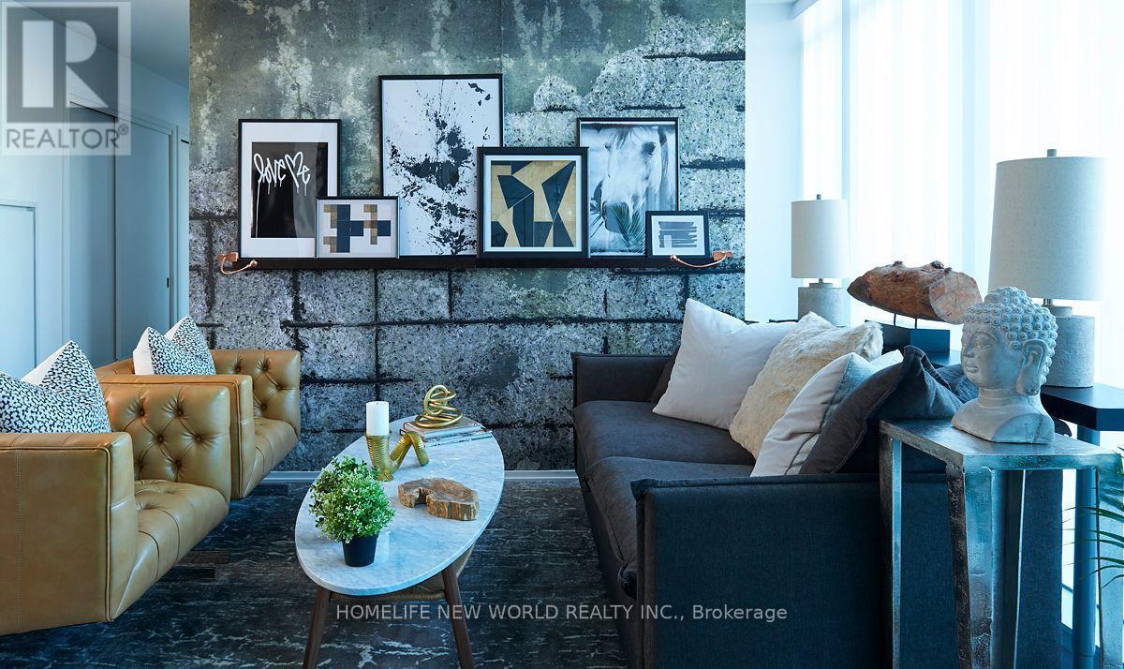
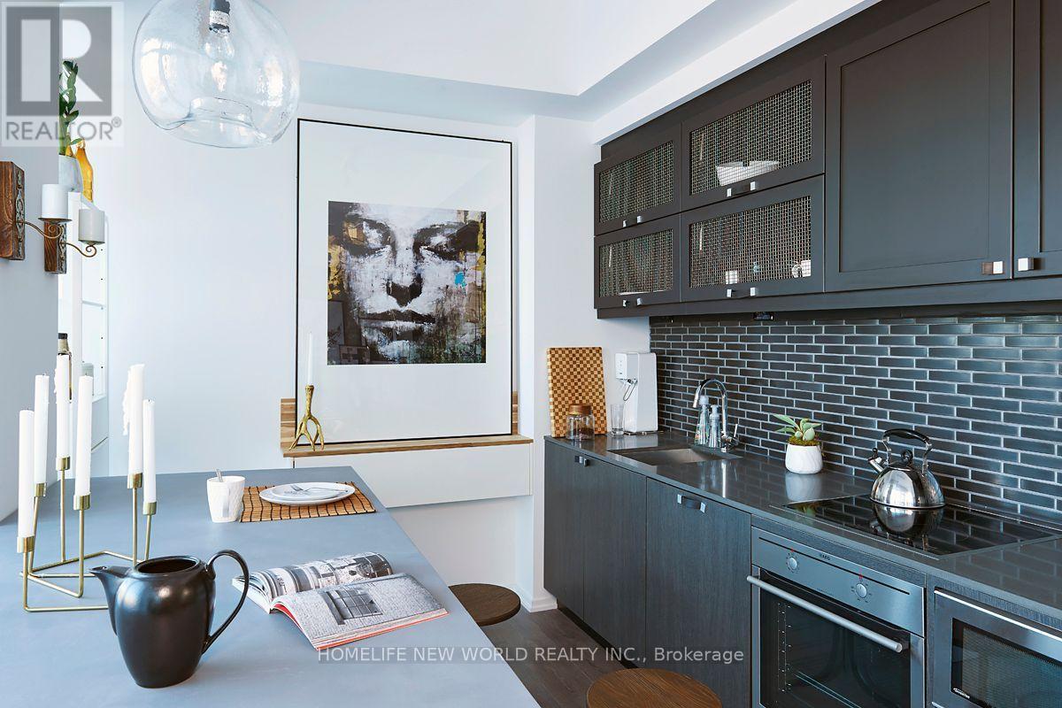
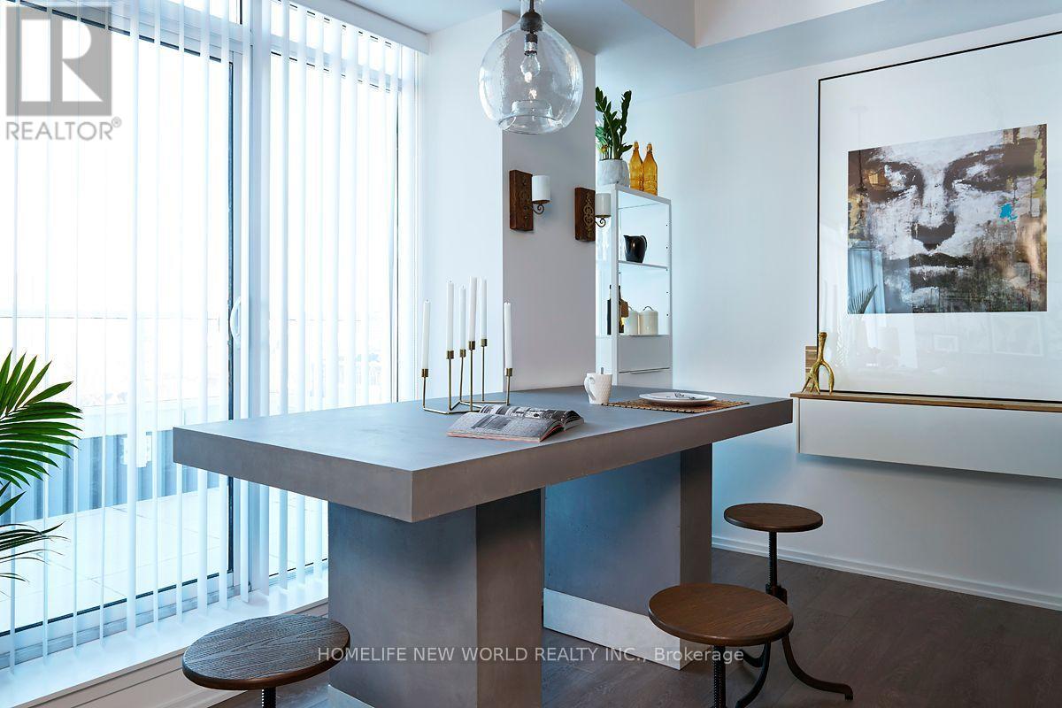
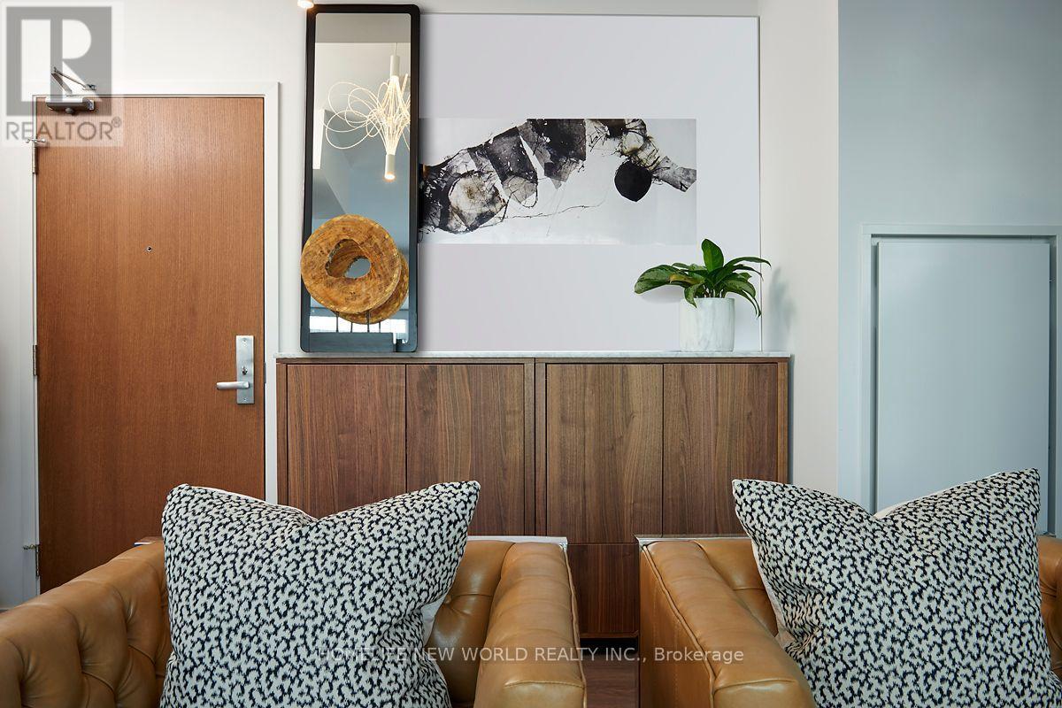
Welcome to B.Streets Condos, an award-winning mid-rise designed by acclaimed Hariri Pontarini Architects. This beautifully finished 2-bedroom, 2-bathroom suite features a functional layout with a dedicated study area, floor-to-ceiling windows and unobstructed city views. Step outside onto the expansive 290 sq. ft. terrace with a stunning view of Toronto-an exceptional extension of the living space and ideal for relaxing or entertaining. Includes one parking space. Perfectly situated in the vibrant Annex, just steps from Bathurst Station, TTC, shops, restaurants and cafés, with U of T, Harbord Village, museums and Yorkville all nearby. An outstanding opportunity for both end users and investors.
Map data © OpenStreetMap contributors
No open houses are scheduled for this home.
Can't make it? Request a private viewing.
| Living room | Flat | 6.37 x 3.2 m |
| Dining room | Flat | 6.37 x 3.2 m |
| Kitchen | Flat | 6.37 x 3.2 m |
| Primary Bedroom | Flat | 3.08 x 2.9 m |
| Bedroom 2 | Flat | 2.5 x 2.5 m |




